Skip main navigation
Closed
  • $275,000

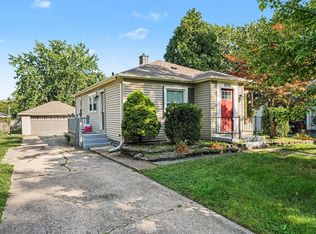
    8231 Ellsworth Ct, Merrillville, IN 46410

    3beds
    2,120sqft
    Single Family Residence
    Built in 1956
    0.28 Acres Lot
    $290,300 Zestimate®
    $130/sqft
    $2,266 Estimated rent

    Home value

    $290,300

    $261,000 - $322,000

    $2,266/mo

    Zestimate® history
    Loading
    Loading...

    Owner options

    List your home for rent

    $2,266/mo

    Rent Zestimate®

    Find your next renter with Zillow Rental Manager. Plus, with online applications, you can quickly screen prospective tenants – for free.

    Learn more

    $2,266/mo

    Rent Zestimate®

    Refinance and save

    $1,729/mo

    Est. payment

    Refinancing to a lower rate could help reduce your monthly payments and save thousands over the life of the loan.

    See today's rates

    $1,729/mo

    Est. payment

    Explore your selling options

    Work with a Zillow partner agent

    Leverage their expertise and Zillow's premium Showcase listings to get your home seen by more buyers.

    Get started

    List with your own agent

    Get your home in front of millions of buyers by listing it on Zillow.

    Learn how to do it

    Sell it yourself

    Take full control of how buyers see your home on Zillow by listing For Sale by Owner (FSBO).

    List your home

    What's special

    Finished basementFenced yardQuartz countertopsHome officeCustom bathroomsStainless steel appliancesFresh interior paint
    Experience modern living in this beautifully updated 3-bedroom, 2.5-bath ranch home. Boasting a new roof, windows, and siding, this home exudes curb appeal and quality. Inside, refinished hardwood floors and fresh interior paint create a warm and inviting atmosphere. The kitchen shines with quartz countertops, stainless steel appliances, and LVP flooring, while the 2.5 custom bathrooms feature stylish upgrades. The finished basement offers additional living space with durable LVP flooring, including a home office that can also be used as a 4th bedroom and essential updates like new electrical, plumbing, central air and a sump pump ensure peace of mind. New light fixtures and doors add contemporary touches throughout. Outside, enjoy a fenced yard and a spacious 2.5-car garage. Don't miss this fully renovated gem!

    Zillow last checked:

    Listing updated:

    Listed by:

    Valarie Kubacki,

    Dream Team Agents, LLC

    Bought with:

    Andrea Opiola, RB17001555

    Advanced Real Estate, LLC

    Source: NIRA as distributed by MLS GRID,MLS#: 813392MLS Logo

    Facts & features

    Interior

    Bedrooms & bathrooms
    • Bedrooms: 3
    • Bathrooms: 3
    • Full bathrooms: 2
    • 1/2 bathrooms: 1
    Rooms
    • Room types: Bedroom 2, Office, Primary Bedroom, Living Room, Kitchen, Family Room, Bedroom 3
    Primary bedroom
    • Area: 143
    • Dimensions: 13.0 x 11.0
    Bedroom 2
    • Area: 99
    • Dimensions: 11.0 x 9.0
    Bedroom 3
    • Area: 110
    • Dimensions: 11.0 x 10.0
    Family room
    • Area: 627
    • Dimensions: 33.0 x 19.0
    Kitchen
    • Area: 156
    • Dimensions: 13.0 x 12.0
    Living room
    • Area: 260
    • Dimensions: 20.0 x 13.0
    Office
    • Description: Can Make into 4th bedroom
    • Area: 156
    • Dimensions: 13.0 x 12.0
    Heating
    • Forced Air
    Appliances
    • Included: Dishwasher, Microwave, Refrigerator, Range
    • Laundry: In Basement
    Features
    • Granite Counters, Open Floorplan
    • Basement: Finished
    • Has fireplace: No
    Interior area
    • Total structure area: 2,120
    • Total interior livable area: 2,120 sqft
    • Finished area above ground: 1,120

    Property

    Parking
    • Total spaces: 2.5
    • Parking features: Detached, Garage Faces Front
    • Garage spaces: 2.5
    Features
    • Levels: One
    • Exterior features: None
    • Pool features: None
    • Fencing: Back Yard
    • Has view: Yes
    • View description: Neighborhood
    Lot
    • Size: 0.28 Acres
    • Dimensions: 75 x 164
    • Features: Level
    Details
    • Parcel number: 451220331008000030
    • Special conditions: Agent Owned

    Construction

    Type & style
    • Home type: SingleFamily
    • Architectural style: Ranch
    • Property subtype: Single Family Residence
    Condition
    • Updated/Remodeled
    • New construction: No
    • Year built: 1956

    Utilities & green energy

    • Sewer: Public Sewer
    • Water: Public
    • Utilities for property: Electricity Connected, Sewer Connected, Water Connected, Natural Gas Connected

    Community & HOA

    Community
    • Features: None
    • Subdivision: Independence Hill 3rd Add
    HOA
    • Has HOA: No
    Location
    • Region: Merrillville

    Financial & listing details

    • Price per square foot: $130/sqft
    • Tax assessed value: $272,200
    • Annual tax amount: $1,307
    • Date on market: 1/14/2025
    • Listing agreement: Exclusive Right To Sell
    • Listing terms: Cash,VA Loan,FHA,Conventional

    Price history

    DateEventPrice
    1/10/2025Sold$275,000$130/sqft
    Source: NIRA as distributed by MLS GRID #813392 Report a problem
    11/26/2024Listed for sale$275,000+155.8%$130/sqft
    Source: NIRA as distributed by MLS GRID #813392 Report a problem
    5/24/2024Sold$107,500+4.9%$51/sqft
    Source: Public Record Report a problem
    8/22/2000Sold$102,500$48/sqft
    Source: NIRA as distributed by MLS GRID #15332 Report a problem

    Public tax history

    YearProperty taxesTax assessment
    2025$1,423 +8.9%$272,200 +67.6%
    2024$1,307 +1.5%$162,400 +1.8%
    2023$1,287 +11.8%$159,500 +10.5%
    2022$1,151 +9.8%$144,400 +7.8%
    2021$1,048 +2.8%$133,900 +5.3%
    2020$1,020 -42.9%$127,200
    2019$1,785 -7.8%$127,200 -0.5%
    2018$1,935 +72.7%$127,900 +0.8%
    2017$1,121 $126,900 -2.8%
    2016$1,121 +2.6%$130,500 +1.4%
    2014$1,092 -4.7%$128,700 -0.4%
    2013$1,146 -14.7%$129,200 +0.4%
    2012$1,343 -2.3%$128,700 -4%
    2011$1,376 -1.8%$134,100 -2.3%
    2010$1,401 $137,300 -3%
    2009-- $141,600 +11%
    2007-- $127,600 +27.1%
    2006-- $100,400
    2005-- $100,400 +987.8%
    2001-- $9,230
    Find assessor info on the county website

    Neighborhood: 46410

    Nearby schools

    GreatSchools rating
    Get a cash offer in 3 minutes
    Find out how much your home could sell for in as little as 3 minutes with a no-obligation cash offer.
    Estimated market value
    $290,300
    Get a cash offer in 3 minutes
    Find out how much your home could sell for in as little as 3 minutes with a no-obligation cash offer.
    Estimated market value
    $290,300