Move-in ready and full of upgrades! This beautifully renovated 4-bedroom, 2-bath home in Merrillville's Independence Hill offers comfortable living, with gleaming new hardwood floors, a newer furnace and central air. The finished basement adds a second full bath, perfect for guests or a home office. Outside, enjoy a spacious 0.31-acre lot with a partially fenced yard, plus a HUGE 2.5-car detached garage and a storage shed, ideal for hobbies, toys and tools. Just minutes from US 30, shopping, dining and I-65, with Merrillville schools. Updated, roomy and priced to move. Schedule your showing today!
Active
Price cut: $6K (10/21)
$269,000
8232 Taft St, Merrillville, IN 46410
4beds
1,783sqft
Single Family Residence
Built in 1940
0.31 Acres Lot
$268,200 Zestimate®
$151/sqft
$-- HOA
What's special
Partially fenced yardUpdated roomyGleaming new hardwood floors
- 25 days
- 625
- 55
Zillow last checked:
Listing updated:
Listed by:
Christine Coughlin,
Listing Leaders 219-462-5478,
Kayvon Karimi,
Listing Leaders
Source: NIRA as distributed by MLS GRID,MLS#: 846651
Facts & features
Interior
Bedrooms & bathrooms
- Bedrooms: 4
- Bathrooms: 2
- Full bathrooms: 2
Rooms
- Room types: Bedroom 2, Other Room, Utility Room, Primary Bedroom, Living Room, Laundry, Kitchen, Dining Room, Bedroom 4, Bedroom 3
Primary bedroom
- Level: Upper
- Area: 169
- Dimensions: 13.0 x 13.0
Bedroom 2
- Level: Upper
- Area: 156
- Dimensions: 12.0 x 13.0
Bedroom 3
- Level: Main
- Area: 121
- Dimensions: 11.0 x 11.0
Bedroom 4
- Description: Egress window
- Level: Basement
- Area: 143
- Dimensions: 13.0 x 11.0
Dining room
- Description: Dining area
- Level: Main
- Area: 88
- Dimensions: 8.0 x 11.0
Kitchen
- Level: Main
- Area: 104
- Dimensions: 8.0 x 13.0
Laundry
- Level: Basement
- Area: 169
- Dimensions: 13.0 x 13.0
Living room
- Level: Main
- Area: 220
- Dimensions: 20.0 x 11.0
Utility room
- Level: Basement
- Area: 312
- Dimensions: 13.0 x 24.0
Heating
- Forced Air, Natural Gas
Appliances
- Included: Dryer, Washer, Refrigerator, Range, Microwave, Dishwasher
- Laundry: Gas Dryer Hookup, Washer Hookup, Sink, Laundry Room, Lower Level
Features
- Ceiling Fan(s), Granite Counters
- Basement: Finished
- Has fireplace: No
Interior area
- Total structure area: 1,783
- Total interior livable area: 1,783 sqft
- Finished area above ground: 1,131
Property
Parking
- Total spaces: 2.5
- Parking features: Detached, Garage Faces Front
- Garage spaces: 2.5
Features
- Levels: One and One Half
- Exterior features: Fire Pit, Storage, Private Yard
- Pool features: None
- Fencing: Back Yard,Partial
- Has view: Yes
- View description: Neighborhood
Lot
- Size: 0.31 Acres
- Features: Back Yard, Front Yard
Details
- Parcel number: 451220332027000030
- Zoning description: residential
- Special conditions: Agent Owned
Construction
Type & style
- Home type: SingleFamily
- Property subtype: Single Family Residence
Condition
- New construction: No
- Year built: 1940
Utilities & green energy
- Sewer: Public Sewer
- Water: Public
- Utilities for property: Electricity Connected, Sewer Connected, Natural Gas Connected
Community & HOA
Community
- Subdivision: Independence Hill 3rd Add.
HOA
- Has HOA: No
Location
- Region: Merrillville
Financial & listing details
- Price per square foot: $151/sqft
- Tax assessed value: $142,000
- Annual tax amount: $2,793
- Date on market: 10/10/2026
- Listing agreement: Exclusive Right To Sell
- Listing terms: Cash,VA Loan,FHA,Conventional
Estimated market value
$268,200
$255,000 - $282,000
$2,296/mo
Price history
| Date | Event | Price |
|---|---|---|
| 10/21/2026 | Price change | $269,000-2.2%$151/sqft |
Source:  NIRA as distributed by MLS GRID #846651 Report a problem | ||
| 10/15/2026 | Price change | $275,000-3.5%$154/sqft |
Source: NIRA as distributed by MLS GRID #846651 Report a problem | ||
| 10/10/2026 | Listed for sale | $285,000+114.3%$160/sqft |
Source: NIRA as distributed by MLS GRID #846651 Report a problem | ||
| 3/11/2024 | Listing removed | -- |
Source: Zillow Rentals Report a problem | ||
| 2/29/2024 | Listed for rent | $2,100$1/sqft |
Source: Zillow Rentals Report a problem | ||
| 3/13/2023 | Listing removed | -- |
Source: Zillow Rentals Report a problem | ||
| 2/26/2023 | Listed for rent | $2,100$1/sqft |
Source: Zillow Rentals Report a problem | ||
| 12/2/2022 | Sold | $133,000+6.5%$75/sqft |
Source: Public Record Report a problem | ||
| 8/29/2010 | Listing removed | $124,900$70/sqft |
Source: CENTURY 21 Executive Realty #269133 Report a problem | ||
| 7/25/2010 | Listed for sale | $124,900+10%$70/sqft |
Source: Century 21 Executive Realty #269133 Report a problem | ||
| 4/19/2004 | Sold | $113,500$64/sqft |
Source: NIRA as distributed by MLS GRID #93508 Report a problem | ||
Public tax history
| Year | Property taxes | Tax assessment |
|---|---|---|
| 2025 | $2,827 +2.8% | $142,000 |
| 2024 | $2,748 +137.2% | $142,000 +0.9% |
| 2023 | $1,159 +10.9% | $140,700 +7.1% |
| 2022 | $1,045 +9.2% | $131,400 +7.1% |
| 2021 | $957 +2.6% | $122,700 +4.8% |
| 2020 | $933 -33.4% | $117,100 -0.1% |
| 2019 | $1,400 -52.3% | $117,200 -1.3% |
| 2018 | $2,933 +16% | $118,700 +0.3% |
| 2017 | $2,529 | $118,400 +0.6% |
| 2016 | $2,529 +2.4% | $117,700 +1.3% |
| 2014 | $2,469 -5.1% | $116,200 -1.1% |
| 2013 | $2,603 -14.7% | $117,500 +0.6% |
| 2012 | $3,052 +1.7% | $116,800 -2.5% |
| 2011 | $3,001 +156.1% | $119,800 +1.2% |
| 2010 | $1,172 | $118,400 -3% |
| 2009 | -- | $122,100 +17.6% |
| 2007 | -- | $103,800 +27.4% |
| 2006 | -- | $81,500 |
| 2005 | -- | $81,500 |
| 2004 | -- | $81,500 +214.7% |
| 2003 | -- | $25,900 |
| 2002 | -- | $25,900 +200.1% |
| 2001 | -- | $8,630 |
Find assessor info on the county website
Monthly payment
Est. payment
Payment breakdown
Explore the cost of this home by adjusting the details. Changes won't be saved.Climate risks
Neighborhood: 46410
Nearby schools
Schools provided by the listing agent
- Elementary: Jonas E Salk Elementary School
- Middle: Pierce Middle School
- High: Merrillville High School
Source: NIRA as distributed by MLS GRID. This data may not be complete. We recommend contacting the local school district to confirm school assignments for this home.
Similar homes
- $299,9004 bd3 ba1.9k sqft3600 W 79th Pl, Merrillville, IN 46410For Sale
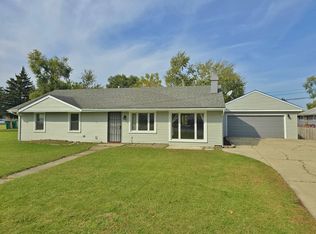
 MLS ID #847665, John Kadelak, Listing Leaders. NIRA as distributed by MLS GRID
- $235,0003 bd2 ba1.1k sqft7920 Independence St, Merrillville, IN 46410For Sale
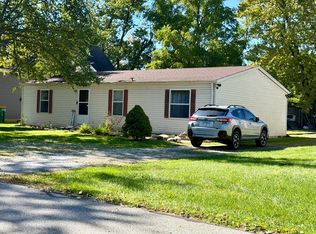 MLS ID #846385, Lisa Wojcik, Northwest Indiana Real Estate. NIRA as distributed by MLS GRID
- $269,9003 bd2 ba1.4k sqft7920 Massachusetts St, Merrillville, IN 46410For Sale
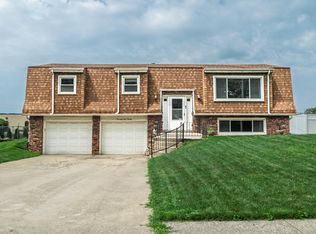 MLS ID #847419, Vasilios Vossos, BVG Realty, LLC. NIRA as distributed by MLS GRID
- $295,0004 bd2 ba1k sqft981 W 69th Pl, Merrillville, IN 46410For Sale
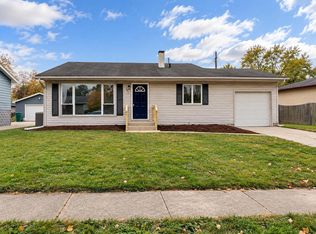 MLS ID #847567, Sarah Perez, Starz Realty, LLC. NIRA as distributed by MLS GRID
- $289,9003 bd2 ba1.7k sqft1233 W 82nd Ln, Merrillville, IN 46410For SaleMLS ID #846817, Sheri McConnell, McColly Real Estate. NIRA as distributed by MLS GRID
- $229,0002 bd2 ba1.7k sqft8235 Ellsworth Ct, Merrillville, IN 46410For SaleMLS ID #845047, Sara Krause, BHHS Executive Realty. NIRA as distributed by MLS GRID
- $289,9003 bd2 ba1.7k sqft8685 Van Buren St, Merrillville, IN 46410For SaleMLS ID #847602, Amy Blanton, Better Homes and Gardens Real. NIRA as distributed by MLS GRID
- $299,0003 bd2 ba1.5k sqft1470 W 84th Ave, Merrillville, IN 46410For SaleMLS ID #846384, Johnette Gore, Premier Midwest Realty, INC. NIRA as distributed by MLS GRID
- $254,9004 bd2 ba1.9k sqft57 Indian Trl, Merrillville, IN 46410For SaleMLS ID #843344, Karen Bilski-Petalas, Home Connection Realty, Inc.. NIRA as distributed by MLS GRID
- $219,9003 bd1 ba1.1k sqft7844 Marshall St, Merrillville, IN 46410For SaleMLS ID #847542, Amber Granger, New Chapter Real Estate. NIRA as distributed by MLS GRID
- $364,0004 bd3 ba2.5k sqft2871 W 85th Ave, Merrillville, IN 46410For SaleMLS ID #847466, Keri Hir, Keri Hir. NIRA as distributed by MLS GRID
- $259,8003 bd2 ba1.3k sqft6833 Tyler St, Merrillville, IN 46410For SaleMLS ID #845512, Hector Magallanes, Banga Realty, LLC. NIRA as distributed by MLS GRID
- $219,9003 bd1 ba1.1k sqft7520 Independence St, Merrillville, IN 46410For SaleMLS ID #845260, Vicki Vicari, Impact Indiana Real Estate, LL. NIRA as distributed by MLS GRID
- $327,9993 bd2 ba1.7k sqft8438 Madison St, Merrillville, IN 46410For SaleMLS ID #847055, Debra Depper, eXp Realty, LLC. NIRA as distributed by MLS GRID
- $349,9004 bd3 ba1.9k sqft3801 W 78th Ave, Merrillville, IN 46410For SaleMLS ID #847406, David Harkabus, BHHS Executive Realty. NIRA as distributed by MLS GRID
- $225,0003 bd2 ba1.8k sqft7325 Taney Pl, Merrillville, IN 46410For SaleMLS ID #845037, Amy Kooi-Day, Better Homes and Gardens Real. NIRA as distributed by MLS GRID
- $254,9002 bd2 ba1.3k sqft4401 W 73rd Ct, Merrillville, IN 46410For SaleMLS ID #846585, Katherine Bultema, Compass Indiana, LLC. NIRA as distributed by MLS GRID
- $206,9003 bd1 ba1.3k sqft6995 Madison St, Merrillville, IN 46410For SaleMLS ID #847089, Keri Hir, Keri Hir. NIRA as distributed by MLS GRID
- $309,9005 bd3 ba1.9k sqft7568 Wright St, Merrillville, IN 46410For SaleMLS ID #842484, Todd Jakubowski, Listing Leaders Lifestyles, LL. NIRA as distributed by MLS GRID
