Welcome Home to this Beautiful landscaped quarter-acre lot Nestled in a charming neighborhood. Lovingly maintained 4 bedroom 2 bath Cape Cod that offers the perfect combination of charm, privacy and convenience. Need storage- basement plus 2 crawl spaces. 4-seasons room with a large custom bar is a fantastic area to entertain. 2 wooden decks. This home really has the best of both worlds with serene living but 5 min to entertainment, shopping, dining and commuting to just name a few. You don't want to miss this opportunity - call today!
Active
$259,900
57 Indian Trl, Merrillville, IN 46410
4beds
1,900sqft
Single Family Residence
Built in 1947
10,018 Square Feet Lot
$256,200 Zestimate®
$137/sqft
$-- HOA
What's special
Beautiful landscaped quarter-acre lot
- 32 days
- 691
- 47
Zillow last checked:
Listing updated:
Listed by:
Karen Bilski-Petalas,
Home Connection Realty, Inc. 219-962-7677
Source: NIRA as distributed by MLS GRID,MLS#: 843344
Facts & features
Interior
Bedrooms & bathrooms
- Bedrooms: 4
- Bathrooms: 2
- Full bathrooms: 1
- 3/4 bathrooms: 1
Rooms
- Room types: Bedroom 2, Other Room, Primary Bedroom, Living Room, Loft, Kitchen, Dining Room, Bedroom 4, Bedroom 3
Primary bedroom
- Level: Main
- Area: 187
- Dimensions: 11.0 x 17.0
Bedroom 2
- Level: Main
- Area: 160
- Dimensions: 10.0 x 16.0
Bedroom 3
- Level: Upper
- Area: 96
- Dimensions: 8.0 x 12.0
Bedroom 4
- Level: Upper
- Area: 96
- Dimensions: 8.0 x 12.0
Dining room
- Level: Main
- Area: 132
- Dimensions: 12.0 x 11.0
Kitchen
- Level: Main
- Area: 90
- Dimensions: 9.0 x 10.0
Living room
- Level: Main
- Area: 300
- Dimensions: 12.0 x 25.0
Loft
- Level: Upper
- Area: 143
- Dimensions: 11.0 x 13.0
Other
- Description: Bedroom 3 & 4 Common Area
- Level: Upper
- Area: 165
- Dimensions: 11.0 x 15.0
Other
- Description: 4- Seasons Room
- Level: Main
- Area: 143
- Dimensions: 11.0 x 13.0
Heating
- Forced Air, Natural Gas
Appliances
- Included: Dryer, Washer, Refrigerator, Other, Microwave
Features
- Kitchen Island
- Basement: Crawl Space,Full
- Has fireplace: No
Interior area
- Total structure area: 1,900
- Total interior livable area: 1,900 sqft
- Finished area above ground: 1,900
Property
Parking
- Total spaces: 1.5
- Parking features: Detached, Garage Faces Front, Driveway, Garage Door Opener
- Garage spaces: 1.5
- Has uncovered spaces: Yes
Features
- Levels: One and One Half
- Fencing: Back Yard,Fenced
- Has view: Yes
- View description: Neighborhood, Trees/Woods
Lot
- Size: 10,018 Square Feet
- Features: Back Yard, Wooded, Landscaped, Front Yard
Details
- Parcel number: 451215378011000030
- Special conditions: None
Construction
Type & style
- Home type: SingleFamily
- Property subtype: Single Family Residence
Condition
- New construction: No
- Year built: 1947
Utilities & green energy
- Sewer: Public Sewer
- Water: Public
- Utilities for property: Electricity Connected, Water Connected, Sewer Connected, Natural Gas Connected
Community & HOA
Community
- Security: Security Lights, Security System
- Subdivision: Fifields Forest Hills Add
HOA
- Has HOA: No
Location
- Region: Merrillville
Financial & listing details
- Price per square foot: $137/sqft
- Tax assessed value: $161,500
- Annual tax amount: $1,614
- Date on market: 8/3/2026
- Listing agreement: Exclusive Right To Sell
- Listing terms: Cash,VA Loan,FHA,Conventional
Estimated market value
$256,200
$243,000 - $269,000
$2,276/mo
Price history
| Date | Event | Price |
|---|---|---|
| 8/3/2026 | Listed for sale | $259,900+425.1%$137/sqft |
Source:  NIRA as distributed by MLS GRID #843344 Report a problem NIRA as distributed by MLS GRID #843344 Report a problem | ||
| 6/14/2012 | Sold | $49,500-4.6%$26/sqft |
Source: NIRA as distributed by MLS GRID #307605 Report a problem | ||
| 5/16/2012 | Price change | $51,900-3%$27/sqft |
Source: Homepath #307605 Report a problem | ||
| 5/12/2012 | Price change | -- |
Source: Homepath #307605 Report a problem | ||
| 5/6/2012 | Price change | $53,500-28.4%$28/sqft |
Source: Homepath Report a problem | ||
| 4/20/2012 | Listed for sale | -- |
Source: Homepath Report a problem | ||
| 9/15/2011 | Sold | $74,695-21.4%$39/sqft |
Source: Public Record Report a problem | ||
| 11/22/2006 | Sold | $95,000+16.5%$50/sqft |
Source: NIRA as distributed by MLS GRID #168577 Report a problem | ||
| 4/7/2006 | Sold | $81,552$43/sqft |
Source: Public Record Report a problem | ||
Public tax history
| Year | Property taxes | Tax assessment |
|---|---|---|
| 2025 | $1,398 +6.5% | $161,500 +0.7% |
| 2024 | $1,313 +4.8% | $160,400 +0.3% |
| 2023 | $1,253 +17.5% | $160,000 +12.8% |
| 2022 | $1,067 +3.9% | $141,900 +11.1% |
| 2021 | $1,027 +1.4% | $127,700 +1.7% |
| 2020 | $1,013 -54.8% | $125,600 -0.9% |
| 2019 | $2,243 +44.8% | $126,700 -1.9% |
| 2018 | $1,549 +27.6% | $129,200 +0.2% |
| 2017 | $1,214 | $129,000 +0.3% |
| 2016 | $1,214 +3.3% | $128,600 -0.8% |
| 2014 | $1,175 -4.9% | $129,600 -0.5% |
| 2013 | $1,235 -13.6% | $130,300 +1.2% |
| 2012 | $1,430 +8.7% | $128,700 -0.8% |
| 2011 | $1,315 +1.4% | $129,800 -0.3% |
| 2010 | $1,298 | $130,200 |
| 2009 | -- | $130,200 -5% |
| 2007 | -- | $137,000 +25% |
| 2006 | -- | $109,600 |
| 2005 | -- | $109,600 |
| 2004 | -- | $109,600 +269% |
| 2003 | -- | $29,700 |
| 2002 | -- | $29,700 +200% |
| 2001 | -- | $9,900 |
Find assessor info on the county website
Monthly payment
Est. payment
Payment breakdown
Explore the cost of this home by adjusting the details. Changes won't be saved.Climate risks
Neighborhood: 46410
Nearby schools
Schools provided by the listing agent
- High: Merrillville High School
Source: NIRA as distributed by MLS GRID. This data may not be complete. We recommend contacting the local school district to confirm school assignments for this home.
Similar homes
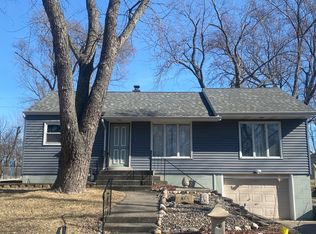
- $280,0004 bd2 ba1.9k sqft3422 E 74th Ave, Merrillville, IN 46410For Sale
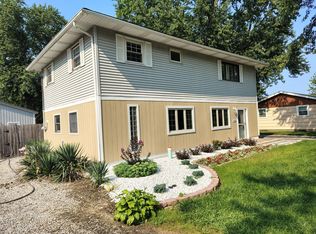
 MLS ID #841528, Estela Lopez, McColly Real Estate. NIRA as distributed by MLS GRID
 - $250,0003 bd1 ba1.2k sqft7595 Washington Ct, Merrillville, IN 46410For Sale
 MLS ID #839185, John Consier, Realty Executives Premier. NIRA as distributed by MLS GRID
 - $223,5003 bd2 ba1.3k sqft5964 Fillmore Pl, Merrillville, IN 46410For Sale
 MLS ID #842464, Suzanne Nurse, Listing Leaders. NIRA as distributed by MLS GRID
 - $180,0003 bd2 ba1.5k sqft5940 Hayes Pl, Merrillville, IN 46410For Sale
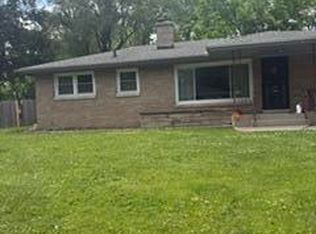 MLS ID #843652, Lynn Carter, Haymon & Associates, REALTORS. NIRA as distributed by MLS GRID
 - $345,0004 bd3 ba1.8k sqft8389 Buchanan St, Merrillville, IN 46410For SaleMLS ID #840254, Donald Deerwester III, McCormick Real Estate, Inc.. NIRA as distributed by MLS GRID
- $269,9003 bd1 ba2k sqft1115 S Colorado St, Hobart, IN 46342For SaleMLS ID #843501, Jennifer Corgan, Ginter Realty. NIRA as distributed by MLS GRID
- $299,9003 bd2 ba2.1k sqft4911 W 85th Ln, Crown Point, IN 46307For SaleMLS ID #843431, Jorrdan Orr, McColly Real Estate. NIRA as distributed by MLS GRID
- $265,0003 bd3 ba2.3k sqft3058 Debra St, Portage, IN 46368For SaleMLS ID #843750, Jaime Janowsky, Listing Leaders. NIRA as distributed by MLS GRID
- $265,0003 bd2 ba1.4k sqft5489 Clem Rd, Portage, IN 46368For SaleMLS ID #831249, Karen Miller, Listing Leaders. NIRA as distributed by MLS GRID
- $345,0003 bd2 ba1.9k sqft10670 Maine Dr, Crown Point, IN 46307For SaleMLS ID #844400, Daniel Spitale, McColly Real Estate. NIRA as distributed by MLS GRID
- $272,9002 bd2 ba1.3k sqft1649 Redbud Dr, Hobart, IN 46342For SaleMLS ID #836912, Joshua Vida, Paradigm Realty Solutions, LLC. NIRA as distributed by MLS GRID
- $290,0004 bd3 ba2.4k sqft209 Lincoln Ave, New Chicago, IN 46342For SaleMLS ID #840147, Jaymi Block, RE/MAX Legends. NIRA as distributed by MLS GRID
- $269,9003 bd2 ba1.4k sqft102 Northview Dr, Valparaiso, IN 46383For SaleMLS ID #839729, Jeremiah Keene, BS Realty Services Indiana LLC. NIRA as distributed by MLS GRID
- $230,0003 bd1 ba1k sqft14200 Joyce St, Dyer, IN 46311For SaleMLS ID #842101, Melissa Kelly, Listing Leaders. NIRA as distributed by MLS GRID
