This spacious 4 bed, 2 bath home has plenty of space inside and out! Enter into the front door to a generously sized living room with plenty of natural light. The kitchen provides plenty of room for meal prep & dining, making it easy to host gatherings where guests can comfortably mingle between the living and kitchen spaces. This home has beautiful hardwood floors throughout and has been well maintained. Roof is only 3 years old, kitchen was updated in the past 10 years and the furnace has been well maintained. The back yard has plenty of open area for outdoor entertaining, gardening, or recreation. There is a newer shed in the back for more storage.
Active
$295,000
8471 Patterson St, Saint John, IN 46373
4beds
1,560sqft
Single Family Residence
Built in 1961
0.6 Acres Lot
$285,100 Zestimate®
$189/sqft
$-- HOA
What's special
Plenty of natural lightBeautiful hardwood floors throughout
- 2 days
- 480
- 34
Zillow last checked:
Listing updated:
Listed by:
Laura Eenigenburg,
RE/MAX Executives 219-987-2230
Source: NIRA as distributed by MLS GRID,MLS#: 847666
Facts & features
Interior
Bedrooms & bathrooms
- Bedrooms: 4
- Bathrooms: 2
- Full bathrooms: 1
- 1/2 bathrooms: 1
Primary bedroom
- Level: Main
- Area: 132
- Dimensions: 11.0 x 12.0
Bedroom 2
- Level: Main
- Area: 132
- Dimensions: 11.0 x 12.0
Bedroom 3
- Level: Main
- Area: 143
- Dimensions: 11.0 x 13.0
Bedroom 4
- Level: Main
- Area: 132
- Dimensions: 11.0 x 12.0
Kitchen
- Description: eat in kitchen
- Level: Main
- Area: 198
- Dimensions: 18.0 x 11.0
Laundry
- Level: Main
- Area: 66
- Dimensions: 11.0 x 6.0
Living room
- Level: Main
- Area: 403
- Dimensions: 31.0 x 13.0
Heating
- Forced Air, Natural Gas
Appliances
- Included: Dishwasher, Water Softener Owned, Refrigerator, Microwave, Electric Range
- Laundry: Laundry Room, Main Level
Features
- Ceiling Fan(s), Eat-in Kitchen
- Basement: Crawl Space
- Has fireplace: No
Interior area
- Total structure area: 1,560
- Total interior livable area: 1,560 sqft
- Finished area above ground: 1,560
Property
Parking
- Total spaces: 2
- Parking features: Detached, Garage Faces Front, Driveway, Asphalt
- Garage spaces: 2
- Has uncovered spaces: Yes
Features
- Levels: One
- Exterior features: Rain Gutters
- Pool features: None
- Has view: Yes
- View description: Neighborhood
Lot
- Size: 0.6 Acres
- Features: Back Yard, Rectangular Lot, Front Yard, Few Trees
Details
- Parcel number: 451120377013000032
- Zoning description: residential
- Special conditions: None
Construction
Type & style
- Home type: SingleFamily
- Property subtype: Single Family Residence
Condition
- New construction: No
- Year built: 1961
Utilities & green energy
- Electric: 100 Amp Service
- Sewer: Septic Tank
- Water: Well
- Utilities for property: Electricity Connected, Natural Gas Connected
Community & HOA
Community
- Subdivision: Sedlak Sub
HOA
- Has HOA: No
Location
- Region: Saint John
Financial & listing details
- Price per square foot: $189/sqft
- Tax assessed value: $189,200
- Annual tax amount: $1,223
- Date on market: 11/1/2026
- Listing agreement: Exclusive Agency
- Listing terms: Cash,Conventional
Estimated market value
$285,100
$271,000 - $299,000
$2,427/mo
Price history
| Date | Event | Price |
|---|---|---|
| 11/1/2026 | Listed for sale | $295,000$189/sqft |
Source:  NIRA as distributed by MLS GRID #847666 Report a problem | ||
Public tax history
| Year | Property taxes | Tax assessment |
|---|---|---|
| 2025 | $1,223 +149.2% | $208,500 +10.2% |
| 2024 | $491 -15.8% | $189,200 +11.8% |
| 2023 | $583 +11% | $169,200 +3.5% |
| 2022 | $525 +17.8% | $163,400 +2.6% |
| 2021 | $446 | $159,200 +6.4% |
| 2020 | -- | $149,600 +4.2% |
| 2019 | $496 +18.3% | $143,600 +1.9% |
| 2018 | $419 +46.9% | $140,900 +3.7% |
| 2017 | $285 | $135,900 +0.3% |
| 2016 | $285 -3.6% | $135,500 +1.5% |
| 2014 | $296 +11.1% | $133,500 +2.5% |
| 2013 | $266 -0.8% | $130,300 +2% |
| 2012 | $268 -48% | $127,700 -9.9% |
| 2011 | $516 +34.2% | $141,800 -1.5% |
| 2010 | $384 | $144,000 |
| 2009 | -- | $144,000 +261.8% |
| 2002 | -- | $39,800 +199.9% |
| 2001 | -- | $13,270 |
Find assessor info on the county website
Monthly payment
Est. payment
Payment breakdown
Explore the cost of this home by adjusting the details. Changes won't be saved.Climate risks
Neighborhood: 46373

Similar homes
- $370,0004 bd2 ba1.7k sqft10920 Thielen St, Saint John, IN 46373For Sale
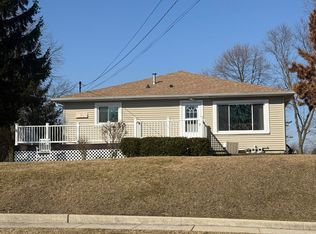
 MLS ID #834116, Michele Rotondi, McColly Real Estate. NIRA as distributed by MLS GRID
- $289,9005 bd2 ba2.2k sqft3014 W 60th Dr, Merrillville, IN 46410For Sale
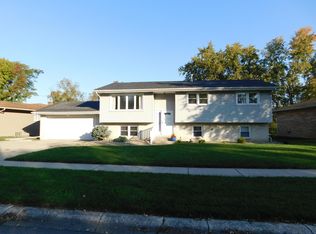 MLS ID #847217, Melissa Johnson, BHHS Executive Realty. NIRA as distributed by MLS GRID
- $269,9003 bd2 ba1.4k sqft38 Indi Illi Pkwy, Hammond, IN 46324For Sale
 MLS ID #847242, Charissa Minard, New Chapter Real Estate. NIRA as distributed by MLS GRID
- $268,0003 bd2 ba1.3k sqft7216 Montana Ave, Hammond, IN 46323For Sale
 MLS ID #847671, Melissa Torres, American Home Realty Services,. NIRA as distributed by MLS GRID
- $289,9003 bd2 ba2.1k sqft4911 W 85th Ln, Crown Point, IN 46307For SaleMLS ID #843431, Jorrdan Orr, McColly Real Estate. NIRA as distributed by MLS GRID
- $289,9004 bd3 ba1.6k sqft8417 Hohman Ave, Munster, IN 46321For SaleMLS ID #846182, Connor Pascoe, Weichert Realtors - Shoreline. NIRA as distributed by MLS GRID
- $389,9003 bd2 ba1.8k sqft9134 Schafer Dr, Saint John, IN 46373For SaleMLS ID #840300, Suzanne Herrmann, McColly Real Estate. NIRA as distributed by MLS GRID
- $219,9003 bd1 ba1.1k sqft7844 Marshall St, Merrillville, IN 46410For SaleMLS ID #847542, Amber Granger, New Chapter Real Estate. NIRA as distributed by MLS GRID
- $274,9004 bd2 ba1.9k sqft3422 E 74th Ave, Merrillville, IN 46410For SaleMLS ID #841528, Estela Lopez, McColly Real Estate. NIRA as distributed by MLS GRID
- $280,0002 bd1 ba1k sqft8122 Kooy Dr, Munster, IN 46321For SaleMLS ID #846742, Abbey Burke, McColly Real Estate. NIRA as distributed by MLS GRID
- $319,0003 bd2 ba1.5k sqft362 W Division Rd, Valparaiso, IN 46385For SaleMLS ID #846605, Ryan Kwasny, Century 21 Circle. NIRA as distributed by MLS GRID
- $234,9004 bd2 ba1.8k sqft6281 Chase St, Merrillville, IN 46410For SaleMLS ID #844359, Connor Pascoe, Weichert Realtors - Shoreline. NIRA as distributed by MLS GRID
- $289,0003 bd2 ba1.2k sqft2864 Brown St, Portage, IN 46368For SaleMLS ID #847219, Josh Pavich, Weichert Realtors - Shoreline. NIRA as distributed by MLS GRID
- $345,0004 bd3 ba1.8k sqft8389 Buchanan St, Merrillville, IN 46410For SaleMLS ID #840254, Donald Deerwester III, McCormick Real Estate, Inc.. NIRA as distributed by MLS GRID
