Located across from Indi Illi Park which is a neighborhood public park and historic district located in South Hammond, Indiana you'll find this charming ALL BRICK 3 bed, 2 bath Bungalow built in 1924. The park has a pickleball/tennis and playground. This home as amazing original woodwork, doors and hardwood floors that show pride of ownership and exudes timeless charm and character. Enter through a large covered porch with arches! Oversized Oak Crown Molding in Living Room and Dining Room (currently used as an extended living room) and large trim. Lots of windows (windows 2020) provide lots of natural light. New economical mini split air conditioning in the Dining and all bedrooms which also have ceiling fans keep this home cool in the summer. Main level has a full bathoom. Partially finished basement has extra living space with 3 rooms (one used as a bedroom, one as an office, and one as a playroom) laundry and the 2nd bath w/shower and plenty of storage. Oversized 2.5 car garage has both front and back garage doors with access from driveway and also from the alley, wood burning stove, tons of attic storage/pull down stair access Great Privacy Fenced Yard. Roof 2014, Windows 2020.
Pending
$269,900
38 Indi Illi Pkwy, Hammond, IN 46324
3beds
1,404sqft
Single Family Residence
Built in 1924
7,840 Square Feet Lot
$271,300 Zestimate®
$192/sqft
$-- HOA
What's special
Wood burning stovePlenty of storageGreat privacy fenced yard
- 7 days
- 794
- 82
Likely to sell faster than
Zillow last checked:
Listing updated:
Listed by:
Charissa Minard,
New Chapter Real Estate 219-227-8454,
Jeffrey Minard,
New Chapter Real Estate
Source: NIRA as distributed by MLS GRID,MLS#: 847242
Facts & features
Interior
Bedrooms & bathrooms
- Bedrooms: 3
- Bathrooms: 2
- Full bathrooms: 2
Rooms
- Room types: Bedroom 2, Other Room, Primary Bedroom, Office, Living Room, Kitchen, Dining Room, Bedroom 4, Bedroom 3
Primary bedroom
- Description: New mini split a/c
- Level: Main
- Area: 156
- Dimensions: 13.0 x 12.0
Bedroom 2
- Description: New mini split a/c
- Level: Main
- Area: 110
- Dimensions: 11.0 x 10.0
Bedroom 3
- Description: New mini split a/c
- Level: Main
- Area: 110
- Dimensions: 11.0 x 10.0
Bedroom 4
- Description: bedroom in basement window is not egress
- Level: Basement
- Area: 100
- Dimensions: 10.0 x 10.0
Dining room
- Description: New mini split a/c and currently used as living room, hardwood floor
- Level: Main
- Area: 210
- Dimensions: 15.0 x 14.0
Kitchen
- Description: Eat in Kitchen
- Level: Main
- Area: 180
- Dimensions: 18.0 x 10.0
Living room
- Description: hardwood floor
- Level: Main
- Area: 196
- Dimensions: 14.0 x 14.0
Office
- Level: Basement
- Area: 168
- Dimensions: 14.0 x 12.0
Other
- Description: playroom
- Level: Basement
- Area: 100
- Dimensions: 10.0 x 10.0
Heating
- Hot Water
Appliances
- Included: Dryer, Washer, Refrigerator, Gas Water Heater, Dishwasher
Features
- Crown Molding, High Ceilings, Eat-in Kitchen
- Basement: Full,Storage Space,Partially Finished,Interior Entry
- Number of fireplaces: 1
- Fireplace features: Other
Interior area
- Total structure area: 1,404
- Total interior livable area: 1,404 sqft
- Finished area above ground: 1,264
Property
Parking
- Total spaces: 2.5
- Parking features: Detached, Oversized, Driveway, Alley Access
- Garage spaces: 2.5
- Has uncovered spaces: Yes
Features
- Levels: One
- Patio & porch: Covered, Patio, Front Porch
- Fencing: Back Yard,Fenced
- Has view: Yes
- View description: Park/Greenbelt
Lot
- Size: 7,840 Square Feet
- Features: Back Yard, Landscaped, Front Yard, Few Trees
Details
- Parcel number: 450612154007000023
- Zoning description: residential
- Special conditions: Standard,None
Construction
Type & style
- Home type: SingleFamily
- Property subtype: Single Family Residence
Condition
- New construction: No
- Year built: 1924
Utilities & green energy
- Electric: 100 Amp Service
- Sewer: Public Sewer
- Water: Public
- Utilities for property: Electricity Connected, Water Connected, Sewer Connected, Natural Gas Connected
Community & HOA
Community
- Subdivision: Indian Hill Park
HOA
- Has HOA: No
Location
- Region: Hammond
Financial & listing details
- Price per square foot: $192/sqft
- Tax assessed value: $204,900
- Annual tax amount: $2,194
- Date on market: 11/2/2026
- Listing agreement: Exclusive Right To Sell
- Listing terms: Cash,VA Loan,FHA,Conventional
Estimated market value
$271,300
$258,000 - $285,000
$1,981/mo
Price history
| Date | Event | Price |
|---|---|---|
| 11/4/2026 | Pending sale | $269,900$192/sqft |
Source:  NIRA as distributed by MLS GRID #847242 Report a problem | ||
| 11/2/2026 | Listed for sale | $269,900+20%$192/sqft |
Source: NIRA as distributed by MLS GRID #847242 Report a problem | ||
| 12/17/2024 | Sold | $225,000-11.8%$160/sqft |
Source: NIRA as distributed by MLS GRID #810731 Report a problem | ||
| 10/19/2024 | Price change | $255,000-10.5%$182/sqft |
Source: NIRA as distributed by MLS GRID #810731 Report a problem | ||
| 10/14/2024 | Price change | $285,000-3.1%$203/sqft |
Source: NIRA as distributed by MLS GRID #810731 Report a problem | ||
| 9/27/2024 | Listed for sale | $294,000+126.3%$209/sqft |
Source: NIRA as distributed by MLS GRID #810731 Report a problem | ||
| 11/15/2016 | Sold | $129,900$93/sqft |
Source: NIRA as distributed by MLS GRID #402394 Report a problem | ||
Public tax history
| Year | Property taxes | Tax assessment |
|---|---|---|
| 2025 | $2,430 -9.4% | $204,900 -7% |
| 2024 | $2,681 +4.1% | $220,300 +8% |
| 2023 | $2,575 +32.2% | $204,000 +6% |
| 2022 | $1,948 -1% | $192,400 +30.4% |
| 2021 | $1,967 +3.4% | $147,500 -0.3% |
| 2020 | $1,903 -3.7% | $147,900 +4.2% |
| 2019 | $1,976 -7.9% | $142,000 +8.5% |
| 2018 | $2,145 +43.5% | $130,900 +2.8% |
| 2017 | $1,495 | $127,300 +8.7% |
| 2016 | $1,495 -5.6% | $117,100 +4.4% |
| 2014 | $1,583 +8.3% | $112,200 +3% |
| 2013 | $1,461 -2.3% | $108,900 +1.9% |
| 2012 | $1,496 +1.6% | $106,900 -1% |
| 2011 | $1,472 -7.1% | $108,000 |
| 2010 | $1,584 | $108,000 -17.6% |
| 2009 | -- | $131,100 |
Find assessor info on the county website
Monthly payment
Est. payment
Payment breakdown
Explore the cost of this home by adjusting the details. Changes won't be saved.Climate risks
Neighborhood: South Hammond
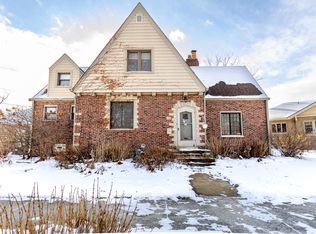
Similar homes
- $268,0003 bd2 ba1.3k sqft7216 Montana Ave, Hammond, IN 46323For Sale

 MLS ID #847671, Melissa Torres, American Home Realty Services,. NIRA as distributed by MLS GRID
- $275,0004 bd3 ba1.2k sqft1215 E 171st Ct, South Holland, IL 60473Active
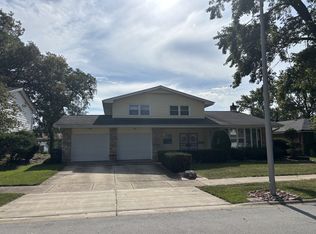 MLS ID #12797050, Anthony Davis, Equitable Investment Group Inc. MRED as distributed by MLS GRID
- $280,0002 bd1 ba1k sqft8122 Kooy Dr, Munster, IN 46321For Sale
 MLS ID #846742, Abbey Burke, McColly Real Estate. NIRA as distributed by MLS GRID
- $297,9003 bd2 ba1.2k sqft17750 Clyde Ave, Lansing, IL 60438Active
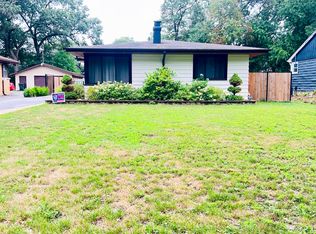 MLS ID #12432901, Rafhael Moreno, American Realty of Il., Inc.. MRED as distributed by MLS GRID
- $269,0003 bd2 ba2.1k sqft2715 Fayette St, Lake Station, IN 46405For SaleMLS ID #847449, Kari Rooney, Realty Executives Premier. NIRA as distributed by MLS GRID
- $265,0003 bd2 ba1.4k sqft5489 Clem Rd, Portage, IN 46368For SaleMLS ID #831249, Karen Miller, Listing Leaders. NIRA as distributed by MLS GRID
- $175,0002 bd1 ba720 sqft1650 171st Pl, Hammond, IN 46324For SaleMLS ID #846140, Maria Carmen Becerra, McColly Real Estate. NIRA as distributed by MLS GRID
- $194,0003 bd2 ba1.4k sqft715 Garfield St, Gary, IN 46404For SaleMLS ID #847836, Autoria Morrow, Coldwell Banker Realty. NIRA as distributed by MLS GRID
- $234,9002 bd1 ba1.5k sqft926 Lake St, Hobart, IN 46342For SaleMLS ID #847863, Michael Hutchins, Listing Leaders. NIRA as distributed by MLS GRID
- $274,9004 bd2 ba1.9k sqft3422 E 74th Ave, Merrillville, IN 46410For SaleMLS ID #841528, Estela Lopez, McColly Real Estate. NIRA as distributed by MLS GRID
