CHARM, CHARACTER & MOVE-IN READY COMFORT! Welcome home to this sparkling clean, distinctive 2-story featuring wonderful curb appeal and a charming old-fashioned covered front porch (23' x 6')-the perfect spot to relax and unwind! Step inside to discover a warm and inviting interior with many rooms freshly painted and ready for your personal touches. The dining room features sliding glass doors leading to an expansive 28' x 12' deck overlooking the backyard-ideal for outdoor dining, entertaining or simply enjoying the fresh air! Upstairs, the primary bedroom offers its own PRIVATE BALCONY overlooking the backyard, creating a peaceful outdoor retreat. Replacement thermopane windows (mid-2000s) add to the home's appeal. The FINISHED BASEMENT provides even more versatile living space, complete with an additional sleeping area that could easily serve as a den, study or home office. You'll also appreciate the built-in brick-front bar, distinctive brick accent wall with seating area! The spacious, multi-purpose laundry/utility room includes a shower bath, LG front-load washer and dryer, and a NEW HOT WATER HEATER (2025). Outside, the oversized 24' x 20' detached 2.5-car garage offers plenty of room for vehicles or storage and the extra-wide driveway provides abundant off-street parking. For added peace of mind, a ONE-YEAR HWA HOME WARRANTY is included! Beautifully maintained and filled with inviting spaces inside and out, this home offers the perfect combination of character, comfort and functionality. MOVE RIGHT IN AND MAKE IT YOUR OWN! Walking distance to the elementary school, Metra station and the library.
New
$299,900
9105 S 53rd Ct, Oak Lawn, IL 60453
4beds
1,150sqft
Single Family Residence
Built in 1947
6,272 Square Feet Lot
$-- Zestimate®
$261/sqft
$-- HOA
What's special
Built-in brick-front barWonderful curb appealReplacement thermopane windowsWarm and inviting interior
- --
- 332
- views
- 48
- saves
Zillow last checked:
Listing updated:
Listed by:
Courtney Sinisi, CSC 708-372-8740,
RE/MAX 10,
Barry Gaw, CRS,CSC 708-921-2100,
RE/MAX 10
Source: MRED as distributed by MLS GRID,MLS#: 12800516
Facts & features
Interior
Bedrooms & bathrooms
- Bedrooms: 4
- Bathrooms: 2
- Full bathrooms: 2
Rooms
- Room types: Deck
Primary bedroom
- Features: Flooring (Wood Laminate), Window Treatments (Blinds)
- Level: Second
- Area: 130 Square Feet
- Dimensions: 13X10
Bedroom 2
- Features: Flooring (Carpet), Window Treatments (Blinds)
- Level: Second
- Area: 110 Square Feet
- Dimensions: 11X10
Bedroom 3
- Features: Flooring (Carpet), Window Treatments (Blinds)
- Level: Second
- Area: 80 Square Feet
- Dimensions: 10X8
Bedroom 4
- Features: Flooring (Carpet)
- Level: Basement
- Area: 80 Square Feet
- Dimensions: 10X8
Deck
- Features: Flooring (Sustainable)
- Level: Main
- Area: 336 Square Feet
- Dimensions: 28X12
Dining room
- Features: Flooring (Wood Laminate), Window Treatments (Blinds)
- Level: Main
- Area: 143 Square Feet
- Dimensions: 13X11
Family room
- Features: Flooring (Carpet)
- Level: Basement
- Area: 209 Square Feet
- Dimensions: 19X11
Kitchen
- Features: Flooring (Vinyl), Window Treatments (Blinds)
- Level: Main
- Area: 99 Square Feet
- Dimensions: 11X9
Laundry
- Features: Flooring (Other)
- Level: Basement
- Area: 130 Square Feet
- Dimensions: 13X10
Living room
- Features: Flooring (Wood Laminate), Window Treatments (Blinds)
- Level: Main
- Area: 220 Square Feet
- Dimensions: 20X11
Heating
- Forced Air
Cooling
- Central Air
Appliances
- Included: Range, Dishwasher, Refrigerator, Freezer, Washer, Dryer, Gas Oven, Humidifier, Gas Water Heater
- Laundry: Gas Dryer Hookup, In Unit, Sink
Features
- Separate Dining Room
- Flooring: Carpet
- Windows: Screens, Double Pane Windows
- Basement: Finished,Rec/Family Area,Sleeping Area,Full
Interior area
- Total structure area: 0
- Total interior livable area: 1,150 sqft
Property
Parking
- Total spaces: 8.5
- Parking features: Asphalt, Side Driveway, Garage Door Opener, Yes, Garage Owned, Detached, Driveway, Owned, Garage
- Garage spaces: 2.5
- Has uncovered spaces: Yes
Accessibility
- Accessibility features: No Disability Access
Features
- Stories: 2
- Patio & porch: Deck
- Exterior features: Balcony, Fire Pit
- Has spa: Yes
- Spa features: Outdoor Hot Tub
- Fencing: Fenced,Chain Link
Lot
- Size: 6,272 Square Feet
- Dimensions: 50 x 125.2
Details
- Additional parcels included: 24043050040000
- Parcel number: 24043050030000
- Special conditions: Home Warranty
- Other equipment: Ceiling Fan(s), Radon Mitigation System
Construction
Type & style
- Home type: SingleFamily
- Architectural style: Traditional
- Property subtype: Single Family Residence
Materials
- Vinyl Siding
- Foundation: Concrete Perimeter
- Roof: Asphalt
Condition
- New construction: No
- Year built: 1947
Details
- Builder model: Two-Story
- Warranty included: Yes
Utilities & green energy
- Electric: Circuit Breakers, 100 Amp Service
- Sewer: Public Sewer, Storm Sewer
- Water: Lake Michigan
Community & HOA
Community
- Features: Park, Curbs, Sidewalks, Street Lights, Street Paved
- Security: Carbon Monoxide Detector(s)
- Subdivision: Crandells
HOA
- Services included: None
Location
- Region: Oak Lawn
Financial & listing details
- Price per square foot: $261/sqft
- Tax assessed value: $105,010
- Annual tax amount: $5,776
- Date on market: 11/6/2026
- Ownership: Fee Simple
Estimated market value
Not available
Estimated sales range
Not available
Not available
Price history
| Date | Event | Price |
|---|---|---|
| 3/7/2011 | Listing removed | $48,600$42/sqft |
Source: Chase Real Estate Report a problem | ||
| 2/7/2011 | Price change | $48,600-24.1%$42/sqft |
Source: Chase Real Estate Report a problem | ||
| 11/12/2010 | Listed for sale | $64,000-43.9%$56/sqft |
Source: Chase Real Estate Report a problem | ||
| 8/19/1996 | Sold | $114,000$99/sqft |
Source: Public Record Report a problem | ||
Public tax history
| Year | Property taxes | Tax assessment |
|---|---|---|
| 2024 | $2,812 +4% | $10,501 +0% |
| 2023 | $2,704 +18.5% | $10,499 +35.7% |
| 2022 | $2,282 +1.5% | $7,735 |
| 2021 | $2,249 +0.2% | $7,735 |
| 2020 | $2,245 +4.1% | $7,735 +1% |
| 2019 | $2,156 +4% | $7,661 |
| 2018 | $2,073 -0.7% | $7,661 |
| 2017 | $2,088 +3.1% | $7,661 +13.1% |
| 2016 | $2,024 +2.3% | $6,774 |
| 2015 | $1,979 +0.6% | $6,774 |
| 2014 | $1,966 -17.7% | $6,774 -22.5% |
| 2013 | $2,391 +1.3% | $8,745 |
| 2012 | $2,360 +3.9% | $8,745 |
| 2011 | $2,273 +15.6% | $8,745 +5.5% |
| 2010 | $1,965 +8.5% | $8,292 -12.1% |
| 2009 | $1,812 +5.7% | $9,434 -5% |
| 2008 | $1,714 +2% | $9,930 +1.2% |
| 2007 | $1,680 +4.6% | $9,808 |
| 2006 | $1,606 +11.4% | $9,808 |
| 2005 | $1,441 -3.8% | $9,808 +36.8% |
| 2004 | $1,498 +5.4% | $7,167 |
| 2003 | $1,421 +5.1% | $7,167 |
| 2002 | $1,351 +22.1% | $7,167 +13.7% |
| 2001 | $1,106 +2.7% | $6,304 |
| 2000 | $1,077 +7.4% | $6,304 |
| 1999 | $1,003 | $6,304 |
Find assessor info on the county website
Monthly payment
Est. payment
Payment breakdown
Explore the cost of this home by adjusting the details. Changes won't be saved.Climate risks
Neighborhood: 60453
Nearby schools
Schools provided by the listing agent
- Elementary: J Covington Elementary School
- Middle: Oak Lawn-Hometown Middle School
- High: Oak Lawn Comm High School
- District: 123
Source: MRED as distributed by MLS GRID. This data may not be complete. We recommend contacting the local school district to confirm school assignments for this home.
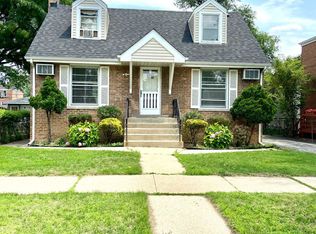
Similar homes
- $285,0004 bd2 ba1.5k sqft5739 W 87th Pl, Oak Lawn, IL 60453New
 MLS ID #12801852, Jakub Bukrejewski, Core Realty & Investments, Inc. MRED as distributed by MLS GRID
- $299,9003 bd3 ba1.1k sqft4601 W 101st St, Oak Lawn, IL 60453New
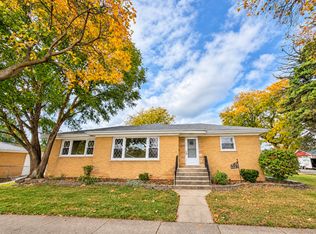 MLS ID #12789389, Stacy Buchheit, Real Broker LLC. MRED as distributed by MLS GRID
- $304,9003 bd1 ba1.2k sqft6635 W 87th St, Oak Lawn, IL 60453New
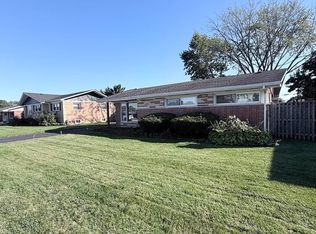 MLS ID #12801880, Bakr Shahen, Real Broker LLC. MRED as distributed by MLS GRID
- $285,0003 bd2 ba907 sqft9822 Meade Ave, Oak Lawn, IL 60453New
 MLS ID #12802001, Rafael Castanon Flores, Real People Realty. MRED as distributed by MLS GRID
