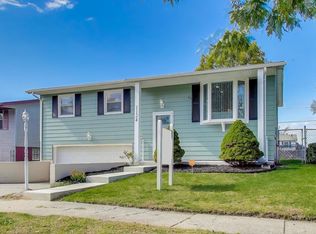
Stunning Bi-Level Home with Complete Renovation. Welcome to this beautifully transformed three-bedroom, two-bathroom bi-level home that perfectly blends modern comfort with thoughtful design. This property has been fully remodeled from top to bottom, creating a move-in ready sanctuary for today's discerning buyer. This home showcases impressive curb appeal with a brand new roof, fresh siding, and new windows throughout. These major exterior improvements not only enhance the home's visual impact but also provide years of worry-free living with improved energy efficiency and weather protection. The heart of this home is the completely renovated kitchen, featuring sleek stainless steel appliances that combine style with functionality. Every detail has been carefully considered to create a space that's both beautiful and practical for daily living. Thoughtful convenience meets luxury with the included washer and dryer, ensuring you can settle in without missing a beat. The thoughtful floor plan maximizes every square foot while maintaining an open, airy feel throughout. Step outside to discover your own private retreat - a custom-built deck that's perfect for morning coffee, evening entertaining, or simply unwinding after a long day. The backyard setting provides the ideal backdrop for creating lasting memories with family and friends. Practical needs are met with the attached one-car garage, offering both convenience and additional storage space. This home represents the perfect opportunity to enjoy modern living without the hassle of renovation projects. Every inch of this property reflects quality craftsmanship and attention to detail. From the updated bathrooms, family room fireplace to the custom outdoor space, this home is ready to welcome its next chapter. Don't miss the chance to make this exceptional property your own.
Active
$243,000
1125 Clinton St, Gary, IN 46406
3beds
1,632sqft
Single Family Residence
Built in 1967
6,185 Square Feet Lot
$238,800 Zestimate®
$149/sqft
$-- HOA
What's special
Family room fireplaceSleek stainless steel appliancesAttached one-car garageImpressive curb appealFresh sidingPrivate retreatCustom-built deck
- 17 days
- 398
- 52
Zillow last checked:
Listing updated:
Listed by:
Jason Greer,
Umbrella Real Estate LLC 219-808-5553
Source: NIRA as distributed by MLS GRID,MLS#: 846017
Facts & features
Interior
Bedrooms & bathrooms
- Bedrooms: 3
- Bathrooms: 2
- Full bathrooms: 1
- 3/4 bathrooms: 1
Rooms
- Room types: Bedroom 2, Primary Bedroom, Living Room, Laundry, Kitchen, Family Room, Dining Room, Bedroom 3
Primary bedroom
- Level: Main
- Area: 140.97
- Dimensions: 11.1 x 12.7
Bedroom 2
- Level: Main
- Area: 93.96
- Dimensions: 10.8 x 8.7
Bedroom 3
- Level: Main
- Area: 87.48
- Dimensions: 10.8 x 8.1
Family room
- Level: Lower
- Area: 349.91
- Dimensions: 17.4 x 20.11
Kitchen
- Description: All stainless appliances
- Level: Main
- Area: 60.2
- Dimensions: 8.6 x 7.0
Laundry
- Description: washer & dryer included
- Level: Lower
- Area: 48
- Dimensions: 8.0 x 6.0
Living room
- Level: Main
- Area: 215.9
- Dimensions: 17.0 x 12.7
Heating
- Natural Gas
Appliances
- Included: Dryer, Washer, Stainless Steel Appliance(s), Refrigerator, Range, Microwave, Gas Water Heater, Dishwasher
- Laundry: Gas Dryer Hookup, Washer Hookup, Sink, Laundry Room, Lower Level
Features
- Entrance Foyer, Recessed Lighting
- Windows: Insulated Windows
- Has basement: No
- Number of fireplaces: 1
- Fireplace features: Family Room, Lower Level
Interior area
- Total structure area: 1,632
- Total interior livable area: 1,632 sqft
- Finished area above ground: 1,011
Property
Parking
- Total spaces: 1
- Parking features: Attached, Garage Faces Front, Driveway, Concrete, Off Street, Garage Door Opener
- Attached garage spaces: 1
- Has uncovered spaces: Yes
Features
- Levels: Bi-Level
- Patio & porch: Deck
- Pool features: None
- Fencing: Back Yard,Fenced
- Has view: Yes
- View description: Neighborhood
Lot
- Size: 6,185 Square Feet
- Features: Back Yard, Front Yard
Details
- Parcel number: 450712178010000004
- Special conditions: Agent Owned
Construction
Type & style
- Home type: SingleFamily
- Property subtype: Single Family Residence
Condition
- New construction: No
- Year built: 1967
Utilities & green energy
- Electric: 100 Amp Service, Circuit Breakers
- Sewer: Public Sewer
- Water: Public
- Utilities for property: Cable Connected, Water Connected, Sewer Connected, Natural Gas Connected, Electricity Connected
Community & HOA
Community
- Security: Carbon Monoxide Detector(s), Security Lights, Smoke Detector(s)
- Subdivision: W G Wrights 2nd Add
HOA
- Has HOA: No
Location
- Region: Gary
Financial & listing details
- Price per square foot: $149/sqft
- Tax assessed value: $68,000
- Annual tax amount: $1,779
- Date on market: 9/28/2026
- Listing agreement: Exclusive Right To Sell
- Listing terms: Cash,VA Loan,FHA,Conventional
Estimated market value
$238,800
$227,000 - $251,000
$1,827/mo
Price history
| Date | Event | Price |
|---|---|---|
| 9/28/2026 | Listed for sale | $243,000+406.3%$149/sqft |
Source:  NIRA as distributed by MLS GRID #846017 Report a problem NIRA as distributed by MLS GRID #846017 Report a problem | ||
| 3/7/2006 | Sold | $48,000$29/sqft |
Source: NIRA as distributed by MLS GRID #147373 Report a problem | ||
Public tax history
| Year | Property taxes | Tax assessment |
|---|---|---|
| 2025 | $1,540 +7.5% | $68,000 +10.7% |
| 2024 | $1,432 +7.5% | $61,400 +8.1% |
| 2023 | $1,332 +7.9% | $56,800 +9.2% |
| 2022 | $1,235 +4.1% | $52,000 +7.9% |
| 2021 | $1,186 +28.1% | $48,200 +4.1% |
| 2020 | $926 -11.2% | $46,300 |
| 2019 | $1,042 -11.5% | $46,300 |
| 2018 | $1,178 -21.3% | $46,300 -10.4% |
| 2017 | $1,496 | $51,700 -27.4% |
| 2016 | $1,496 -10.2% | $71,200 |
| 2014 | $1,666 +7.9% | $71,200 +3.6% |
| 2013 | $1,544 -4.8% | $68,700 -1.7% |
| 2012 | $1,622 +10% | $69,900 +13.7% |
| 2011 | $1,475 +9.3% | $61,500 +13.9% |
| 2010 | $1,349 | $54,000 +11.1% |
| 2009 | -- | $48,600 -22.5% |
| 2007 | -- | $62,700 +99.7% |
| 2006 | -- | $31,400 |
| 2005 | -- | $31,400 |
| 2004 | -- | $31,400 +48.8% |
| 2003 | -- | $21,100 |
| 2002 | -- | $21,100 +200.1% |
| 2001 | -- | $7,030 |
Find assessor info on the county website
Monthly payment
Est. payment
Payment breakdown
Explore the cost of this home by adjusting the details. Changes won't be saved.Climate risks
Neighborhood: Westside
Similar homes
- $214,9004 bd3 ba2k sqft1024 Ralston St, Gary, IN 46406For Sale
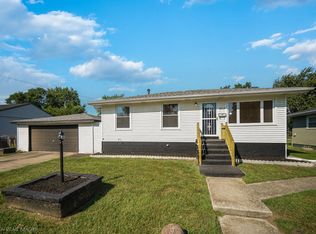
 MLS ID #844850, Timothy Good, Keller Williams Preferred Real. NIRA as distributed by MLS GRID
 - $169,9003 bd2 ba1k sqft809 Clinton St, Gary, IN 46406For Sale
 MLS ID #846795, Bani Galindo, The Jaeger Group, LLC. NIRA as distributed by MLS GRID
 - $250,0002 bd2 ba1.9k sqft1642 Norwood Dr, Griffith, IN 46319For Sale
 MLS ID #846884, Susan Blue, McColly Real Estate. NIRA as distributed by MLS GRID
 - $199,9005 bd2 ba1.8k sqft3135 S Burr St, Gary, IN 46406For Sale By Owner
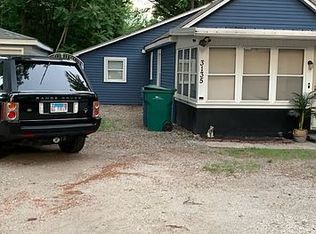
- $189,9003 bd2 ba1.5k sqft629 Hamlin St, Gary, IN 46406For SaleMLS ID #845761, Angela Manning, Integrity Realty Partners. NIRA as distributed by MLS GRID
- $236,0003 bd2 ba1.7k sqft1321 Lincoln St, Gary, IN 46407For SaleMLS ID #846484, Ashley Tarver, @properties/Christie's Intl RE. NIRA as distributed by MLS GRID
- $245,0003 bd2 ba1.8k sqft1333 W 21st Ave, Gary, IN 46407For SaleMLS ID #843942, Jeff McCormick, McCormick Real Estate, Inc.. NIRA as distributed by MLS GRID
- $259,0004 bd2 ba1.8k sqft7049 California Ave, Hammond, IN 46323For SaleMLS ID #846751, Joshua Vida, Paradigm Realty Solutions, LLC. NIRA as distributed by MLS GRID
- $214,9004 bd2 ba1.9k sqft1964 Bigger St, Gary, IN 46404For SaleMLS ID #845846, Elizabeth Sheeran, @properties/Christie's Intl RE. NIRA as distributed by MLS GRID
- $199,9004 bd3 ba1.9k sqft772 Hovey St, Gary, IN 46406For SaleMLS ID #841597, Brian Clair, Village Realty of Indiana, Inc. NIRA as distributed by MLS GRID
- $199,9004 bd2 ba1.6k sqft153 Hovey St, Gary, IN 46406For SaleMLS ID #842824, Mark Keene, BS Realty Services Indiana LLC. NIRA as distributed by MLS GRID
- $235,0003 bd1 ba1.2k sqft1407 E Elm St, Griffith, IN 46319For SaleMLS ID #846610, Alissa French, @properties/Christie's Intl RE. NIRA as distributed by MLS GRID
- $239,9004 bd1 ba1.1k sqft3311 175th Pl, Hammond, IN 46323For SaleMLS ID #846660, Emili Holland, Advanced Real Estate, LLC. NIRA as distributed by MLS GRID
- $262,5003 bd1 ba1.5k sqft206 E Manor Dr, Griffith, IN 46319For SaleMLS ID #846596, Stefano Belmonte, Better Homes and Gardens Real. NIRA as distributed by MLS GRID
- $265,0003 bd1 ba1.4k sqft3213 North Dr, Highland, IN 46322For SaleMLS ID #846616, Devin Burks, @properties/Christie's Intl RE. NIRA as distributed by MLS GRID
- $276,9003 bd1 ba1.1k sqft806 N Wheeler St, Griffith, IN 46319For SaleMLS ID #846674, Wendy Van Denburgh, McColly Real Estate. NIRA as distributed by MLS GRID
- $265,0003 bd2 ba2.3k sqft311 W 40th Ln, Griffith, IN 46319For SaleMLS ID #846489, Joseluis Martinez, Epique Realty. NIRA as distributed by MLS GRID
- $255,0003 bd1 ba1.7k sqft934 N Oakwood St, Griffith, IN 46319For SaleMLS ID #846246, Susan Beyler, Harbor & Lake Real Estate, LLC. NIRA as distributed by MLS GRID
