Beautifully renovated and ready to move in, this 4-bedroom, 2-bath home sits on a corner lot with an attached garage and a large backyard. A bright, welcoming living room opens to the updated kitchen, creating a comfortable setting for everyday living and entertaining. The kitchen features solid wood cabinetry, quartz countertops, new stainless steel appliances, and a striking backsplash, with modern black accents completing the look. Custom tile bathrooms bring a polished touch, while new luxury vinyl flooring, fresh paint, doors, and trim create a cohesive interior. A second living area in the basement provides extra space for movie nights, relaxing, or gathering. Major improvements include a new roof and AC unit, along with recently updated vinyl windows and siding. Outside, the spacious backyard offers plenty of room for summer barbecues, gardening, and relaxing. With four bedrooms, two living areas, and major updates already completed, 7049 California Avenue offers
Active
$259,000
7049 California Ave, Hammond, IN 46323
4beds
1,858sqft
Single Family Residence
Built in 1952
6,351 Square Feet Lot
$254,400 Zestimate®
$139/sqft
$-- HOA
What's special
Attached garageQuartz countertopsCustom tile bathroomsCorner lotUpdated kitchenLarge backyardNew stainless steel appliances
- 4 days
- 409
- 67
Zillow last checked:
Listing updated:
Listed by:
Joshua Vida,
Paradigm Realty Solutions, LLC 574-361-3933
Source: NIRA as distributed by MLS GRID,MLS#: 846751
Facts & features
Interior
Bedrooms & bathrooms
- Bedrooms: 4
- Bathrooms: 2
- Full bathrooms: 2
Rooms
- Room types: Bedroom 2, Primary Bedroom, Living Room, Laundry, Kitchen, Family Room, Dining Room, Bedroom 4, Bedroom 3
Primary bedroom
- Level: Main
- Area: 121
- Dimensions: 11.0 x 11.0
Bedroom 2
- Level: Main
- Area: 121
- Dimensions: 11.0 x 11.0
Bedroom 3
- Level: Main
- Area: 121
- Dimensions: 11.0 x 11.0
Bedroom 4
- Level: Basement
- Area: 168
- Dimensions: 14.0 x 12.0
Dining room
- Level: Main
- Area: 120
- Dimensions: 10.0 x 12.0
Family room
- Level: Basement
- Area: 195
- Dimensions: 15.0 x 13.0
Kitchen
- Level: Main
- Area: 180
- Dimensions: 15.0 x 12.0
Laundry
- Level: Basement
- Area: 180
- Dimensions: 15.0 x 12.0
Living room
- Level: Main
- Area: 225
- Dimensions: 15.0 x 15.0
Heating
- Forced Air
Appliances
- Included: Dishwasher, Stainless Steel Appliance(s), Refrigerator, Microwave, Gas Water Heater, Electric Cooktop
- Laundry: Gas Dryer Hookup, Washer Hookup, Sink
Features
- Recessed Lighting, Stone Counters
- Windows: Insulated Windows
- Basement: Other
- Has fireplace: No
Interior area
- Total structure area: 1,858
- Total interior livable area: 1,858 sqft
- Finished area above ground: 929
Property
Parking
- Total spaces: 1
- Parking features: Driveway
- Garage spaces: 1
- Has uncovered spaces: Yes
Features
- Levels: One
- Exterior features: Rain Gutters
- Pool features: None
- Has view: Yes
- View description: Neighborhood
Lot
- Size: 6,351 Square Feet
- Features: Back Yard, Corner Lot
Details
- Parcel number: 450709428012000023
- Special conditions: None
Construction
Type & style
- Home type: SingleFamily
- Property subtype: Single Family Residence
Condition
- New construction: No
- Year built: 1952
Utilities & green energy
- Electric: 100 Amp Service
- Sewer: Public Sewer
- Water: Public
- Utilities for property: Electricity Connected, Water Connected, Sewer Connected, Natural Gas Connected
Community & HOA
Community
- Security: Smoke Detector(s)
- Subdivision: Hessville Heights Add
HOA
- Has HOA: No
Location
- Region: Hammond
Financial & listing details
- Price per square foot: $139/sqft
- Tax assessed value: $131,900
- Annual tax amount: $1,268
- Date on market: 10/13/2026
- Listing agreement: Exclusive Agency
- Listing terms: Cash,Conventional
Estimated market value
$254,400
$242,000 - $267,000
$1,597/mo
Price history
| Date | Event | Price |
|---|---|---|
| 10/13/2026 | Listed for sale | $259,000$139/sqft |
Source:  NIRA as distributed by MLS GRID #846751 Report a problem NIRA as distributed by MLS GRID #846751 Report a problem | ||
Public tax history
| Year | Property taxes | Tax assessment |
|---|---|---|
| 2025 | $1,268 -8.8% | $131,900 +12.2% |
| 2024 | $1,390 -51.1% | $117,600 +4.5% |
| 2023 | $2,843 +12.1% | $112,500 +6% |
| 2022 | $2,537 +0.1% | $106,100 +13.4% |
| 2021 | $2,533 +4.3% | $93,600 +0.9% |
| 2020 | $2,428 -10.1% | $92,800 +5.7% |
| 2019 | $2,700 -8.7% | $87,800 +3.7% |
| 2018 | $2,959 +249% | $84,700 +4.4% |
| 2017 | $848 | $81,100 +1.2% |
| 2016 | $848 -10% | $80,100 -3.6% |
| 2014 | $942 -10.8% | $83,100 -5.9% |
| 2013 | $1,056 -11.2% | $88,300 -1.1% |
| 2012 | $1,189 +23.9% | $89,300 +4.4% |
| 2011 | $960 +27.7% | $85,500 +24.3% |
| 2010 | $751 | $68,800 -20.3% |
| 2009 | -- | $86,300 +4.4% |
| 2007 | -- | $82,700 +11.6% |
| 2006 | -- | $74,100 |
| 2005 | -- | $74,100 |
| 2004 | -- | $74,100 +366% |
| 2003 | -- | $15,900 |
| 2002 | -- | $15,900 +200% |
| 2001 | -- | $5,300 |
Find assessor info on the county website
Monthly payment
Est. payment
Payment breakdown
Explore the cost of this home by adjusting the details. Changes won't be saved.Climate risks
Neighborhood: Hessville

Similar homes
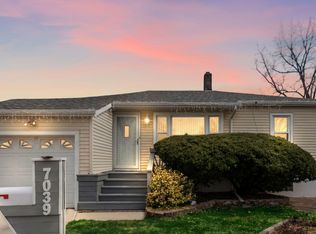
- $244,9005 bd2 ba2.3k sqft6846 Illinois Ave, Hammond, IN 46323For Sale

 MLS ID #846978, Krystal Zamora, Listing Leaders Northwest. NIRA as distributed by MLS GRID
 - $258,0003 bd2 ba1.3k sqft7216 Montana Ave, Hammond, IN 46323For Sale
 MLS ID #838130, Melissa Torres, American Home Realty Services,. NIRA as distributed by MLS GRID
 - $229,9004 bd1 ba1.1k sqft3311 175th Pl, Hammond, IN 46323For Sale
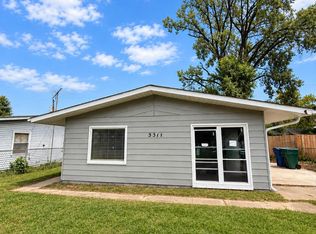 MLS ID #846660, Emili Holland, Advanced Real Estate, LLC. NIRA as distributed by MLS GRID
 - $249,0003 bd1 ba1k sqft7142 Colorado Ave, Hammond, IN 46323For Sale
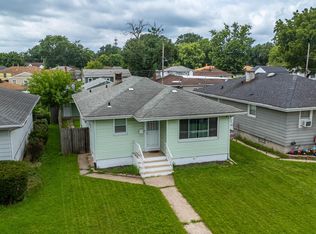 MLS ID #844183, Veronica Luna, Realty of America LLC. NIRA as distributed by MLS GRID
 - $215,0003 bd1 ba1k sqft3820 Robinhood Ln, Hammond, IN 46323For SaleMLS ID #846956, Sonia Veschak, Listing Leaders. NIRA as distributed by MLS GRID
- $244,9003 bd1 ba1.6k sqft7126 Montana Ave, Hammond, IN 46323For SaleMLS ID #844753, Nicole Hanson, Advanced Real Estate, LLC. NIRA as distributed by MLS GRID
- $299,5003 bd2 ba1.8k sqft3204 Maple Dr, Highland, IN 46322For SaleMLS ID #846889, Mark Groen, McColly Real Estate. NIRA as distributed by MLS GRID
- $250,0002 bd2 ba1.9k sqft1642 Norwood Dr, Griffith, IN 46319For SaleMLS ID #846884, Susan Blue, McColly Real Estate. NIRA as distributed by MLS GRID
- $265,0003 bd1 ba1.4k sqft3213 North Dr, Highland, IN 46322For SaleMLS ID #846616, Devin Burks, @properties/Christie's Intl RE. NIRA as distributed by MLS GRID
- $189,9003 bd2 ba1.7k sqft3113 N Pkwy N, Hammond, IN 46323For SaleMLS ID #846529, Marc Roy, McColly Real Estate. NIRA as distributed by MLS GRID
- $209,9003 bd1 ba1k sqft7902 Bertram Ave, Hammond, IN 46324For SaleMLS ID #846838, Fernando Alanis, Listing Leaders Northwest. NIRA as distributed by MLS GRID
- $224,9002 bd2 ba1.8k sqft424 165th St, Hammond, IN 46324For SaleMLS ID #846935, Tonanzin Farriols, Redfin. NIRA as distributed by MLS GRID
- $285,0002 bd1 ba1k sqft8122 Kooy Dr, Munster, IN 46321For SaleMLS ID #846742, Abbey Burke, McColly Real Estate. NIRA as distributed by MLS GRID
- $375,0004 bd2 ba1.8k sqft7406 Olcott Ave, Hammond, IN 46323For SaleMLS ID #845869, Liz Moreno, Better Homes and Gardens Real. NIRA as distributed by MLS GRID
- $335,0003 bd2 ba2k sqft3324 Ridge Rd, Highland, IN 46322For SaleMLS ID #846993, Carrie Adelman, Ginter Realty. NIRA as distributed by MLS GRID
- $262,5003 bd1 ba1.5k sqft206 E Manor Dr, Griffith, IN 46319For SaleMLS ID #846596, Stefano Belmonte, Better Homes and Gardens Real. NIRA as distributed by MLS GRID
- $265,0003 bd2 ba2.3k sqft311 W 40th Ln, Griffith, IN 46319For SaleMLS ID #846489, Joseluis Martinez, Epique Realty. NIRA as distributed by MLS GRID
- $259,9003 bd2 ba1.2k sqft8410 Gordon Dr, Highland, IN 46322For SaleMLS ID #845421, Michael Glenn, Village Realty of Indiana, Inc. NIRA as distributed by MLS GRID
