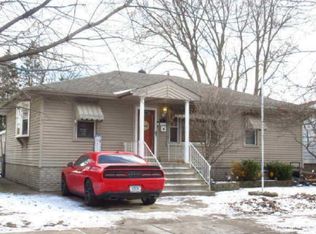
Solid Brick, Double Lot, and Move-In Ready! Built to last and updated inside and out, this all-brick 4-bedroom, 2-full-bath home offers 1,841 sq. ft. of living space on a double lot, with a detached all-brick garage and a full walk-out basement. Located in one of Hammond's most desirable neighborhoods and walking distance to Purdue University Northwest. The remodeled kitchen has quartz countertops, both bathrooms have been updated, and the hardwood floors have been refinished. New luxury vinyl flooring and fresh paint run throughout. The big-ticket items are handled too: a newer roof (2021), furnace and central air (2020), a new water heater, a new sump pump, and a new garage roof and gutters (2025). New Energy-efficient vinyl double-hung windows with an easy-clean tilt feature and new doors finish things off. The floor plan is flexible. The fourth bedroom sits right next to the Upper bedroom, so it works well as a home office, nursery, walk-in closet, or guest room. Downstairs, the large walk-out basement is ready for whatever you have in mind: extra bedrooms, a rec room, a home gym, an entertainment space, or a workshop. Outside, the extra side lot gives you room to spread out. You could add a pool, a pavilion for entertaining, a garden, or a future addition or outbuilding. Solid construction, updates you can see, and space to grow. Nearby parks, shopping, restaurants and major Expressway routes. Updates are done. Schedule your showing today!
Active
$375,000
7406 Olcott Ave, Hammond, IN 46323
4beds
1,841sqft
Single Family Residence
Built in 1949
10,624 Square Feet Lot
$366,700 Zestimate®
$204/sqft
$-- HOA
What's special
Detached all-brick garageDouble lotQuartz countertopsLarge walk-out basementExtra side lotRemodeled kitchenFull walk-out basement
- 5 days
- 333
- 40
Zillow last checked:
Listing updated:
Listed by:
Liz Moreno,
Better Homes and Gardens Real 219-999-8990
Source: NIRA as distributed by MLS GRID,MLS#: 845869
Facts & features
Interior
Bedrooms & bathrooms
- Bedrooms: 4
- Bathrooms: 2
- Full bathrooms: 2
Rooms
- Room types: Bedroom 2, Primary Bedroom, Living Room, Kitchen, Dining Room, Bedroom 4, Bedroom 3
Primary bedroom
- Description: LVP Flooring
- Level: Main
- Area: 154
- Dimensions: 14.0 x 11.0
Bedroom 2
- Description: LVP Flooring
- Level: Main
- Area: 120
- Dimensions: 12.0 x 10.0
Bedroom 3
- Description: LVP Flooring
- Level: Upper
- Area: 187
- Dimensions: 17.0 x 11.0
Bedroom 4
- Description: LVP Flooring
- Level: Upper
- Area: 63.25
- Dimensions: 5.5 x 11.5
Dining room
- Description: Hardwood Flooring Large Window
- Level: Main
- Area: 132
- Dimensions: 11.0 x 12.0
Foyer
- Description: Stone tile
- Level: Main
- Area: 28
- Dimensions: 7.0 x 4.0
Kitchen
- Description: LVP Flooring
- Level: Main
- Area: 204
- Dimensions: 17.0 x 12.0
Living room
- Description: Hardwood Flooring Large picture window
- Level: Main
- Area: 300
- Dimensions: 20.0 x 15.0
Heating
- Forced Air, Natural Gas
Appliances
- Included: Dishwasher, Stainless Steel Appliance(s), Refrigerator, Gas Water Heater
- Laundry: Gas Dryer Hookup, Washer Hookup, Sink
Features
- Ceiling Fan(s), Stone Counters, Recessed Lighting, Eat-in Kitchen, Entrance Foyer
- Windows: Insulated Windows, Storm Window(s)
- Basement: Daylight,Walk-Out Access,Unfinished,Sump Pump,Full
- Has fireplace: No
Interior area
- Total structure area: 1,841
- Total interior livable area: 1,841 sqft
- Finished area above ground: 1,841
Property
Parking
- Total spaces: 1
- Parking features: Detached, On Street, Garage Faces Rear, Concrete, Alley Access
- Garage spaces: 1
Features
- Levels: One and One Half
- Patio & porch: Covered, Rear Porch, Patio, Front Porch
- Exterior features: Fire Pit, Rain Gutters, Lighting
- Pool features: None
- Fencing: Back Yard,Partial,Fenced
- Has view: Yes
- View description: Neighborhood, Trees/Woods
Lot
- Size: 10,624 Square Feet
- Features: Back Yard, Near Public Transit, Landscaped, Front Yard, Few Trees
Details
- Parcel number: 450717201025000023
- Zoning description: residential
- Special conditions: None
Construction
Type & style
- Home type: SingleFamily
- Property subtype: Single Family Residence
Condition
- New construction: No
- Year built: 1949
Utilities & green energy
- Electric: 100 Amp Service, Circuit Breakers
- Sewer: Public Sewer
- Water: Public
- Utilities for property: Electricity Connected, Water Connected, Sewer Connected, Natural Gas Connected
Community & HOA
Community
- Features: Curbs
- Security: Smoke Detector(s)
- Subdivision: Woodmar 09
HOA
- Has HOA: No
Location
- Region: Hammond
Financial & listing details
- Price per square foot: $204/sqft
- Tax assessed value: $199,500
- Annual tax amount: $4,173
- Date on market: 9/25/2026
- Listing agreement: Exclusive Right To Sell
- Listing terms: Cash,VA Loan,FHA,Conventional
Estimated market value
$366,700
$348,000 - $385,000
$2,151/mo
Price history
| Date | Event | Price |
|---|---|---|
| 9/25/2026 | Listed for sale | $375,000+123.2%$204/sqft |
Source:  NIRA as distributed by MLS GRID #845869 Report a problem NIRA as distributed by MLS GRID #845869 Report a problem | ||
| 3/19/2024 | Sold | $168,000-12%$91/sqft |
Source: NIRA as distributed by MLS GRID #545154 Report a problem | ||
| 10/23/2023 | Sold | $191,000+55.9%$104/sqft |
Source: Public Record Report a problem | ||
| 9/16/2002 | Sold | $122,500$67/sqft |
Source: NIRA as distributed by MLS GRID #60796 Report a problem | ||
Public tax history
| Year | Property taxes | Tax assessment |
|---|---|---|
| 2025 | $4,173 +79.2% | $199,500 +5.7% |
| 2024 | $2,329 +4.9% | $188,800 +5.5% |
| 2023 | $2,220 +16.9% | $179,000 +5.8% |
| 2022 | $1,899 +9.5% | $169,200 +16.2% |
| 2021 | $1,734 +3.5% | $145,600 +9% |
| 2020 | $1,676 -7.7% | $133,600 +4% |
| 2019 | $1,815 -4.8% | $128,400 +5.8% |
| 2018 | $1,906 +22.2% | $121,400 +5.3% |
| 2017 | $1,560 | $115,300 +3.9% |
| 2016 | $1,560 -9.3% | $111,000 -6.5% |
| 2014 | $1,720 +2% | $118,700 -2% |
| 2013 | $1,685 -1.9% | $121,100 +2.6% |
| 2012 | $1,718 -5.2% | $118,000 -6.8% |
| 2011 | $1,813 -21.1% | $126,600 -13.5% |
| 2010 | $2,300 | $146,400 -4.3% |
| 2009 | -- | $152,900 +3.7% |
| 2007 | -- | $147,500 +25.2% |
| 2006 | -- | $117,800 -16.5% |
| 2005 | -- | $141,100 |
| 2004 | -- | $141,100 +416.8% |
| 2003 | -- | $27,300 |
| 2002 | -- | $27,300 +200% |
| 2001 | -- | $9,100 |
Find assessor info on the county website
Monthly payment
Est. payment
Payment breakdown
Explore the cost of this home by adjusting the details. Changes won't be saved.Climate risks
Neighborhood: Woodmar
Nearby schools
Schools provided by the listing agent
- High: Hammond High School
Source: NIRA as distributed by MLS GRID. This data may not be complete. We recommend contacting the local school district to confirm school assignments for this home.
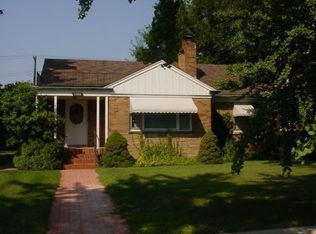
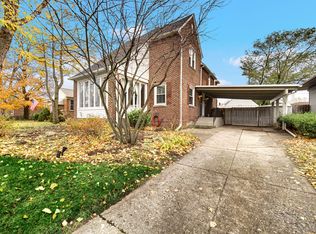
Similar homes
- $--3 bd2 ba1.2k sqft7212 Chestnut Ave, Hammond, IN 46324Auction
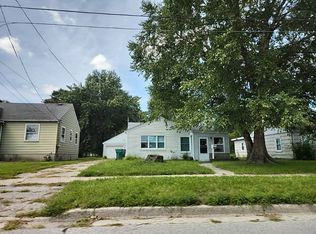 Auction.com 2
 - $245,0004 bd3 ba1.5k sqft6743 Leland Ave, Hammond, IN 46323For Sale

 MLS ID #845170, Daniel Beirne, Opendoor Brokerage, LLC. NIRA as distributed by MLS GRID
 - $329,9003 bd2 ba1.8k sqft8013 Columbia Ave, Munster, IN 46321For Sale
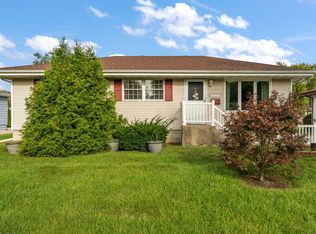 MLS ID #846084, Jennifer Miga, McColly Real Estate. NIRA as distributed by MLS GRID
 - $--3 bd2 ba1.1k sqft7127 Arkansas Ave, Hammond, IN 46323Auction
 ServiceLink Auction
 - $379,9004 bd2 ba2.3k sqft8322 White Oak Ave, Munster, IN 46321For SaleMLS ID #840954, Randall Hoyle, American Classic, Hoyle & Co.. NIRA as distributed by MLS GRID
- $339,9003 bd2 ba2k sqft2110 Martha St, Highland, IN 46322For SaleMLS ID #845873, Gabriel Solis-Corral, Realty Executives Premier. NIRA as distributed by MLS GRID
- $311,0004 bd3 ba2k sqft3437 Strong Pl, Highland, IN 46322For SaleMLS ID #846035, Jason Moon, Trueblood Real Estate, LLC. NIRA as distributed by MLS GRID
- $249,0004 bd2 ba2.3k sqft7615 Oakdale Ave, Hammond, IN 46324For SaleMLS ID #842098, Maurice Cornett, Epique Realty. NIRA as distributed by MLS GRID
- $374,9004 bd2 ba2.4k sqft9500 Lilac Ln, Munster, IN 46321For SaleMLS ID #844928, David Speckman, RE/MAX Realty Associates. NIRA as distributed by MLS GRID
- $279,0003 bd2 ba1.8k sqft7231 Howard Ave, Hammond, IN 46324For SaleMLS ID #845885, Alejandrina Perez de Davila, Homes on Demand Realty. NIRA as distributed by MLS GRID
- $374,9003 bd3 ba2.1k sqft1138 Fran Lin Pkwy, Munster, IN 46321For SaleMLS ID #845211, Jennifer Poskin, @properties/Christie's Intl RE. NIRA as distributed by MLS GRID
- $439,9004 bd2 ba1.9k sqft526 Cedar Ct, Munster, IN 46321For SaleMLS ID #845754, Mark Metzger, McColly Real Estate. NIRA as distributed by MLS GRID
- $389,9003 bd2 ba2.6k sqft1236 Fisher St, Munster, IN 46321For SaleMLS ID #844862, Rigoberto Garcia, Grinker & Garcia Real Estate. NIRA as distributed by MLS GRID
- $319,9004 bd2 ba1.9k sqft1627 Ridge Rd, Munster, IN 46321For SaleMLS ID #845602, Alan Harrell, McColly Real Estate. NIRA as distributed by MLS GRID
- $385,0004 bd2 ba2k sqft1845 Bluebird Ln, Munster, IN 46321For SaleMLS ID #841935, David Jacinto, Realty Executives Premier. NIRA as distributed by MLS GRID
- $349,9004 bd2 ba2.1k sqft9328 Chestnut Ln, Munster, IN 46321For SaleMLS ID #844278, David Harkabus, BHHS Executive Realty. NIRA as distributed by MLS GRID
