Welcome to 526 Cedar Court, a wonderful opportunity to own a spacious home in an established Munster neighborhood. Offering four bedrooms, two bathrooms, and a private above-ground pool, this residence is designed for comfortable everyday living with plenty of space to entertain. The inviting interior provides a versatile floor plan with generous living areas and room to accommodate today's lifestyle. Four well-appointed bedrooms offer flexibility for family, guests, a home office, or personal retreat space, while two bathrooms provide convenience for busy households. The home's partially finished basement adds valuable bonus space--ideal for a recreation room, home gym, hobby area, media space, or additional storage. Outside, the backyard takes center stage during the warmer months. The above-ground pool creates a private setting for summer relaxation and entertaining, while the approximately 0.31-acre lot provides ample outdoor space to enjoy. Additional highlights include hardwood floors, storage shed, an attached 2.5 car garage and a bay window that douses the main floor with natural light. Located within Munster's highly-rated school district with convenient access to area shopping, dining, parks and commuter routes. Four bedrooms. Two full baths. A backyard made for summer. Plenty of space to make it your own. Don't wait; schedule a tour before it's gone!
Active
Price cut: $10K (10/6)
$429,900
526 Cedar Ct, Munster, IN 46321
4beds
1,976sqft
Single Family Residence
Built in 1973
0.31 Acres Lot
$422,100 Zestimate®
$218/sqft
$-- HOA
What's special
Partially finished basementPrivate above-ground poolStorage shedFour bedroomsFour well-appointed bedroomsVersatile floor planInviting interior
- 23 days
- 773
- 63
Zillow last checked:
Listing updated:
Listed by:
Mark Metzger,
McColly Real Estate 219-934-6300
Source: NIRA as distributed by MLS GRID,MLS#: 845754
Facts & features
Interior
Bedrooms & bathrooms
- Bedrooms: 4
- Bathrooms: 2
- Full bathrooms: 1
- 3/4 bathrooms: 1
Rooms
- Room types: Bedroom 2, Primary Bedroom, Living Room, Laundry, Kitchen, Family Room, Dining Room, Basement, Bedroom 4, Bedroom 3
Primary bedroom
- Level: Upper
- Area: 162.14
- Dimensions: 12.1 x 13.4
Bedroom 2
- Level: Upper
- Area: 113.85
- Dimensions: 9.9 x 11.5
Bedroom 3
- Level: Upper
- Area: 116
- Dimensions: 10.0 x 11.6
Bedroom 4
- Level: Lower
- Area: 124.95
- Dimensions: 10.5 x 11.9
Basement
- Level: Basement
- Area: 380.64
- Dimensions: 15.6 x 24.4
Dining room
- Level: Main
- Area: 111.18
- Dimensions: 10.9 x 10.2
Family room
- Level: Lower
- Area: 410.87
- Dimensions: 22.7 x 18.1
Foyer
- Level: Main
- Area: 74.58
- Dimensions: 11.3 x 6.6
Kitchen
- Level: Main
- Area: 150.52
- Dimensions: 10.6 x 14.2
Laundry
- Level: Basement
- Area: 150.3
- Dimensions: 6.11 x 24.6
Living room
- Level: Main
- Area: 201.72
- Dimensions: 16.4 x 12.3
Heating
- Baseboard, Natural Gas, Hot Water
Appliances
- Included: Dryer, Washer, Stainless Steel Appliance(s), Range Hood, Refrigerator, Microwave, Freezer, Dishwasher
- Laundry: Gas Dryer Hookup, Washer Hookup, Sink, Laundry Room, Lower Level
Features
- Ceiling Fan(s), Kitchen Island, Eat-in Kitchen, Entrance Foyer
- Windows: Blinds, Bay Window(s)
- Basement: Daylight,Storage Space,Sump Pump,Partially Finished,Interior Entry
- Has fireplace: No
Interior area
- Total structure area: 1,976
- Total interior livable area: 1,976 sqft
- Finished area above ground: 991
Video & virtual tour
Property
Parking
- Total spaces: 2.5
- Parking features: Attached, Garage Faces Side, Driveway, Additional Parking, Off Street, Garage Door Opener
- Attached garage spaces: 2.5
- Has uncovered spaces: Yes
Features
- Levels: Quad-Level
- Patio & porch: Covered, Patio, Front Porch, Deck
- Exterior features: Private Yard, Storage, Rain Gutters
- Pool features: Above Ground
- Fencing: Back Yard
- Has view: Yes
- View description: Neighborhood
Lot
- Size: 0.31 Acres
- Features: Back Yard, Private, Near Public Transit, Landscaped, Front Yard, Few Trees, Cul-De-Sac
Details
- Parcel number: 450624455018000027
- Special conditions: None
Construction
Type & style
- Home type: SingleFamily
- Property subtype: Single Family Residence
Condition
- New construction: No
- Year built: 1973
Utilities & green energy
- Sewer: Public Sewer
- Water: Public
- Utilities for property: Cable Available, Water Connected, Sewer Connected, Natural Gas Connected, Electricity Connected
Community & HOA
Community
- Subdivision: Hazelton Add
HOA
- Has HOA: No
Location
- Region: Munster
Financial & listing details
- Price per square foot: $218/sqft
- Tax assessed value: $382,800
- Annual tax amount: $4,721
- Date on market: 9/22/2026
- Listing agreement: Exclusive Right To Sell
- Listing terms: Cash,VA Loan,FHA,Conventional
Estimated market value
$422,100
$401,000 - $443,000
$3,273/mo
Price history
| Date | Event | Price |
|---|---|---|
| 10/6/2026 | Price change | $429,900-2.3%$218/sqft |
Source:  NIRA as distributed by MLS GRID #845754 Report a problem NIRA as distributed by MLS GRID #845754 Report a problem | ||
| 9/22/2026 | Listed for sale | $439,900$223/sqft |
Source: NIRA as distributed by MLS GRID #845754 Report a problem | ||
Public tax history
| Year | Property taxes | Tax assessment |
|---|---|---|
| 2025 | $4,749 +9.1% | $382,800 +5.6% |
| 2024 | $4,353 +6% | $362,400 +8.7% |
| 2023 | $4,107 +9.8% | $333,400 +7.7% |
| 2022 | $3,740 +3.5% | $309,600 +9.7% |
| 2021 | $3,612 +7.5% | $282,100 +3.6% |
| 2020 | $3,361 -11.8% | $272,200 +4.3% |
| 2019 | $3,811 +2.3% | $261,000 +4.1% |
| 2018 | $3,726 +24.1% | $250,700 +2.4% |
| 2017 | $3,001 | $244,900 +5.2% |
| 2016 | $3,001 -7.6% | $232,700 +5.2% |
| 2014 | $3,247 -0.5% | $221,100 -2.2% |
| 2013 | $3,262 +4.8% | $226,000 +3.7% |
| 2012 | $3,111 -10.4% | $218,000 -7.7% |
| 2011 | $3,471 -0.3% | $236,100 -5% |
| 2010 | $3,482 | $248,500 +2.6% |
| 2009 | -- | $242,200 +13.1% |
| 2007 | -- | $214,200 +23.7% |
| 2006 | -- | $173,200 +0.7% |
| 2005 | -- | $172,000 |
| 2004 | -- | $172,000 +198.6% |
| 2003 | -- | $57,600 |
| 2002 | -- | $57,600 +200% |
| 2001 | -- | $19,200 |
Find assessor info on the county website
Monthly payment
Est. payment
Payment breakdown
Explore the cost of this home by adjusting the details. Changes won't be saved.Climate risks
Neighborhood: 46321


Similar homes
- $429,9004 bd3 ba2.3k sqft8605 Hohman Ave, Munster, IN 46321For Sale
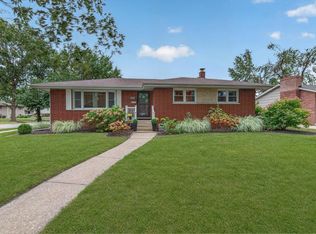
 MLS ID #845774, Lisa Thompson, @properties/Christie's Intl RE. NIRA as distributed by MLS GRID
 - $430,0004 bd2 ba2.2k sqft8336 Schreiber Dr, Munster, IN 46321For Sale
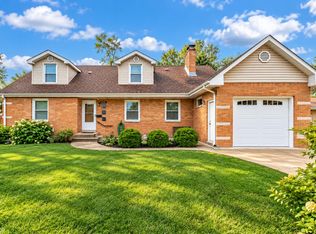 MLS ID #846291, Juanita Nunez, McColly Real Estate. NIRA as distributed by MLS GRID
 - $424,9004 bd3 ba2.3k sqft1210 Park Dr, Munster, IN 46321For Sale
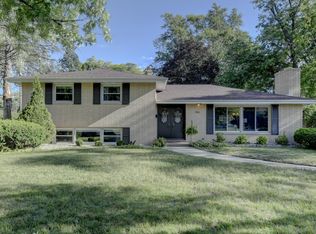 MLS ID #841812, Mary Powers, RE/MAX Realty Associates. NIRA as distributed by MLS GRID
 - $405,0003 bd2 ba2.1k sqft8832 Jefferson Ct, Munster, IN 46321For Sale
 MLS ID #842808, Robin Salzeider, @properties/Christie's Intl RE. NIRA as distributed by MLS GRID
 - $439,0004 bd2 ba2.6k sqft9425 Larch Dr, Munster, IN 46321For SaleMLS ID #842851, Mark Cox, Century 21 Circle. NIRA as distributed by MLS GRID
- $439,9004 bd2 ba2k sqft9838 Redbud Rd, Munster, IN 46321For SaleMLS ID #843745, Lisa Thompson, @properties/Christie's Intl RE. NIRA as distributed by MLS GRID
- $469,9004 bd3 ba2.7k sqft9436 Verbena Dr, Munster, IN 46321For SaleMLS ID #845631, Mark Plesha, Brokerworks Group. NIRA as distributed by MLS GRID
- $369,9004 bd3 ba1.9k sqft1005 Fran Lin Pkwy, Munster, IN 46321For SaleMLS ID #846298, Jennifer Miga, McColly Real Estate. NIRA as distributed by MLS GRID
- $439,9994 bd3 ba2.4k sqft8039 Forest Ave, Munster, IN 46321For SaleMLS ID #844304, Crystal Heady, @properties/Christie's Intl RE. NIRA as distributed by MLS GRID
- $439,0003 bd2 ba2.1k sqft9424 Chestnut Ln, Munster, IN 46321For SaleMLS ID #845169, Nancy Keeler, @properties/Christie's Intl RE. NIRA as distributed by MLS GRID
- $395,0003 bd2 ba1.7k sqft250 Lawndale Dr, Munster, IN 46321For SaleMLS ID #842730, Karin Gustafson, Advanced Real Estate, LLC. NIRA as distributed by MLS GRID
- $389,9003 bd2 ba2.6k sqft1236 Fisher St, Munster, IN 46321For SaleMLS ID #844862, Rigoberto Garcia, Grinker & Garcia Real Estate. NIRA as distributed by MLS GRID
- $429,9004 bd2 ba2.7k sqft1534 Poplar Ln, Munster, IN 46321For SaleMLS ID #841191, Suchita Shah, McColly Real Estate. NIRA as distributed by MLS GRID
- $399,9004 bd2 ba2.1k sqft1838 Bluebird Ln, Munster, IN 46321For SaleMLS ID #844620, Subashini Kulatunga, @properties/Christie's Intl RE. NIRA as distributed by MLS GRID
- $325,0003 bd2 ba2.1k sqft202 Timrick Dr, Munster, IN 46321For SaleMLS ID #846509, Terry McCaleb, Brokerworks Group. NIRA as distributed by MLS GRID
- $385,0004 bd2 ba2k sqft1845 Bluebird Ln, Munster, IN 46321For SaleMLS ID #841935, David Jacinto, Realty Executives Premier. NIRA as distributed by MLS GRID
- $374,9003 bd3 ba2.1k sqft1138 Fran Lin Pkwy, Munster, IN 46321For SaleMLS ID #845211, Jennifer Poskin, @properties/Christie's Intl RE. NIRA as distributed by MLS GRID
- $375,0003 bd2 ba2k sqft9502 Fran Lin Pkwy, Munster, IN 46321For SaleMLS ID #846412, Manuel Hernandez, Simplify Your Move! Realty Inc. NIRA as distributed by MLS GRID
