This spacious quad level home offers over 2,600 sq. ft. of finished living space and is truly larger than it appears. Step into a bright living room with vaulted ceilings and laminate wood flooring. The eat in kitchen features ceramic tile floors, providing both style and functionality. Upstairs, you'll find hardwood floors throughout the hallway and bedrooms. The inviting family room overlooks the expansive backyard. Beyond the yard, enjoy the added privacy of an easement and scenic walking trails. From the family room, double doors lead to a spacious patio that surrounds your 35' x 20' in ground pool. Let your creativity shine as you shape this home into the ultimate entertainer's retreat, perfect for hosting, relaxing, and making lasting memories. The finished basement offers even more versatility, perfect as a 4th bedroom, recreation room, or home office. A circular front drive plus a side drive leading to the 2.5 car garage, providing ample parking. Located on a quiet street, you'll enjoy low taxes, walkability to schools, and close proximity to shopping and major highways. Make your offer today -- this one won't last.
Active
$389,900
1236 Fisher St, Munster, IN 46321
3beds
2,660sqft
Single Family Residence
Built in 1966
1,089 Acres Lot
$378,300 Zestimate®
$147/sqft
$-- HOA
What's special
Scenic walking trailsSpacious quad level homeQuiet streetEat in kitchenExpansive backyardCircular front driveLaminate wood flooring
- 45 days
- 517
- 12
Zillow last checked:
Listing updated:
Listed by:
Rigoberto Garcia,
Grinker & Garcia Real Estate 773-731-8500
Source: NIRA as distributed by MLS GRID,MLS#: 844862
Facts & features
Interior
Bedrooms & bathrooms
- Bedrooms: 3
- Bathrooms: 2
- Full bathrooms: 2
Rooms
- Room types: Bedroom 2, Other Room, Primary Bedroom, Living Room, Laundry, Kitchen, Family Room, Dining Room, Bedroom 3
Primary bedroom
- Level: Upper
- Area: 156
- Dimensions: 12.0 x 13.0
Bedroom 2
- Level: Upper
- Area: 132
- Dimensions: 11.0 x 12.0
Bedroom 3
- Level: Upper
- Area: 121
- Dimensions: 11.0 x 11.0
Dining room
- Level: Main
- Area: 0
- Dimensions: 0.0 x 0.0
Family room
- Level: Lower
- Area: 648
- Dimensions: 18.0 x 36.0
Kitchen
- Level: Main
- Area: 195
- Dimensions: 15.0 x 13.0
Laundry
- Level: Lower
- Area: 70
- Dimensions: 7.0 x 10.0
Living room
- Level: Main
- Area: 315
- Dimensions: 21.0 x 15.0
Other
- Level: Basement
- Area: 315
- Dimensions: 15.0 x 21.0
Heating
- Forced Air
Appliances
- Included: Refrigerator
- Laundry: Lower Level
Features
- Other
- Basement: Finished
- Has fireplace: No
Interior area
- Total structure area: 2,660
- Total interior livable area: 2,660 sqft
- Finished area above ground: 1,330
Property
Parking
- Total spaces: 2
- Parking features: Off Street, Driveway
- Garage spaces: 2
- Has uncovered spaces: Yes
Features
- Levels: Tri-Level
- Pool features: In Ground
- Has view: Yes
- View description: Neighborhood
Lot
- Size: 1,089 Acres
- Features: Back Yard
Details
- Parcel number: 450719458008000027
- Special conditions: None
Construction
Type & style
- Home type: SingleFamily
- Property subtype: Single Family Residence
Condition
- New construction: No
- Year built: 1966
Utilities & green energy
- Sewer: Public Sewer
- Water: Public
Community & HOA
Community
- Subdivision: Monaldi Chayes Manor/Munster
HOA
- Has HOA: No
Location
- Region: Munster
Financial & listing details
- Price per square foot: $147/sqft
- Tax assessed value: $324,700
- Annual tax amount: $3,852
- Date on market: 9/4/2026
- Listing agreement: Exclusive Right To Sell
- Listing terms: Cash,VA Loan,FHA,Conventional
Estimated market value
$378,300
$359,000 - $397,000
$3,254/mo
Price history
| Date | Event | Price |
|---|---|---|
| 9/4/2026 | Listed for sale | $389,900-4.7%$147/sqft |
Source:  NIRA as distributed by MLS GRID #844862 Report a problem NIRA as distributed by MLS GRID #844862 Report a problem | ||
| 9/4/2026 | Listing removed | $409,000$154/sqft |
Source: NIRA as distributed by MLS GRID #836821 Report a problem | ||
| 7/20/2026 | Price change | $409,000-2.4%$154/sqft |
Source: NIRA as distributed by MLS GRID #836821 Report a problem | ||
| 6/17/2026 | Price change | $419,000-2.3%$158/sqft |
Source: NIRA as distributed by MLS GRID #836821 Report a problem | ||
| 4/10/2026 | Listed for sale | $429,000+168.1%$161/sqft |
Source: NIRA as distributed by MLS GRID #836821 Report a problem | ||
| 9/30/2010 | Sold | $160,000-13.5%$60/sqft |
Source: NIRA as distributed by MLS GRID #263471 Report a problem | ||
| 6/4/2010 | Price change | $185,000-20.9%$70/sqft |
Source: Visual Tour #263471 Report a problem | ||
| 5/3/2010 | Listed for sale | $233,900-9.5%$88/sqft |
Source: Visual Tour #263471 Report a problem | ||
| 5/22/2008 | Listing removed | $258,500$97/sqft |
Source: RE/MAX of Indiana Report a problem | ||
| 3/30/2008 | Listed for sale | $258,500$97/sqft |
Source: RE/MAX of Indiana Report a problem | ||
Public tax history
| Year | Property taxes | Tax assessment |
|---|---|---|
| 2025 | $7,720 +11.3% | $324,700 +4.4% |
| 2024 | $6,939 +7% | $311,000 +16.2% |
| 2023 | $6,485 +5.8% | $267,700 +7.4% |
| 2022 | $6,128 +0.6% | $249,200 +6.3% |
| 2021 | $6,094 +10.3% | $234,500 +0.8% |
| 2020 | $5,524 -10.9% | $232,600 +7.7% |
| 2019 | $6,201 +4.8% | $215,900 +3.8% |
| 2018 | $5,916 +9% | $208,000 +5.2% |
| 2017 | $5,426 | $197,800 -0.6% |
| 2016 | $5,426 -8% | $199,000 -1.4% |
| 2014 | $5,897 +5% | $201,800 +3% |
| 2013 | $5,617 -0.6% | $196,000 -1.6% |
| 2012 | $5,652 +87.5% | $199,200 +2.6% |
| 2011 | $3,014 +11.8% | $194,100 +5.1% |
| 2010 | $2,695 | $184,700 -15% |
| 2009 | -- | $217,300 +25.4% |
| 2007 | -- | $173,300 +6.3% |
| 2006 | -- | $163,100 |
| 2005 | -- | $163,100 |
| 2004 | -- | $163,100 +244.8% |
| 2003 | -- | $47,300 |
Find assessor info on the county website
Monthly payment
Est. payment
Payment breakdown
Explore the cost of this home by adjusting the details. Changes won't be saved.Climate risks
Neighborhood: 46321
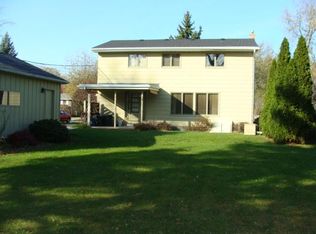
Similar homes
- $349,7003 bd2 ba1.7k sqft9401 Fran Lin Pkwy, Munster, IN 46321For Sale
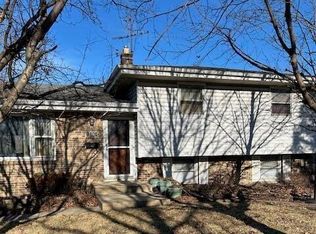
 MLS ID #833126, Daniel Spitale, McColly Real Estate. NIRA as distributed by MLS GRID
 - $--3 bd2 ba1.6k sqft16941 Parkside Ave, South Holland, IL 60473Auction
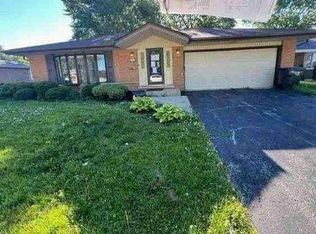 Auction.com 1
 - $410,0004 bd2 ba2.4k sqft6331 Savannah Ave, Portage, IN 46368For Sale
 MLS ID #847035, Zachary Sliwa, The Lyons Group Real Estate. NIRA as distributed by MLS GRID
 - $--4 bd3 ba2.4k sqft1848 E Marmion Pl, Crete, IL 60417Auction
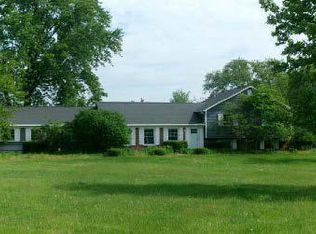 ServiceLink Auction
 - $379,0005 bd2 ba3.1k sqft3611 Kingsway Dr, Crown Point, IN 46307For SaleMLS ID #847071, Elizabeth Sheeran, @properties/Christie's Intl RE. NIRA as distributed by MLS GRID
- $283,0003 bd1 ba2.7k sqft9851 Delaware Pl, Highland, IN 46322For SaleMLS ID #846464, Shelly Mayden, McColly Real Estate. NIRA as distributed by MLS GRID
- $465,0003 bd2 ba2k sqft11858 Linden St, Cedar Lake, IN 46303For SaleMLS ID #846245, Ryan Kwasny, Century 21 Circle. NIRA as distributed by MLS GRID
