This residence presents a warm and inviting atmosphere, boasting three bedrooms and two bathrooms, complemented by a spacious 2 1/2 car detached garage. The interior layout features a versatile office or playroom, a generous family room, and a country-style kitchen with ample storage space. The exterior showcases a wooden deck with a cobblestone patio, set amidst beautifully landscaped grounds. Strategically located in Munster, Indiana, this property provides effortless access to the new train station, major highways, shopping centers, dining options, parks, and highly-rated schools. To arrange a viewing, please contact the representative.
Active
$349,700
9401 Fran Lin Pkwy, Munster, IN 46321
3beds
1,726sqft
Single Family Residence
Built in 1968
8,629 Square Feet Lot
$345,500 Zestimate®
$203/sqft
$-- HOA
What's special
Beautifully landscaped groundsThree bedroomsGenerous family roomVersatile office or playroomTwo bathrooms
- 260 days
- 268
- 9
Zillow last checked:
Listing updated:
Listed by:
Daniel Spitale,
McColly Real Estate 219-322-5508,
Wendy Embry,
McColly Real Estate
Source: NIRA as distributed by MLS GRID,MLS#: 833126
Facts & features
Interior
Bedrooms & bathrooms
- Bedrooms: 3
- Bathrooms: 2
- Full bathrooms: 2
Rooms
- Room types: Bedroom 2, Primary Bedroom, Office, Living Room, Kitchen, Family Room, Dining Room, Bedroom 3
Primary bedroom
- Level: Upper
- Area: 143
- Dimensions: 13.0 x 11.0
Bedroom 2
- Level: Upper
- Area: 144
- Dimensions: 12.0 x 12.0
Bedroom 3
- Level: Upper
- Area: 120
- Dimensions: 12.0 x 10.0
Dining room
- Level: Main
- Area: 100
- Dimensions: 10.0 x 10.0
Family room
- Level: Lower
- Area: 336
- Dimensions: 21.0 x 16.0
Kitchen
- Level: Main
- Area: 90
- Dimensions: 10.0 x 9.0
Living room
- Level: Main
- Area: 266
- Dimensions: 19.0 x 14.0
Office
- Level: Lower
- Area: 60
- Dimensions: 10.0 x 6.0
Heating
- Forced Air, Natural Gas
Appliances
- Included: Dryer, Washer, Refrigerator, Microwave, Disposal
Features
- None
- Basement: Unfinished
- Has fireplace: No
Interior area
- Total structure area: 1,726
- Total interior livable area: 1,726 sqft
- Finished area above ground: 1,150
Property
Parking
- Total spaces: 2
- Parking features: Driveway
- Garage spaces: 2
- Has uncovered spaces: Yes
Features
- Levels: Quad-Level
- Patio & porch: Deck
- Has view: Yes
- View description: Neighborhood
Lot
- Size: 8,629 Square Feet
- Features: Back Yard, Front Yard
Details
- Parcel number: 450729305006000027
- Special conditions: None
Construction
Type & style
- Home type: SingleFamily
- Property subtype: Single Family Residence
Condition
- New construction: No
- Year built: 1968
Utilities & green energy
- Sewer: Public Sewer
- Water: Public
- Utilities for property: Electricity Connected, Natural Gas Connected
Community & HOA
Community
- Subdivision: Fairmeadow Add 06
HOA
- Has HOA: No
Location
- Region: Munster
Financial & listing details
- Price per square foot: $203/sqft
- Tax assessed value: $305,900
- Annual tax amount: $3,694
- Date on market: 1/22/2026
- Listing agreement: Exclusive Right To Sell
- Listing terms: Cash,Conventional
Estimated market value
$345,500
$328,000 - $363,000
$2,761/mo
Price history
| Date | Event | Price |
|---|---|---|
| 7/2/2026 | Price change | $349,700-2.6%$203/sqft |
Source:  NIRA as distributed by MLS GRID #833126 Report a problem NIRA as distributed by MLS GRID #833126 Report a problem | ||
| 6/12/2026 | Price change | $359,000-1.6%$208/sqft |
Source: NIRA as distributed by MLS GRID #833126 Report a problem | ||
| 4/15/2026 | Price change | $365,000-2.7%$211/sqft |
Source: NIRA as distributed by MLS GRID #833126 Report a problem | ||
| 3/16/2026 | Price change | $375,000-1.1%$217/sqft |
Source: NIRA as distributed by MLS GRID #833126 Report a problem | ||
| 1/22/2026 | Listed for sale | $379,000$220/sqft |
Source: NIRA as distributed by MLS GRID #833126 Report a problem | ||
Public tax history
| Year | Property taxes | Tax assessment |
|---|---|---|
| 2025 | $3,694 +9.2% | $305,900 +6.9% |
| 2024 | $3,383 +4.2% | $286,100 +9.8% |
| 2023 | $3,245 +9.7% | $260,500 +4.9% |
| 2022 | $2,959 +2.4% | $248,400 +9.4% |
| 2021 | $2,890 +12% | $227,000 +2.5% |
| 2020 | $2,581 -12.5% | $221,500 +8.4% |
| 2019 | $2,950 +2.8% | $204,400 +4.1% |
| 2018 | $2,868 +17.5% | $196,400 +2.9% |
| 2017 | $2,441 | $190,800 +3.5% |
| 2016 | $2,441 -9.2% | $184,300 -1.4% |
| 2014 | $2,688 -5% | $186,900 -6.2% |
| 2013 | $2,829 -0.1% | $199,200 -1.1% |
| 2012 | $2,832 +5.7% | $201,400 +7% |
| 2011 | $2,678 +8.6% | $188,300 +3.1% |
| 2010 | $2,467 | $182,700 -7% |
| 2009 | -- | $196,500 +14.9% |
| 2007 | -- | $171,000 +19.6% |
| 2006 | -- | $143,000 |
| 2005 | -- | $143,000 |
| 2004 | -- | $143,000 +238.9% |
| 2003 | -- | $42,200 |
| 2002 | -- | $42,200 +200.1% |
| 2001 | -- | $14,060 |
Find assessor info on the county website
Monthly payment
Est. payment
Payment breakdown
Explore the cost of this home by adjusting the details. Changes won't be saved.Climate risks
Neighborhood: 46321


Similar homes
- $239,9004 bd2 ba1.5k sqft303 S University Ave, Glenwood, IL 60425Active
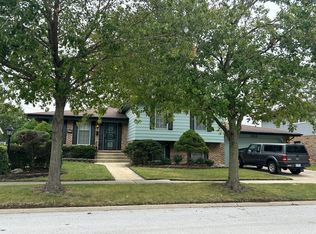 MLS ID #12776347, Melanie Sharpe, Prestige Properties Real Estate Pros Inc. MRED as distributed by MLS GRID
 - $345,0003 bd2 ba1.9k sqft10670 Maine Dr, Crown Point, IN 46307For Sale

 MLS ID #844400, Daniel Spitale, McColly Real Estate. NIRA as distributed by MLS GRID
 - $297,9003 bd2 ba1.2k sqft17750 Clyde Ave, Lansing, IL 60438Active
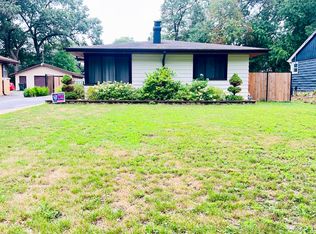 MLS ID #12432901, Rafhael Moreno, American Realty of Il., Inc.. MRED as distributed by MLS GRID
 - $--4 bd3 ba2.4k sqft17607 Stonebridge Dr, Hazel Crest, IL 60429Auction
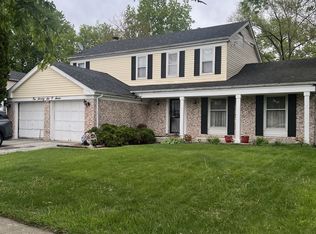 MLS ID #12642132, Ollie Buchanan, Vylla Home. MRED as distributed by MLS GRID
 - $345,0004 bd3 ba1.8k sqft8389 Buchanan St, Merrillville, IN 46410For SaleMLS ID #840254, Donald Deerwester III, McCormick Real Estate, Inc.. NIRA as distributed by MLS GRID
- $289,9003 bd2 ba2.1k sqft4911 W 85th Ln, Crown Point, IN 46307For SaleMLS ID #843431, Jorrdan Orr, McColly Real Estate. NIRA as distributed by MLS GRID
- $339,9004 bd2 ba1.9k sqft809 Capitol Dr, Hobart, IN 46342For SaleMLS ID #845798, Deborah Jones, Listing Leaders. NIRA as distributed by MLS GRID
- $178,5002 bd2 ba1.2k sqft2300 Bordeaux Walk APT B2, Highland, IN 46322For SaleMLS ID #846198, Donald Deerwester III, McCormick Real Estate, Inc.. NIRA as distributed by MLS GRID
- $289,0003 bd2 ba1.2k sqft20 Elm Ave, Hobart, IN 46342For SaleMLS ID #845632, Katarzyna Szpak, eXp Realty, LLC. NIRA as distributed by MLS GRID
