This stunning 5-bedroom, 2-bath all-brick expanded ranch WITH SOLAR PANEL UPGRADE INCLUDED welcomes you with an impressive, wide-open floor plan. Hardwood floors and modern recessed lighting span the entire main level, creating a bright and expansive living space. The formal dining area flows seamlessly into a gourmet kitchen packed with 42-inch cabinets, granite countertops, and premium stainless steel appliances. Relax in the spacious main-level four-season room, featuring a cozy fireplace and gorgeous backyard views. Perfect for families, this home is within walking distance of the elementary school and located in the highly desirable Homewood-Flossmoor High School District. Situated in a fantastic neighborhood, this home truly has it all!
Active
$369,900
18419 Gottschalk Ave, Homewood, IL 60430
5beds
2,300sqft
Single Family Residence
Built in 1952
6,969 Square Feet Lot
$363,900 Zestimate®
$161/sqft
$-- HOA
What's special
Cozy fireplaceModern recessed lightingSpacious main-level four-season roomPremium stainless steel appliancesImpressive wide-open floor planGourmet kitchenGorgeous backyard views
- 13 days
- 459
- 26
Zillow last checked:
Listing updated:
Listed by:
Cheryl Gordon 773-892-1740,
Elite Executives Realtors
Source: MRED as distributed by MLS GRID,MLS#: 12746869
Facts & features
Interior
Bedrooms & bathrooms
- Bedrooms: 5
- Bathrooms: 2
- Full bathrooms: 2
Rooms
- Room types: Family Room, Heated Sun Room, Bedroom 5
Primary bedroom
- Level: Main
- Area: 168 Square Feet
- Dimensions: 12X14
Bedroom 2
- Level: Main
- Area: 144 Square Feet
- Dimensions: 12X12
Bedroom 3
- Level: Main
- Area: 144 Square Feet
- Dimensions: 12X12
Bedroom 4
- Level: Basement
- Area: 143 Square Feet
- Dimensions: 11X13
Bedroom 5
- Level: Basement
- Area: 225 Square Feet
- Dimensions: 15X15
Dining room
- Level: Main
- Area: 144 Square Feet
- Dimensions: 12X12
Family room
- Level: Basement
- Area: 408 Square Feet
- Dimensions: 17X24
Other
- Level: Main
- Area: 195 Square Feet
- Dimensions: 15X13
Other
- Level: Main
- Area: 360 Square Feet
- Dimensions: 15X24
Kitchen
- Level: Main
- Area: 168 Square Feet
- Dimensions: 14X12
Laundry
- Level: Basement
- Area: 100 Square Feet
- Dimensions: 10X10
Living room
- Level: Main
- Area: 180 Square Feet
- Dimensions: 12X15
Heating
- Natural Gas
Cooling
- Central Air
Features
- Basement: Finished,Full
Interior area
- Total structure area: 0
- Total interior livable area: 2,300 sqft
Property
Parking
- Total spaces: 1
- Parking features: Yes, Attached, Garage
- Attached garage spaces: 1
Accessibility
- Accessibility features: No Disability Access
Features
- Stories: 2
Lot
- Size: 6,969 Square Feet
Details
- Parcel number: 32062270030000
- Special conditions: None
Construction
Type & style
- Home type: SingleFamily
- Property subtype: Single Family Residence
Materials
- Brick
Condition
- New construction: No
- Year built: 1952
Utilities & green energy
- Electric: Circuit Breakers
- Sewer: Public Sewer
- Water: Public
Green energy
- Green verification: Special Energy Feat
Community & HOA
HOA
- Services included: None
Location
- Region: Homewood
Financial & listing details
- Price per square foot: $161/sqft
- Tax assessed value: $210,000
- Annual tax amount: $7,309
- Date on market: 9/21/2026
- Ownership: Fee Simple
Estimated market value
$363,900
$346,000 - $382,000
$3,080/mo
Price history
| Date | Event | Price |
|---|---|---|
| 9/21/2026 | Listed for sale | $369,900+64.4%$161/sqft |
Source:  MRED as distributed by MLS GRID #12746869 Report a problem MRED as distributed by MLS GRID #12746869 Report a problem | ||
| 8/12/2026 | Sold | $225,000-4.3%$98/sqft |
Source: Public Record Report a problem | ||
| 5/6/2026 | Contingent | $235,000$102/sqft |
Source: MRED as distributed by MLS GRID #12526093 Report a problem | ||
| 5/6/2026 | Listed for sale | $235,000$102/sqft |
Source: MRED as distributed by MLS GRID #12526093 Report a problem | ||
| 4/12/2026 | Listing removed | $235,000$102/sqft |
Source: MRED as distributed by MLS GRID #12526093 Report a problem | ||
| 2/17/2026 | Listed for sale | $235,000$102/sqft |
Source: MRED as distributed by MLS GRID #12526093 Report a problem | ||
| 1/29/2026 | Contingent | $235,000$102/sqft |
Source: MRED as distributed by MLS GRID #12526093 Report a problem | ||
| 1/15/2026 | Listed for sale | $235,000-9.6%$102/sqft |
Source: MRED as distributed by MLS GRID #12526093 Report a problem | ||
| 12/29/2025 | Contingent | $260,000$113/sqft |
Source: MRED as distributed by MLS GRID #12526093 Report a problem | ||
| 12/27/2025 | Price change | $260,000-3.7%$113/sqft |
Source: MRED as distributed by MLS GRID #12526093 Report a problem | ||
| 12/2/2025 | Listed for sale | $270,000+81.2%$117/sqft |
Source: MRED as distributed by MLS GRID #12526093 Report a problem | ||
| 3/18/2020 | Sold | $149,000$65/sqft |
Source: MRED as distributed by MLS GRID #10588592 Report a problem | ||
| 2/5/2020 | Pending sale | $149,000$65/sqft |
Source: ONE606 LLC #10588592 Report a problem | ||
| 1/3/2020 | Price change | $149,000-6.3%$65/sqft |
Source: ONE606 LLC #10588592 Report a problem | ||
| 12/8/2019 | Listed for sale | $159,000$69/sqft |
Source: ONE606 LLC #10588592 Report a problem | ||
Public tax history
| Year | Property taxes | Tax assessment |
|---|---|---|
| 2024 | $7,849 +7.4% | $21,000 |
| 2023 | $7,309 +13.6% | $21,000 +32.4% |
| 2022 | $6,434 -15.9% | $15,857 |
| 2021 | $7,650 +58.9% | $15,857 |
| 2020 | $4,814 +21.9% | $15,857 +10.8% |
| 2019 | $3,950 -41.2% | $14,305 |
| 2018 | $6,721 +145.2% | $14,305 |
| 2017 | $2,741 -57% | $14,305 +8.3% |
| 2016 | $6,368 +0.7% | $13,206 |
| 2015 | $6,321 +52.9% | $13,206 |
| 2014 | $4,134 +2.7% | $13,206 -4.4% |
| 2013 | $4,024 -0.4% | $13,819 |
| 2012 | $4,042 -2.2% | $13,819 |
| 2011 | $4,134 -6.6% | $13,819 -13.2% |
| 2010 | $4,424 +8.1% | $15,914 |
| 2009 | $4,095 -4.1% | $15,914 -5% |
| 2008 | $4,269 +1.2% | $16,751 +2.8% |
| 2007 | $4,219 +3.1% | $16,290 |
| 2006 | $4,090 +6.7% | $16,290 |
| 2005 | $3,833 +0.1% | $16,290 +17.2% |
| 2004 | $3,831 -0.5% | $13,901 |
| 2003 | $3,848 +3.8% | $13,901 |
| 2002 | $3,706 +17.4% | $13,901 +11.3% |
| 2001 | $3,156 -1.8% | $12,492 |
| 2000 | $3,214 +0.8% | $12,492 |
| 1999 | $3,190 | $12,492 |
Find assessor info on the county website
Monthly payment
Est. payment
Payment breakdown
Explore the cost of this home by adjusting the details. Changes won't be saved.Climate risks
Neighborhood: 60430
Nearby schools
Schools provided by the listing agent
- Elementary: Homewood-Flossmoor High School
- Middle: Homewood-Flossmoor High School
- High: Homewood-Flossmoor High School
- District: 233
Source: MRED as distributed by MLS GRID. This data may not be complete. We recommend contacting the local school district to confirm school assignments for this home.
Similar homes
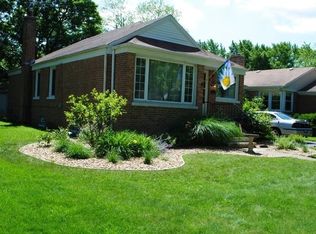
- $315,0004 bd2 ba2.1k sqft18535 Western Ave, Homewood, IL 60430Active
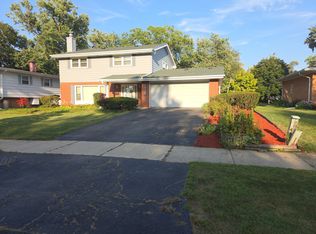 MLS ID #12768054, Cynthia Tran-Pound, Real People Realty. MRED as distributed by MLS GRID
 - $380,0005 bd3 ba2.9k sqft3037 Kathleen Ln, Flossmoor, IL 60422Active
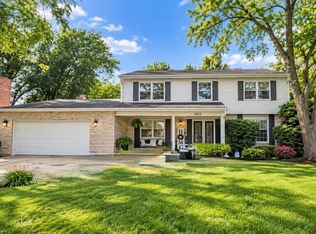 MLS ID #12764622, Sheila Barney-Shannon, 26.2 Realty, Inc. MRED as distributed by MLS GRID
 - $399,9004 bd3 ba2.2k sqft1348 Berry Ln, Flossmoor, IL 60422Active
 MLS ID #12758718, Joni Bradley-Scott, Keller Williams Preferred Rlty. MRED as distributed by MLS GRID
 - $--4 bd3 ba2.4k sqft17607 Stonebridge Dr, Hazel Crest, IL 60429Auction
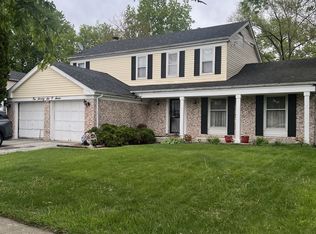 MLS ID #12642132, Ollie Buchanan, Vylla Home. MRED as distributed by MLS GRID
 - $370,0004 bd2 ba1.7k sqft10920 Thielen St, Saint John, IN 46373For Sale
 MLS ID #834116, Michele Rotondi, McColly Real Estate. NIRA as distributed by MLS GRID
