Small-town charm, room to spread out, and a garage that deserves its own spotlight! Located right in the heart of Peotone, this 4-bedroom, 2.5-bath home offers a main-level primary bedroom and bathroom, generous storage throughout, and outdoor space made for enjoying every season. Start your mornings with coffee on the 12x24 deck, unwind on quiet evenings, or gather with friends for a backyard barbecue. The walkout basement provides direct access to the fenced backyard, creating an easy connection between indoor and outdoor living. The impressive 24x32 insulated, heated garage offers ample room for vehicles, a workshop, hobbies, and additional storage. With space to live, entertain, and tackle your next project, this home brings it all together in a welcoming in-town setting. Schedule your appointment today!
Active
$369,900
341 W Wood Ave, Peotone, IL 60468
4beds
2,800sqft
Single Family Residence
Built in 1958
8,010 Square Feet Lot
$-- Zestimate®
$132/sqft
$-- HOA
What's special
Fenced backyardGenerous storage throughout
- --
- 673
- views
- 37
- saves
Zillow last checked:
Listing updated:
Listed by:
Nick Oosting, ABR 630-284-9624,
Listing Leaders Northwest
Source: MRED as distributed by MLS GRID,MLS#: 12772589
Facts & features
Interior
Bedrooms & bathrooms
- Bedrooms: 4
- Bathrooms: 3
- Full bathrooms: 2
- 1/2 bathrooms: 1
Rooms
- Room types: No additional rooms
Primary bedroom
- Level: Main
- Area: 180 Square Feet
- Dimensions: 15X12
Bedroom 2
- Level: Second
- Area: 143 Square Feet
- Dimensions: 11X13
Bedroom 3
- Features: Flooring (Carpet)
- Level: Second
- Area: 132 Square Feet
- Dimensions: 11X12
Bedroom 4
- Features: Flooring (Carpet)
- Level: Second
- Area: 144 Square Feet
- Dimensions: 12X12
Dining room
- Features: Flooring (Laminate)
- Level: Main
- Area: 132 Square Feet
- Dimensions: 11X12
Family room
- Level: Lower
- Area: 676 Square Feet
- Dimensions: 26X26
Kitchen
- Features: Flooring (Ceramic Tile)
- Level: Main
- Area: 150 Square Feet
- Dimensions: 15X10
Laundry
- Features: Flooring (Ceramic Tile)
- Level: Lower
- Area: 30 Square Feet
- Dimensions: 5X6
Living room
- Features: Flooring (Carpet)
- Level: Main
- Area: 187 Square Feet
- Dimensions: 11X17
Heating
- Natural Gas
Cooling
- Central Air
Appliances
- Included: Range, Dishwasher, Refrigerator, Washer, Dryer
Features
- Basement: Crawl Space
Interior area
- Total structure area: 0
- Total interior livable area: 2,800 sqft
Property
Parking
- Total spaces: 2
- Parking features: Yes, Garage Owned, Attached, Garage
- Attached garage spaces: 2
Accessibility
- Accessibility features: No Disability Access
Lot
- Size: 8,010 Square Feet
- Dimensions: 130.25 x 61.5
Details
- Parcel number: 1720241130230000
- Special conditions: None
Construction
Type & style
- Home type: SingleFamily
- Property subtype: Single Family Residence
Materials
- Vinyl Siding
- Roof: Asphalt
Condition
- New construction: No
- Year built: 1958
Utilities & green energy
- Sewer: Public Sewer
- Water: Public
Community & HOA
HOA
- Services included: None
Location
- Region: Peotone
Financial & listing details
- Price per square foot: $132/sqft
- Tax assessed value: $242,103
- Annual tax amount: $4,452
- Date on market: 9/29/2026
- Ownership: Fee Simple
Estimated market value
Not available
Estimated sales range
Not available
Not available
Price history
| Date | Event | Price |
|---|---|---|
| 9/16/2026 | Listing removed | $369,900$132/sqft |
Source:  MRED as distributed by MLS GRID #12713501 Report a problem MRED as distributed by MLS GRID #12713501 Report a problem | ||
| 9/4/2026 | Listed for sale | $369,900+86.8%$132/sqft |
Source: MRED as distributed by MLS GRID #12713501 Report a problem | ||
| 6/17/2005 | Sold | $198,000$71/sqft |
Source: Public Record Report a problem | ||
Public tax history
| Year | Property taxes | Tax assessment |
|---|---|---|
| 2024 | $4,452 -1.8% | $80,701 +3.8% |
| 2023 | $4,533 +6% | $77,770 +10.8% |
| 2022 | $4,278 +4.8% | $70,158 +8.2% |
| 2021 | $4,081 +3.1% | $64,835 +5.3% |
| 2020 | $3,958 -4.3% | $61,572 |
| 2019 | $4,134 -6.4% | $61,572 |
| 2018 | $4,418 +2.3% | $61,572 +2.7% |
| 2017 | $4,318 +1.5% | $59,953 +2% |
| 2016 | $4,253 -5% | $58,777 +3.4% |
| 2015 | $4,479 | $56,844 |
| 2014 | $4,479 +1.9% | $56,844 -0.7% |
| 2013 | $4,393 +0.6% | $57,250 -6.5% |
| 2012 | $4,368 +1.5% | $61,230 -7.8% |
| 2011 | $4,302 -0.9% | $66,424 -6% |
| 2010 | $4,342 +1.1% | $70,664 -3% |
| 2009 | $4,295 +0.9% | $72,850 |
| 2008 | $4,256 | $72,850 +2.7% |
| 2007 | -- | $70,942 +6.6% |
| 2006 | $4,017 +0.4% | $66,556 +4.1% |
| 2005 | $4,002 +21.8% | $63,940 +22.1% |
| 2004 | $3,287 +7.4% | $52,355 |
| 2003 | $3,061 +4.4% | $52,355 +7.6% |
| 2002 | $2,934 +1.6% | $48,667 |
| 2001 | $2,889 +1.5% | $48,667 +1.5% |
| 2000 | $2,846 | $47,934 |
Find assessor info on the county website
Monthly payment
Est. payment
Payment breakdown
Explore the cost of this home by adjusting the details. Changes won't be saved.Climate risks
Neighborhood: 60468
Nearby schools
Schools provided by the listing agent
- District: 207U
Source: MRED as distributed by MLS GRID. This data may not be complete. We recommend contacting the local school district to confirm school assignments for this home.

Similar homes
- $419,7004 bd3 ba2.4k sqft20601 Parthenon Way, Olympia Fields, IL 60461New
 MLS ID #12779028, Neil Gates, Chase Real Estate LLC. MRED as distributed by MLS GRID
 - $354,7004 bd2 ba2.4k sqft5320 W Orchard Trl, Monee, IL 60449Active
 MLS ID #12736590, Neil Gates, Chase Real Estate LLC. MRED as distributed by MLS GRID
 - $380,0005 bd3 ba2.9k sqft3037 Kathleen Ln, Flossmoor, IL 60422Active
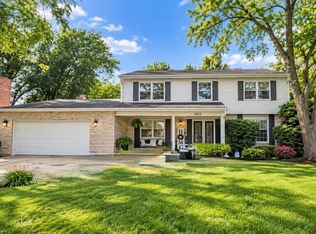 MLS ID #12764622, Sheila Barney-Shannon, 26.2 Realty, Inc. MRED as distributed by MLS GRID
 - $385,0005 bd4 ba2.4k sqft233 Highpoint Cir N, Bourbonnais, IL 60914Active
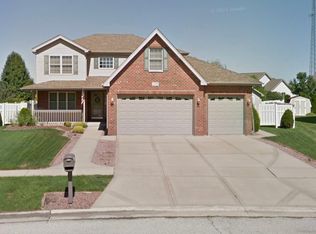 MLS ID #12752584, Stephen Styck, Styken Real Estate and Property Management. MRED as distributed by MLS GRID
 - $379,9004 bd3 ba2.5k sqft15683 97th Pl, Dyer, IN 46311For Sale
 MLS ID #845383, Connor Pascoe, Weichert Realtors - Shoreline. NIRA as distributed by MLS GRID
