Welcome to this large and spacious two-story brick home offering plenty of room for comfortable living and entertaining. Featuring 4 bedrooms and 3 bathrooms, this property provides the space and versatility today's buyers are looking for. The classic brick exterior offers timeless curb appeal, while the generous two-story layout provides ample living space throughout the home. With four bedrooms, there is plenty of room for family, guests, a home office, or additional flex space. The three bathrooms add convenience for everyday living and make the home ideal for larger households or those who enjoy having extra space for guests. Inside, you'll find a layout with excellent potential to create the home you've always envisioned. The spacious rooms provide plenty of opportunity for comfortable furnishings, entertaining, and personalization. SOLD AS-IS.
Active
Price cut: $16K (10/1)
$379,900
15683 97th Pl, Dyer, IN 46311
4beds
2,550sqft
Single Family Residence
Built in 2004
10,018 Square Feet Lot
$377,900 Zestimate®
$149/sqft
$-- HOA
What's special
- 35 days
- 1,439
- 102
Likely to sell faster than
Zillow last checked:
Listing updated:
Listed by:
Connor Pascoe,
Weichert Realtors - Shoreline 219-864-8440
Source: NIRA as distributed by MLS GRID,MLS#: 845383
Facts & features
Interior
Bedrooms & bathrooms
- Bedrooms: 4
- Bathrooms: 3
- Full bathrooms: 2
- 1/2 bathrooms: 1
Rooms
- Room types: Bedroom 2, Primary Bedroom, Living Room, Kitchen, Family Room, Dining Room, Bedroom 4, Bedroom 3
Primary bedroom
- Level: Upper
- Area: 208
- Dimensions: 16.0 x 13.0
Bedroom 2
- Level: Upper
- Area: 135
- Dimensions: 15.0 x 9.0
Bedroom 3
- Level: Upper
- Area: 120
- Dimensions: 12.0 x 10.0
Bedroom 4
- Level: Upper
- Area: 100
- Dimensions: 10.0 x 10.0
Dining room
- Level: Main
- Area: 120
- Dimensions: 12.0 x 10.0
Family room
- Level: Main
- Area: 168
- Dimensions: 14.0 x 12.0
Kitchen
- Level: Main
- Area: 192
- Dimensions: 16.0 x 12.0
Living room
- Level: Main
- Area: 272
- Dimensions: 17.0 x 16.0
Heating
- Forced Air, Natural Gas
Appliances
- Included: Dishwasher, Refrigerator, Microwave
Features
- None
- Basement: Unfinished
- Number of fireplaces: 1
- Fireplace features: Living Room
Interior area
- Total structure area: 2,550
- Total interior livable area: 2,550 sqft
- Finished area above ground: 2,550
Property
Parking
- Total spaces: 2
- Parking features: Attached
- Attached garage spaces: 2
Features
- Levels: Two
- Has view: Yes
- View description: Neighborhood
Lot
- Size: 10,018 Square Feet
- Features: Back Yard, Front Yard
Details
- Parcel number: 451036328001000032
- Special conditions: None
Construction
Type & style
- Home type: SingleFamily
- Property subtype: Single Family Residence
Condition
- New construction: No
- Year built: 2004
Utilities & green energy
- Sewer: Unknown
- Water: Well
Community & HOA
Community
- Subdivision: Prairie Trlph Ii
HOA
- Has HOA: No
Location
- Region: Dyer
Financial & listing details
- Price per square foot: $149/sqft
- Tax assessed value: $458,300
- Annual tax amount: $3,461
- Date on market: 9/15/2026
- Listing agreement: Exclusive Agency
- Listing terms: Cash,Conventional
Estimated market value
$377,900
$359,000 - $397,000
$2,858/mo
Price history
| Date | Event | Price |
|---|---|---|
| 10/1/2026 | Price change | $379,900-4%$149/sqft |
Source:  NIRA as distributed by MLS GRID #845383 Report a problem | ||
| 9/24/2026 | Price change | $395,900-1%$155/sqft |
Source: NIRA as distributed by MLS GRID #845383 Report a problem | ||
| 9/15/2026 | Listed for sale | $399,900$157/sqft |
Source: NIRA as distributed by MLS GRID #845383 Report a problem | ||
Public tax history
| Year | Property taxes | Tax assessment |
|---|---|---|
| 2025 | $3,317 +3.4% | $458,300 +6.4% |
| 2024 | $3,207 -5.6% | $430,900 +2.5% |
| 2023 | $3,398 +30.7% | $420,400 +6.6% |
| 2022 | $2,601 +4.2% | $394,400 +22.8% |
| 2021 | $2,496 +1.4% | $321,200 +5.9% |
| 2020 | $2,463 -0.7% | $303,200 +7.9% |
| 2019 | $2,479 +10.4% | $280,900 +3% |
| 2018 | $2,247 +9.5% | $272,800 +3% |
| 2017 | $2,051 | $264,900 +5% |
| 2016 | $2,051 -2.1% | $252,400 -6% |
| 2014 | $2,096 +0.8% | $268,600 +1% |
| 2013 | $2,080 -18.6% | $266,000 -7.8% |
| 2012 | $2,554 +23.2% | $288,500 +1.4% |
| 2011 | $2,073 -4.9% | $284,400 |
| 2010 | $2,180 | $284,400 +1.4% |
| 2009 | -- | $280,600 |
Find assessor info on the county website
Monthly payment
Est. payment
Payment breakdown
Explore the cost of this home by adjusting the details. Changes won't be saved.Climate risks
Neighborhood: 46311
Similar homes
- $336,0003 bd3 ba1.8k sqft15539 98th Pl, Dyer, IN 46311For Sale

 MLS ID #842857, Veronica Hinton, @properties/Christie's Intl RE. NIRA as distributed by MLS GRID
- $449,9004 bd4 ba3.4k sqft2961 Hillcrest Dr, Dyer, IN 46311For Sale
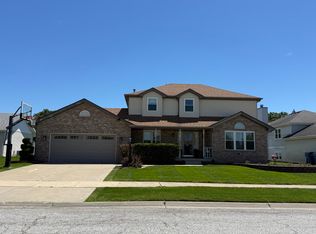 MLS ID #841149, Michele Rotondi, McColly Real Estate. NIRA as distributed by MLS GRID
- $369,0004 bd3 ba2.3k sqft20788 Barker St, Lynwood, IL 60411Active
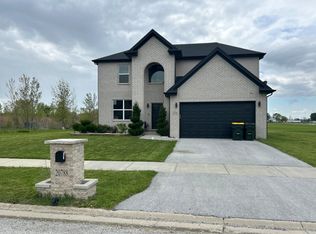 MLS ID #12655361, Corey Howard, Kale Realty. MRED as distributed by MLS GRID
- $370,0004 bd2 ba1.7k sqft10920 Thielen St, Saint John, IN 46373For Sale
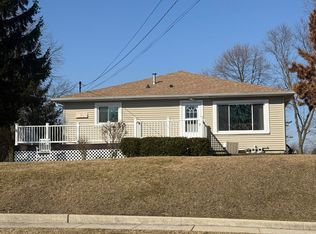 MLS ID #834116, Michele Rotondi, McColly Real Estate. NIRA as distributed by MLS GRID
- $355,0003 bd2 ba1.7k sqft9783 Hart St, Saint John, IN 46373For SaleMLS ID #842543, John Consier, Realty Executives Premier. NIRA as distributed by MLS GRID
- $358,0005 bd2 ba2.1k sqft1285 W 98th Ave, Crown Point, IN 46307For SaleMLS ID #844634, David Spaliaras, Listing Leaders. NIRA as distributed by MLS GRID
- $340,0003 bd2 ba1.6k sqft9898 Hart St, Saint John, IN 46373For SaleMLS ID #843656, John Consier, Realty Executives Premier. NIRA as distributed by MLS GRID
- $399,9995 bd3 ba2.9k sqft3738 W 68th Ave, Merrillville, IN 46410For SaleMLS ID #843510, Jennifer Poskin, @properties/Christie's Intl RE. NIRA as distributed by MLS GRID
- $344,9004 bd2 ba1.7k sqft1425 W 97th Pl, Crown Point, IN 46307For SaleMLS ID #844569, Steve Likas, McColly Real Estate. NIRA as distributed by MLS GRID
- $379,9004 bd5 ba2.8k sqft6818 Huron Ave, Hammond, IN 46323For SaleMLS ID #843274, Keri Hir, Keri Hir. NIRA as distributed by MLS GRID
- $345,0004 bd3 ba1.8k sqft8389 Buchanan St, Merrillville, IN 46410For SaleMLS ID #840254, Donald Deerwester III, McCormick Real Estate, Inc.. NIRA as distributed by MLS GRID
- $462,9003 bd3 ba3.2k sqft11265 W 80th Ct, Saint John, IN 46373For SaleMLS ID #842646, Estela Lopez, McColly Real Estate. NIRA as distributed by MLS GRID
- $341,0003 bd2 ba2k sqft12421 Tippecanoe Pl, Crown Point, IN 46307For SaleMLS ID #846413, Daniel Beirne, Opendoor Brokerage, LLC. NIRA as distributed by MLS GRID
