Welcome to this spacious and beautifully updated home offering room for everyone! Featuring 4 bedrooms, 4.5 bathrooms, plus 2 bonus rooms in the finished basement with walkout to patio, this home provides exceptional flexibility for guests, home offices or hobbies. The impressive primary suite is a true retreat, complete with a private sitting area, luxurious en-suite bath, 10' x 14' walk-in closet, and a private balcony overlooking the back yard--perfect for enjoying your morning coffee or unwinding in the evening. The finished basement expands the living space with a large family room, laundry room, two bonus rooms, and two oversized walk-in storage closets, providing abundant storage and organization. An additional bonus attic family room offers even more versatile living space. Recent 2021 updates include new A/C units, furnaces, oversized water heater, luxury vinyl plank flooring, and stainless steel appliances, giving the home modern style and peace of mind. Outside, enjoy the fully fenced backyard featuring a patio, walkway leading to the alley, and a convenient parking pad. The attached one-car garage opens directly into a practical mudroom, adding everyday convenience. With multiple living areas, generous storage, thoughtful updates, and versatile bonus spaces, this home is ready to accommodate a variety of lifestyles. Located near Purdue and the new YMCA. Sold As-Is
Active
Price cut: $10K (9/11)
$379,900
6818 Huron Ave, Hammond, IN 46323
4beds
2,832sqft
Single Family Residence
Built in 1930
4,917 Square Feet Lot
$375,000 Zestimate®
$134/sqft
$-- HOA
What's special
Impressive primary suiteLuxurious en-suite bathConvenient parking padGenerous storageFully fenced backyardLaundry room
- 80 days
- 360
- 18
Zillow last checked:
Listing updated:
Listed by:
Keri Hir,
Keri Hir 708-560-1282
Source: NIRA as distributed by MLS GRID,MLS#: 843274
Facts & features
Interior
Bedrooms & bathrooms
- Bedrooms: 4
- Bathrooms: 5
- Full bathrooms: 4
- 1/2 bathrooms: 1
Rooms
- Room types: Bonus Room, Primary Bedroom, Living Room, Laundry, Kitchen, Family Room, Dining Room, Bedroom 4, Bedroom 3, Bedroom 2
Primary bedroom
- Level: Upper
- Area: 667
- Dimensions: 29.0 x 23.0
Bedroom 2
- Level: Upper
- Area: 99
- Dimensions: 11.0 x 9.0
Bedroom 3
- Level: Upper
- Area: 80
- Dimensions: 10.0 x 8.0
Bedroom 4
- Level: Main
- Area: 98
- Dimensions: 14.0 x 7.0
Bonus room
- Level: Upper
- Area: 220
- Dimensions: 22.0 x 10.0
Bonus room
- Level: Basement
- Area: 70
- Dimensions: 10.0 x 7.0
Bonus room
- Level: Basement
- Area: 90
- Dimensions: 10.0 x 9.0
Dining room
- Level: Main
- Area: 110
- Dimensions: 11.0 x 10.0
Family room
- Level: Basement
- Area: 143
- Dimensions: 13.0 x 11.0
Kitchen
- Level: Main
- Area: 198
- Dimensions: 22.0 x 9.0
Laundry
- Level: Basement
- Area: 121
- Dimensions: 11.0 x 11.0
Living room
- Level: Main
- Area: 420
- Dimensions: 28.0 x 15.0
Other
- Level: Main
- Area: 112
- Dimensions: 14.0 x 8.0
Heating
- ENERGY STAR Qualified Equipment, Forced Air
Appliances
- Included: Dryer, Washer, Stainless Steel Appliance(s), Refrigerator, Other, Microwave, Gas Water Heater, ENERGY STAR Qualified Appliances, Dishwasher
- Laundry: Gas Dryer Hookup, Washer Hookup, Sink, Laundry Room, Lower Level
Features
- Ceiling Fan(s), Walk-In Closet(s), Recessed Lighting, Pantry, Granite Counters
- Basement: Finished
- Has fireplace: No
Interior area
- Total structure area: 2,832
- Total interior livable area: 2,832 sqft
- Finished area above ground: 2,312
Property
Parking
- Total spaces: 1
- Parking features: Attached, Garage Faces Front, Driveway, Alley Access, Additional Parking, Garage Door Opener
- Attached garage spaces: 1
- Has uncovered spaces: Yes
Features
- Levels: Two
- Patio & porch: Covered, Rear Porch, Patio, Other, Front Porch
- Exterior features: Private Yard
- Fencing: Back Yard
- Has view: Yes
- View description: Neighborhood
Lot
- Size: 4,917 Square Feet
- Features: Back Yard
Details
- Parcel number: 450708281016000023
- Special conditions: None
Construction
Type & style
- Home type: SingleFamily
- Property subtype: Single Family Residence
Condition
- New construction: No
- Year built: 1930
Utilities & green energy
- Sewer: Public Sewer
- Water: Public
Community & HOA
Community
- Subdivision: Forestdale
HOA
- Has HOA: No
Location
- Region: Hammond
Financial & listing details
- Price per square foot: $134/sqft
- Tax assessed value: $157,100
- Annual tax amount: $3,473
- Date on market: 8/2/2026
- Listing agreement: Exclusive Right To Sell
- Listing terms: Cash,Conventional
Estimated market value
$375,000
$356,000 - $394,000
$2,866/mo
Price history
| Date | Event | Price |
|---|---|---|
| 9/11/2026 | Price change | $379,900-2.6%$134/sqft |
Source:  NIRA as distributed by MLS GRID #843274 Report a problem NIRA as distributed by MLS GRID #843274 Report a problem | ||
| 8/2/2026 | Listed for sale | $389,900+333.7%$138/sqft |
Source: NIRA as distributed by MLS GRID #843274 Report a problem | ||
| 9/10/2020 | Sold | $89,900$32/sqft |
Source: NIRA as distributed by MLS GRID #475844 Report a problem | ||
| 6/16/2020 | Price change | $89,900-5.4%$32/sqft |
Source: Century 21 McCarthy #475844 Report a problem | ||
| 6/9/2020 | Listed for sale | $95,000$34/sqft |
Source: Century 21 McCarthy #475844 Report a problem | ||
Public tax history
| Year | Property taxes | Tax assessment |
|---|---|---|
| 2025 | $3,473 -9.3% | $171,600 +9.2% |
| 2024 | $3,827 +6.7% | $157,100 +10.2% |
| 2023 | $3,586 +15.6% | $142,500 +6.5% |
| 2022 | $3,101 +92.2% | $133,800 +17% |
| 2021 | $1,614 +3.7% | $114,400 -8.8% |
| 2020 | $1,556 -3.4% | $125,400 +4.2% |
| 2019 | $1,611 -6.7% | $120,400 +7.5% |
| 2018 | $1,726 +29.7% | $112,000 +3.2% |
| 2017 | $1,331 | $108,500 +2.8% |
| 2016 | $1,331 -9.3% | $105,500 +5.8% |
| 2014 | $1,468 +1.6% | $99,700 -1.9% |
| 2013 | $1,445 -13.8% | $101,600 -7% |
| 2012 | $1,677 -54.2% | $109,300 -10.3% |
| 2011 | $3,663 +106.7% | $121,800 +3.1% |
| 2010 | $1,772 | $118,100 -9.1% |
| 2009 | -- | $129,900 +2% |
| 2007 | -- | $127,300 +2.7% |
| 2006 | -- | $124,000 |
| 2005 | -- | $124,000 |
| 2004 | -- | $124,000 +344.4% |
| 2003 | -- | $27,900 |
| 2002 | -- | $27,900 +200% |
| 2001 | -- | $9,300 |
Find assessor info on the county website
Monthly payment
Est. payment
Payment breakdown
Explore the cost of this home by adjusting the details. Changes won't be saved.Climate risks
Neighborhood: Woodmar

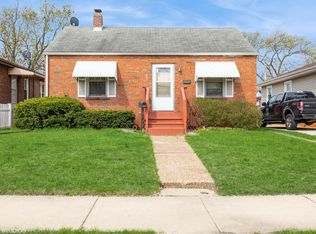
Similar homes
- $275,0004 bd3 ba2k sqft903 Drackert St, Hammond, IN 46320For Sale By Owner
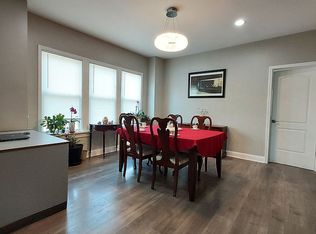
- $419,7004 bd3 ba2.4k sqft20601 Parthenon Way, Olympia Fields, IL 60461Active
 MLS ID #12779028, Neil Gates, Chase Real Estate LLC. MRED as distributed by MLS GRID
 - $349,0006 bd3 ba2.6k sqft506 Ingraham Ave, Calumet City, IL 60409Active
 MLS ID #12734548, Tara Flowers, Re-CHRG Inc. MRED as distributed by MLS GRID
 - $239,9003 bd2 ba2.4k sqft6548 Jefferson Ave, Hammond, IN 46324For Sale
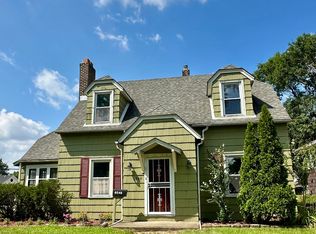
 MLS ID #844479, Christopher Jones, @properties/Christie's Intl RE. NIRA as distributed by MLS GRID
 - $339,9004 bd3 ba3k sqft6092 Cleveland St, Merrillville, IN 46410For SaleMLS ID #842913, Estela Lopez, McColly Real Estate. NIRA as distributed by MLS GRID
- $370,0004 bd2 ba1.7k sqft10920 Thielen St, Saint John, IN 46373For SaleMLS ID #834116, Michele Rotondi, McColly Real Estate. NIRA as distributed by MLS GRID
- $449,9005 bd3 ba3.3k sqft8440 Van Buren Ct, Munster, IN 46321For SaleMLS ID #833732, Daniel Cacich, Coldwell Banker Real Estate Gr. NIRA as distributed by MLS GRID
- $289,9004 bd3 ba1.6k sqft8417 Hohman Ave, Munster, IN 46321For SaleMLS ID #846182, Connor Pascoe, Weichert Realtors - Shoreline. NIRA as distributed by MLS GRID
- $325,0005 bd2 ba3.4k sqft8141 Hickory Ave, Gary, IN 46403For SaleMLS ID #842108, Anthony Anderson, Heritage Real Estate Services,. NIRA as distributed by MLS GRID
- $462,9003 bd3 ba3.2k sqft11265 W 80th Ct, Saint John, IN 46373For SaleMLS ID #842646, Estela Lopez, McColly Real Estate. NIRA as distributed by MLS GRID
