Skip main navigation
Off market
Street View
  • $177,400

    6817 Forestdale Ave, Hammond, IN 46323

    3beds
    1,015sqft
    SingleFamily
    Built in 1927
    4,920 Square Feet Lot
    $177,400 Zestimate®
    $175/sqft
    $1,629 Estimated rent

    Home value

    $177,400

    $147,000 - $204,000

    $1,629/mo

    Zestimate® history
    Loading
    Loading...

    Owner options

    List your home for rent

    $1,629/mo

    Rent Zestimate®

    Find your next renter with Zillow Rental Manager. Plus, with online applications, you can quickly screen prospective tenants – for free.

    Learn more

    $1,629/mo

    Rent Zestimate®

    Refinance and save

    $1,190/mo

    Est. payment

    Refinancing to a lower rate could help reduce your monthly payments and save thousands over the life of the loan.

    See today's rates

    $1,190/mo

    Est. payment

    Explore your selling options

    Work with a Zillow partner agent

    Leverage their expertise and Zillow's premium Showcase listings to get your home seen by more buyers.

    Get started

    List with your own agent

    Get your home in front of millions of buyers by listing it on Zillow.

    Learn how to do it

    Sell it yourself

    Take full control of how buyers see your home on Zillow by listing For Sale by Owner (FSBO).

    List your home

    What's special

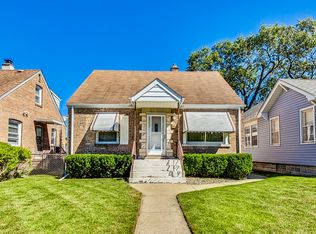
    3 beds 2 baths newly remolded enclosed sun room/porch front entrance of home.New vaulted living room ceiling with new ceiling fan and new light fixtures throughout. New ceiling insulation new crown molding in living and dining room both living and dining room features light dimmers. New windows with customized window blinds throughout. Windows open for easy cleaning. New storm doors (front and side entrance) storm doors include lifetime warranty. New laminate flooring and fresh paint throughout. Complete rehab kitchen featuring new customized cabinets that include Lazy Susan, Broom closet, pull out shelves. New whirlpool microwave range includes dishwasher stove and refrigerator new customized granite countertops new sink with brush nickel fixtures and ceramic floors. Complete rehab bath featuring new porcelain tiled shower includes seating area new sink vanity with cabinet drawers new brush nickel fixtures laminate flooring new toilet and air vent that includes night light and Bluetooth for entertainment. Energy saving CFL bulbs throughout. New roof new siding includes new insulation and new gutters with leaf covers. New furnace and new central air conditioner. Walk-in closets with extra storage space and features a separate linen closet. Newly finished basement with glass block windows features large and great family room for entertainment and exercising laundry room with high efficient washer and gas dryer with warranty. Home is cable ready and features a security alarm system with remote control for both house and 2 1/2 car garage. Garage features new garage opener includes remote control. Large fenced in yard features new landscaping with customized patio and brick paved barbecue area.

    This property is off market, which means it's not currently listed for sale or rent on Zillow. This may be different from what's available on other websites or public sources.

    Facts & features

    Interior

    Bedrooms & bathrooms
    • Bedrooms: 3
    • Bathrooms: 2
    • Full bathrooms: 2
    Heating
    • Forced air, Electric, Gas
    Cooling
    • Central
    Appliances
    • Included: Dishwasher, Dryer, Freezer, Microwave, Range / Oven, Refrigerator, Washer
    Features
    • Flooring: Tile, Laminate
    • Basement: Finished
    • Has fireplace: No
    Interior area
    • Total interior livable area: 1,015 sqft

    Property

    Parking
    • Total spaces: 5
    • Parking features: Carport, Garage - Detached, Off-street
    Features
    • Exterior features: Vinyl
    • Has view: Yes
    • View description: Territorial
    Lot
    • Size: 4,920 Square Feet
    Details
    • Parcel number: 450708281005000023

    Construction

    Type & style
    • Home type: SingleFamily
    Materials
    • Frame
    • Roof: Shake / Shingle
    Condition
    • Year built: 1927

    Community & HOA

    Location
    • Region: Hammond

    Financial & listing details

    • Price per square foot: $175/sqft
    • Tax assessed value: $157,000
    • Annual tax amount: $1,537

    Price history

    DateEventPrice
    10/7/1999Sold$80,000$79/sqft
    Source: NIRA as distributed by MLS GRID #585308 Report a problem

    Public tax history

    YearProperty taxesTax assessment
    2025$1,537 +1.1%$157,000 +9.3%
    2024$1,520 +3.5%$143,700 +10%
    2023$1,468 +37.8%$130,600 +6.1%
    2022$1,066 +15.1%$123,100 +17.9%
    2021$926 +42.5%$104,400 +3.5%
    2020$650 +31.2%$100,900 +12.1%
    2019$496 +4.1%$90,000 +7.5%
    2018$476 -50.4%$83,700 +2.8%
    2017$959 $81,400 +2.8%
    2016$959 -5.8%$79,200 -7.7%
    2014$1,018 +0.3%$85,800 -1.2%
    2013$1,015 -21.5%$86,800 -8.9%
    2012$1,293 +31.2%$95,300 +10.2%
    2011$986 -28.4%$86,500 -10.7%
    2010$1,377 $96,900 -9%
    2009-- $106,500 +3.2%
    2007-- $103,200 +53.8%
    2006-- $67,100
    2005-- $67,100
    2004-- $67,100 +350.3%
    2003-- $14,900
    2002-- $14,900 +200.4%
    2001-- $4,960
    Find assessor info on the county website

    Neighborhood: Woodmar

    Nearby schools

    GreatSchools rating
    Get a cash offer in 3 minutes
    Find out how much your home could sell for in as little as 3 minutes with a no-obligation cash offer.
    Estimated market value
    $177,400
    Get a cash offer in 3 minutes
    Find out how much your home could sell for in as little as 3 minutes with a no-obligation cash offer.
    Estimated market value
    $177,400