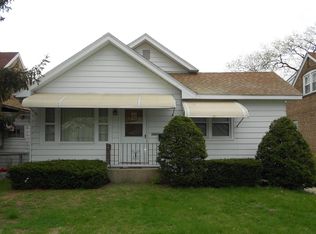
WELL MAINTAINED BRICK cape cod perfectly located just ONE BLOCK from Purdue University Northwest. Great home or rental property!! Main level features REFINISHED HARDWOOD FLOORS, two bedrooms, REMODELED FULL BATH, LIGHT-FILLED KITCHEN with lots of cabinets and work space, and SUNROOM/DINING AREA with built-in cabinets. Upstairs you will find the SPACIOUS third bedroom. FULL BASEMENT offers plenty of storage or future living space. Partially fenced backyard and 1 1/2 car garage with alley access. Main floor laundry hookups have been installed for use if desired. AC, furnace and water heater are all less than 10 years old. Hammond offers down payment assistance through the HomeBound program and college scholarships through the CollegeBound program. DON'T MISS THIS ONE!
Closed
$173,500
6815 Forestdale Ave, Hammond, IN 46323
3beds
1,085sqft
Single Family Residence
Built in 1947
4,917 Square Feet Lot
$195,700 Zestimate®
$160/sqft
$1,689 Estimated rent
Home value
$195,700
$186,000 - $205,000
$1,689/mo
Zestimate® history
Owner options
List your home for rent
$1,689/mo
Rent Zestimate®
Find your next renter with Zillow Rental Manager. Plus, with online applications, you can quickly screen prospective tenants – for free.
$1,689/mo
Rent Zestimate®
Refinance and save
$1,164/mo
Est. payment
Refinancing to a lower rate could help reduce your monthly payments and save thousands over the life of the loan.
$1,164/mo
Est. payment
Explore your selling options
Work with a Zillow partner agent
Leverage their expertise and Zillow's premium Showcase listings to get your home seen by more buyers.
Get startedList with your own agent
Get your home in front of millions of buyers by listing it on Zillow.
Learn how to do itSell it yourself
Take full control of how buyers see your home on Zillow by listing For Sale by Owner (FSBO).
List your homeWhat's special
Zillow last checked:
Listing updated:
Listed by:
Jennifer Poskin,
@properties/Christie's Intl RE 219-440-0070
Bought with:
Drake Phillips, RB22000840
Realest.com
Source: NIRA as distributed by MLS GRID,MLS#: 809621
Facts & features
Interior
Bedrooms & bathrooms
- Bedrooms: 3
- Bathrooms: 1
- Full bathrooms: 1
Rooms
- Room types: Basement, Primary Bedroom, Living Room, Kitchen, Dining Room, Bedroom 3, Bedroom 2
Primary bedroom
- Area: 110
- Dimensions: 10.0 x 11.0
Bedroom 2
- Area: 90
- Dimensions: 10.0 x 9.0
Bedroom 3
- Area: 364
- Dimensions: 26.0 x 14.0
Basement
- Area: 624
- Dimensions: 26.0 x 24.0
Dining room
- Area: 140
- Dimensions: 10.0 x 14.0
Kitchen
- Area: 100
- Dimensions: 10.0 x 10.0
Living room
- Area: 165
- Dimensions: 15.0 x 11.0
Heating
- Forced Air, Natural Gas
Appliances
- Included: Dryer, Range Hood, Washer, Refrigerator, Free-Standing Gas Range
Features
- Built-in Features, Storage
- Basement: Block,Concrete,Unfinished,Full
- Has fireplace: No
Interior area
- Total structure area: 1,085
- Total interior livable area: 1,085 sqft
- Finished area above ground: 1,085
Property
Parking
- Total spaces: 1.5
- Parking features: Alley Access, Detached, Garage Faces Rear, Garage Door Opener
- Garage spaces: 1.5
Features
- Levels: One and One Half
- Exterior features: Awning(s)
- Fencing: Partial
- Has view: Yes
- View description: Neighborhood
Lot
- Size: 4,917 Square Feet
- Dimensions: 40' x 123'
- Features: Back Yard, Front Yard, Rectangular Lot, Paved, Level, Landscaped, Interior Lot
Details
- Parcel number: 450708281004.000023
- Zoning description: Residential
Construction
Type & style
- Home type: SingleFamily
- Architectural style: Cape Cod
- Property subtype: Single Family Residence
Condition
- New construction: No
- Year built: 1947
Utilities & green energy
- Sewer: Public Sewer
- Water: Public
Community & HOA
Community
- Subdivision: Forestdale
HOA
- Has HOA: No
Location
- Region: Hammond
Financial & listing details
- Price per square foot: $160/sqft
- Tax assessed value: $142,400
- Annual tax amount: $3,193
- Date on market: 9/5/2024
- Listing agreement: Exclusive Agency
- Listing terms: Cash,VA Loan,FHA,Conventional
Price history
| Date | Event | Price |
|---|---|---|
| 7/7/2026 | Listing removed | $1,860$2/sqft |
Source: Zillow Rentals Report a problem | ||
| 6/6/2026 | Listed for rent | $1,860+3.3%$2/sqft |
Source: Zillow Rentals Report a problem | ||
| 7/4/2025 | Listing removed | $1,800$2/sqft |
Source: Zillow Rentals Report a problem | ||
| 6/22/2025 | Listed for rent | $1,800$2/sqft |
Source: Zillow Rentals Report a problem | ||
| 12/13/2024 | Listing removed | $1,800$2/sqft |
Source: Zillow Rentals Report a problem | ||
| 11/24/2024 | Listed for rent | $1,800+28.6%$2/sqft |
Source: Zillow Rentals Report a problem | ||
| 9/27/2024 | Sold | $173,500-3.6%$160/sqft |
Source:  NIRA as distributed by MLS GRID #809621 Report a problem NIRA as distributed by MLS GRID #809621 Report a problem | ||
| 9/5/2024 | Listed for sale | $179,900+102.6%$166/sqft |
Source: NIRA as distributed by MLS GRID #809621 Report a problem | ||
| 8/9/2020 | Listing removed | $1,400$1/sqft |
Source: Zillow Rental Manager Report a problem | ||
| 8/6/2020 | Listed for rent | $1,400$1/sqft |
Source: Zillow Rental Manager Report a problem | ||
| 8/1/2018 | Sold | $88,800-19.2%$82/sqft |
Source: NIRA as distributed by MLS GRID #437325 Report a problem | ||
| 7/16/2018 | Pending sale | $109,900$101/sqft |
Source: Rossi and Taylor Realty Group, #437325 Report a problem | ||
| 6/25/2018 | Listed for sale | $109,900$101/sqft |
Source: Rossi and Taylor Realty Group, #437325 Report a problem | ||
Public tax history
| Year | Property taxes | Tax assessment |
|---|---|---|
| 2025 | $2,887 -9.6% | $142,400 +9% |
| 2024 | $3,193 +6% | $130,600 +9.8% |
| 2023 | $3,012 +16.7% | $118,900 +5.8% |
| 2022 | $2,580 +0.5% | $112,400 +18.1% |
| 2021 | $2,569 +3% | $95,200 +1.2% |
| 2020 | $2,495 +397.6% | $94,100 +4.3% |
| 2019 | $501 +9.1% | $90,200 +7.5% |
| 2018 | $459 +43.1% | $83,900 +3.7% |
| 2017 | $321 | $80,900 +2.8% |
| 2016 | $321 -12.8% | $78,700 -3.9% |
| 2014 | $368 -5.6% | $81,900 -1.4% |
| 2013 | $390 -38.9% | $83,100 -7.2% |
| 2012 | $638 +37.3% | $89,500 +3.8% |
| 2011 | $465 +2.1% | $86,200 +4.2% |
| 2010 | $455 | $82,700 -9.1% |
| 2009 | -- | $91,000 +3.4% |
| 2007 | -- | $88,000 +17.5% |
| 2006 | -- | $74,900 |
| 2005 | -- | $74,900 |
| 2004 | -- | $74,900 +389.5% |
| 2003 | -- | $15,300 |
| 2002 | -- | $15,300 +200% |
| 2001 | -- | $5,100 |
Find assessor info on the county website
Neighborhood: Woodmar
Nearby homes
- $178,3003 bd1 ba1.5k sqft6811 Forestdale Ave, Hammond, IN 46323Off Market
- $177,4003 bd2 ba1k sqft6817 Forestdale Ave, Hammond, IN 46323Off Market
- $175,3003 bd1 ba1k sqft6807 Forestdale Ave, Hammond, IN 46323Off Market
- $195,9002 bd1 ba1k sqft6819 Forestdale Ave, Hammond, IN 46323Off Market
- $164,4002 bd1 ba856 sqft6805 Forestdale Ave, Hammond, IN 46323Off Market
- $164,4004 bd1 ba1.8k sqft6823 Forestdale Ave, Hammond, IN 46323Off Market
- $148,9003 bd1 ba864 sqft6816 Huron Ave, Hammond, IN 46323Off Market
- $136,4002 bd1 ba720 sqft6812 Huron Ave, Hammond, IN 46323Off Market
Nearby schools
GreatSchools rating
- 3/10Thomas Jefferson Elementary SchoolGrades: PK-6Distance: 0.7 mi
- 3/10Charles N Scott Middle SchoolGrades: 7-8Distance: 1.9 mi
- 2/10Morton Senior High SchoolGrades: 9-12Distance: 1.8 mi
Schools provided by the listing agent
- Elementary: Jefferson Elementary School
- Middle: Scott Middle School
- High: Morton Senior High School
Source: NIRA as distributed by MLS GRID. This data may not be complete. We recommend contacting the local school district to confirm school assignments for this home.
Get a cash offer in 3 minutes
Find out how much your home could sell for in as little as 3 minutes with a no-obligation cash offer.
Estimated market value
$195,700
Get a cash offer in 3 minutes
Find out how much your home could sell for in as little as 3 minutes with a no-obligation cash offer.
Estimated market value
$195,700
- Indiana
- Lake County
- Hammond
- 46323
- Woodmar
- 6815 Forestdale Ave
Nearby cities
Nearby neighborhoods
Nearby zip codes
Other Hammond Topics
