Discover an exceptional opportunity with this beautifully renovated property featuring a spacious 6-bedroom, 3-bathroom single-family home plus a fully gut-rehabbed coach house offering 3 bedrooms and 2 bathrooms. Whether you're looking for multigenerational living, extended family accommodations, guest space, or future investment potential, this property delivers unmatched flexibility. Both homes feature modern finishes, brand-new stainless steel appliances, and thoughtful updates throughout, creating a move-in-ready experience. The coach house has been completely renovated from top to bottom, providing the feel of a brand-new home. Buyers may also explore the possibility of rezoning the property to a two-unit, offering additional future potential (buyer to verify with the municipality). Don't miss this rare opportunity to own a versatile property with endless possibilities!
New
$439,000
506 Ingraham Ave, Calumet City, IL 60409
6beds
2,661sqft
:
Get pre-qualified$3,276/mo
Single Family Residence
Built in 1903
6,185 Square Feet Lot
$428,400 Zestimate®
$165/sqft
$-- HOA
What's special
Modern finishesFully gut-rehabbed coach houseThoughtful updates throughoutBrand-new stainless steel appliances
- 2 days |
- 37 |
- 0 |
Zillow last checked:
Listing updated:
Listed by:
Tara Flowers 773-491-5788,
Re-CHRG Inc
Source: MRED as distributed by MLS GRID,MLS#: 12656894
Facts & features
Interior
Bedrooms & bathrooms
- Bedrooms: 6
- Bathrooms: 3
- Full bathrooms: 3
Rooms
- Room types: Bedroom 5, Bedroom 6
Primary bedroom
- Level: Second
- Area: 144 Square Feet
- Dimensions: 12X12
Bedroom 2
- Level: Second
- Area: 144 Square Feet
- Dimensions: 12X12
Bedroom 3
- Level: Main
- Area: 100 Square Feet
- Dimensions: 10X10
Bedroom 4
- Level: Main
- Area: 100 Square Feet
- Dimensions: 10X10
Bedroom 5
- Level: Main
- Area: 100 Square Feet
- Dimensions: 10X10
Bedroom 6
- Level: Basement
- Area: 100 Square Feet
- Dimensions: 10X10
Dining room
- Level: Main
- Area: 100 Square Feet
- Dimensions: 10X10
Kitchen
- Level: Main
- Area: 80 Square Feet
- Dimensions: 10X8
Living room
- Level: Main
- Area: 196 Square Feet
- Dimensions: 14X14
Heating
- Natural Gas
Cooling
- Central Air
Features
- Basement: Partially Finished,Full
Interior area
- Total structure area: 0
- Total interior livable area: 2,661 sqft
Property
Parking
- Total spaces: 7
- Parking features: Yes, Detached, Driveway, Garage
- Garage spaces: 2
- Has uncovered spaces: Yes
Accessibility
- Accessibility features: No Disability Access
Features
- Stories: 1.5
Lot
- Size: 6,185 Square Feet
Details
- Parcel number: 30084000410000
- Special conditions: None
Construction
Type & style
- Home type: SingleFamily
- Property subtype: Single Family Residence
Materials
- Vinyl Siding
Condition
- New construction: No
- Year built: 1903
- Major remodel year: 2026
Utilities & green energy
- Sewer: Public Sewer
- Water: Public
Community & HOA
HOA
- Services included: None
Location
- Region: Calumet City
Financial & listing details
- Price per square foot: $165/sqft
- Tax assessed value: $210,000
- Annual tax amount: $13,529
- Date on market: 7/27/2026
- Ownership: Fee Simple
Estimated market value
$428,400
$407,000 - $450,000
$2,386/mo
Price history
| Date | Event | Price |
|---|---|---|
| 7/27/2026 | Listed for sale | $439,000+1086.5%$165/sqft |
Source:  MRED as distributed by MLS GRID #12656894 Report a problem MRED as distributed by MLS GRID #12656894 Report a problem | ||
| 4/10/2023 | Sold | $37,000+97.9%$14/sqft |
Source: Public Record Report a problem | ||
| 4/22/2014 | Sold | $18,700-37.7%$7/sqft |
Source: MRED as distributed by MLS GRID #08479220 Report a problem | ||
| 8/15/2000 | Sold | $30,000$11/sqft |
Source: Public Record Report a problem | ||
Public tax history
| Year | Property taxes | Tax assessment |
|---|---|---|
| 2024 | $14,588 +7.8% | $21,000 +0% |
| 2023 | $13,529 +90.6% | $20,999 +71.7% |
| 2022 | $7,099 +2.9% | $12,228 |
| 2021 | $6,899 +4% | $12,228 |
| 2020 | $6,634 -32.4% | $12,228 -24.9% |
| 2019 | $9,814 +2.1% | $16,274 |
| 2018 | $9,608 +3% | $16,274 |
| 2017 | $9,329 +11.9% | $16,274 +7.9% |
| 2016 | $8,338 -15.1% | $15,084 |
| 2015 | $9,816 +10.7% | $15,084 |
| 2014 | $8,869 +18.7% | $15,084 -2.9% |
| 2013 | $7,469 +5.1% | $15,530 |
| 2012 | $7,104 +38.8% | $15,530 +0.9% |
| 2009 | $5,117 +17.3% | $15,396 -20.5% |
| 2007 | $4,361 +8.6% | $19,364 |
| 2006 | $4,017 +7% | $19,364 |
| 2005 | $3,753 +3.3% | $19,364 +43% |
| 2004 | $3,632 +2.6% | $13,540 |
| 2003 | $3,539 +7.4% | $13,540 |
| 2002 | $3,297 +32.3% | $13,540 +20.8% |
| 2001 | $2,493 +2.6% | $11,204 |
| 2000 | $2,430 +46% | $11,204 |
| 1999 | $1,665 | $11,204 |
Find assessor info on the county website
Monthly payment
Est. payment
Payment breakdown
Explore the cost of this home by adjusting the details. Changes won't be saved.Climate risks
Neighborhood: 60409
Nearby schools
GreatSchools rating
- NAWilson Elementary SchoolGrades: PK-2Distance: 0.2 mi
- 5/10Wentworth Jr High SchoolGrades: 6-8Distance: 0.9 mi
- 3/10Thornton Fractional North High SchoolGrades: 9-12Distance: 0.9 mi
Schools provided by the listing agent
- District: 155
Source: MRED as distributed by MLS GRID. This data may not be complete. We recommend contacting the local school district to confirm school assignments for this home.
- $151,2004 bd2 ba1.5k sqft510 Ingraham Ave, Calumet City, IL 60409Off Market
- $183,4004 bd2 ba1.2k sqft504 Ingraham Ave, Calumet City, IL 60409Off Market

- $---- bd-- ba-- sqft512 Ingraham Ave, Calumet City, IL 60409Off Market
- $40,0003 bd3 ba2.4k sqft502 Ingraham Ave, Calumet City, IL 60409Sold
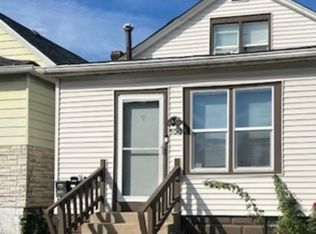
- $165,2004 bd1 ba1.3k sqft514 Ingraham Ave, Calumet City, IL 60409Off Market
- $238,1006 bd2 ba1.8k sqft500 Ingraham Ave, Calumet City, IL 60409Off Market
- $18,6004,356 Square Feet516 Ingraham Ave, Calumet City, IL 60409Off Market
- $104,6002 bd1 ba994 sqft498 Ingraham Ave, Calumet City, IL 60409Off Market
A local agent can set up tours, give advice and negotiate with sellers.
Similar homes
- $299,0005 bd3 ba1.8k sqft1428 Shirley Dr, Calumet City, IL 60409New
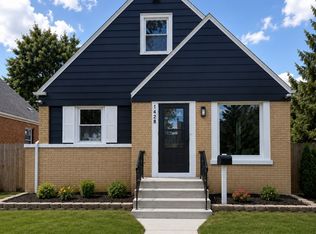 MLS ID #12718383, Nancy Gudino, Nancy & Associates Realty. MRED as distributed by MLS GRID
 - $--4 bd2 ba1.4k sqft16409 Greenwood Ave, South Holland, IL 60473Auction
 Auction.com 2
 - $--4 bd2 ba1.5k sqft360 Chappel Ave, Calumet City, IL 60409Auction
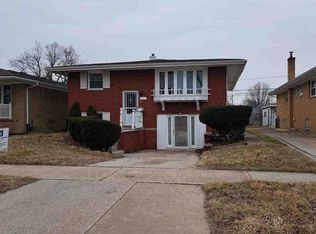 ServiceLink Auction
 - $350,0003 bd3 ba2.3k sqft7049 Forest Ave, Hammond, IN 46324For Sale

 MLS ID #842994, Melissa Reardon, McColly Real Estate. NIRA as distributed by MLS GRID
 - $259,9993 bd2 ba1.3k sqft621 Escanaba Ave, Calumet City, IL 60409ActiveMLS ID #12713179, Kelly Turner, Century 21 Circle. MRED as distributed by MLS GRID
- $268,0003 bd2 ba2k sqft1770 Michigan City Rd, Calumet City, IL 60409NewMLS ID #12715380, Christina Alvarado, Pearl Haven Properties INC.. MRED as distributed by MLS GRID
- $235,0004 bd3 ba2k sqft678 Douglas Ave, Calumet City, IL 60409ActiveMLS ID #12560180, Kristina Hamilton, Keller Williams Infinity. MRED as distributed by MLS GRID
- $--4 bd3 ba2.2k sqft15520 Rose Dr, South Holland, IL 60473AuctionServiceLink Auction
- $479,5004 bd3 ba2.6k sqft14200 S Burnham Ave, Burnham, IL 60633ActiveMLS ID #12672624, Robert Buchanan, Buchanan Real Estate. MRED as distributed by MLS GRID
- $--4 bd3 ba1.6k sqft18041 Wentworth Ave, Lansing, IL 60438AuctionAuction.com 2
- $425,0004 bd2 ba1.8k sqft1213 River Dr, Munster, IN 46321For SaleMLS ID #842281, Stephen Kroczek, McColly Real Estate. NIRA as distributed by MLS GRID
- $249,9003 bd2 ba1.9k sqft237 142nd St, Hammond, IN 46327For SaleMLS ID #843083, Rita Keelan Bais, Better Homes and Gardens Real. NIRA as distributed by MLS GRID
- $219,7004 bd3 ba1.6k sqft230 153rd Pl, Calumet City, IL 60409ActiveMLS ID #12581727, Liz Moreno, Better Homes & Gardens Real Estate. MRED as distributed by MLS GRID
- $335,4994 bd3 ba2.4k sqft1046 Merrill St, Hammond, IN 46320For SaleMLS ID #842755, Krystal Williams, @properties/Christie's Intl RE. NIRA as distributed by MLS GRID
- $449,9994 bd3 ba2.4k sqft8039 Forest Ave, Munster, IN 46321For SaleMLS ID #839658, Crystal Heady, @properties/Christie's Intl RE. NIRA as distributed by MLS GRID
- $350,0003 bd2 ba1.7k sqft1344 Hirsch Ave, Calumet City, IL 60409ActiveMLS ID #12602936, Karen Tapia, Su Familia Real Estate Inc. MRED as distributed by MLS GRID
- $--3 bd2 ba1.9k sqft621 W 151st St, East Chicago, IN 46312AuctionAuction.com 2
- $259,9904 bd1 ba1.8k sqft4231 Torrence Ave, Hammond, IN 46327For SaleMLS ID #843086, Erica Garcia, House Curate Company, LLC. NIRA as distributed by MLS GRID
- $--4 bd2 ba1.4k sqft3133 180th St, Lansing, IL 60438AuctionAuction.com 1
- $305,0004 bd3 ba2.3k sqft306 Prairie Ave, Calumet City, IL 60409Price ChangeMLS ID #12687147, Monica Poland, RE/MAX 10 Lincoln Park. MRED as distributed by MLS GRID
