ONE HOME. TWO DISTINCT LIVING SPACES. SO MANY POSSIBILITIES! If you're looking for something beyond the typical floor plan, this unique Hammond home deserves a closer look. Currently configured as a SINGLE-FAMILY RESIDENCE WITH RELATED LIVING, this property features TWO SEPARATE ENTRANCES, TWO KITCHENS, TWO LIVING AREAS AND TWO FULL BATHROOMS, offering an incredibly flexible layout with room to make it your own. The main level features two bedrooms, beautiful hardwood floors, a spacious kitchen, living room, dining room and full bath. Upstairs, you'll find a separate living space complete with its own kitchen, living room, dining area and full bath, 1 bedroom plus a flexible layout offering potential for an additional bedroom. Looking for future possibilities? The home may also offer potential income opportunities. Outside, enjoy the charm of the covered front porch, while the full basement provides even more usable space for laundry, storage, hobbies and more. The basement has been refreshed with newly resurfaced walls, a freshly painted floor and ceiling, and a brand-new staircase, and includes a washer, dryer and laundry tub. Conveniently located in North Hammond near parks, shopping, dining and transportation, with easy access to the train station for travel to downtown Chicago and surrounding communities. If you've been searching for a home that offers MORE SPACE, MORE FLEXIBILITY and MORE POSSIBILITIES, this may be the one you've been waiting to see!
Pending
Price cut: $20K (9/2)
$229,900
237 142nd St, Hammond, IN 46327
3beds
1,980sqft
Single Family Residence
Built in 1917
6,534 Square Feet Lot
$215,800 Zestimate®
$116/sqft
$-- HOA
What's special
Covered front porchDining roomTwo separate entrancesSpacious kitchenTwo kitchensBeautiful hardwood floors
- 85 days
- 213
- 13
Zillow last checked:
Listing updated:
Listed by:
Rita Keelan Bais,
Better Homes and Gardens Real 219-365-8000
Source: NIRA as distributed by MLS GRID,MLS#: 843083
Facts & features
Interior
Bedrooms & bathrooms
- Bedrooms: 3
- Bathrooms: 2
- Full bathrooms: 2
Rooms
- Room types: Bonus Room, Other Room, Primary Bedroom, Living Room, Kitchen, Dining Room, Basement, Bedroom 2
Primary bedroom
- Description: Hardwood
- Level: Main
- Area: 117
- Dimensions: 9.0 x 13.0
Primary bedroom
- Description: Walk in Closet Outside bedroom
- Level: Upper
- Area: 99
- Dimensions: 11.0 x 9.0
Bedroom 2
- Description: Hardwood
- Level: Main
- Area: 99
- Dimensions: 9.0 x 11.0
Basement
- Description: Laundry, Mechanical Area, Multiple Storage Closets
- Level: Basement
- Area: 2250000
- Dimensions: 1500.0 x 1500.0
Dining room
- Description: Hardwood
- Level: Main
- Area: 110
- Dimensions: 10.0 x 11.0
Dining room
- Level: Upper
- Area: 138
- Dimensions: 12.0 x 11.5
Kitchen
- Description: Refrigerator, Gas Range, Microwave, Dishwasher, Corian Countertops,
- Level: Main
- Area: 187
- Dimensions: 17.0 x 11.0
Kitchen
- Description: Refrigerator, Gas Range, Microwave
- Level: Upper
- Area: 147
- Dimensions: 10.5 x 14.0
Living room
- Description: Hardwood
- Level: Main
- Area: 176
- Dimensions: 16.0 x 11.0
Living room
- Level: Upper
- Area: 137.5
- Dimensions: 11.0 x 12.5
Other
- Description: Pantry / Storage Closet / Possible Office
- Level: Upper
- Area: 66
- Dimensions: 11.0 x 6.0
Heating
- Hot Water, Natural Gas
Appliances
- Included: Dryer, Washer, Stainless Steel Appliance(s), Refrigerator, Microwave, Gas Water Heater, Dishwasher
- Laundry: Gas Dryer Hookup, Washer Hookup, Sink
Features
- Ceiling Fan(s), Walk-In Closet(s), Pantry, Other, Open Floorplan, Laminate Counters, High Ceilings, Eat-in Kitchen
- Windows: Insulated Windows
- Basement: Full,Unfinished,Storage Space,Other
- Has fireplace: No
Interior area
- Total structure area: 1,980
- Total interior livable area: 1,980 sqft
- Finished area above ground: 1,980
Property
Parking
- Parking features: On Street
Features
- Levels: Two
- Patio & porch: Covered, Enclosed
- Exterior features: None
- Pool features: None
- Has view: Yes
- View description: Neighborhood
Lot
- Size: 6,534 Square Feet
- Features: Back Yard, Rectangular Lot, Near Public Transit, Front Yard, Few Trees
Details
- Parcel number: 450225128017000023
- Zoning description: residential
- Special conditions: None
Construction
Type & style
- Home type: SingleFamily
- Property subtype: Single Family Residence
Condition
- New construction: No
- Year built: 1917
Utilities & green energy
- Electric: 100 Amp Service
- Sewer: Public Sewer
- Water: Public
- Utilities for property: Cable Available, Water Connected, Sewer Connected, Electricity Connected
Community & HOA
Community
- Security: Smoke Detector(s)
- Subdivision: J Williams Eschenburgs State Line Add
HOA
- Has HOA: No
Location
- Region: Hammond
Financial & listing details
- Price per square foot: $116/sqft
- Tax assessed value: $177,300
- Annual tax amount: $4,333
- Date on market: 7/29/2026
- Listing agreement: Exclusive Right To Sell
- Listing terms: Cash,FHA,Conventional
Estimated market value
$215,800
$205,000 - $227,000
$2,073/mo
Price history
| Date | Event | Price |
|---|---|---|
| 9/25/2026 | Pending sale | $229,900$116/sqft |
Source:  NIRA as distributed by MLS GRID #845227 Report a problem NIRA as distributed by MLS GRID #845227 Report a problem | ||
| 9/2/2026 | Price change | $229,900-8%$116/sqft |
Source: NIRA as distributed by MLS GRID #843083 Report a problem | ||
| 7/29/2026 | Listed for sale | $249,900+212.4%$126/sqft |
Source: NIRA as distributed by MLS GRID #843083 Report a problem | ||
| 6/22/2006 | Sold | $80,000$40/sqft |
Source: NIRA as distributed by MLS GRID #153877 Report a problem | ||
Public tax history
| Year | Property taxes | Tax assessment |
|---|---|---|
| 2025 | $3,919 -0.7% | $192,700 +8.7% |
| 2024 | $3,947 +6.7% | $177,300 +20.6% |
| 2023 | $3,698 +28.7% | $147,000 +6.5% |
| 2022 | $2,873 +0.4% | $138,000 +30.2% |
| 2021 | $2,861 -0.4% | $106,000 +1.1% |
| 2020 | $2,874 -8.5% | $104,800 +0.9% |
| 2019 | $3,139 -9.3% | $103,900 +3.4% |
| 2018 | $3,459 +17.9% | $100,500 +4% |
| 2017 | $2,934 | $96,600 +0.7% |
| 2016 | $2,934 -6.2% | $95,900 -3.9% |
| 2014 | $3,126 +29.5% | $99,800 +22.6% |
| 2013 | $2,414 -12.1% | $81,400 -6.8% |
| 2012 | $2,747 +23.9% | $87,300 +19.4% |
| 2011 | $2,217 -4.2% | $73,100 +5.2% |
| 2010 | $2,313 | $69,500 -14.7% |
| 2009 | -- | $81,500 -12.3% |
| 2007 | -- | $92,900 +24% |
| 2006 | -- | $74,900 |
| 2005 | -- | $74,900 |
Find assessor info on the county website
Monthly payment
Est. payment
Payment breakdown
Explore the cost of this home by adjusting the details. Changes won't be saved.Climate risks
Neighborhood: North Hammond
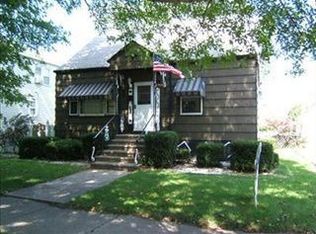
Similar homes
- $215,0003 bd2 ba1.7k sqft259 Humpfer St, Hammond, IN 46324For Sale

 MLS ID #843584, Juanita Nunez, McColly Real Estate. NIRA as distributed by MLS GRID
 - $280,0005 bd3 ba2.7k sqft38 Condit St, Hammond, IN 46320For Sale
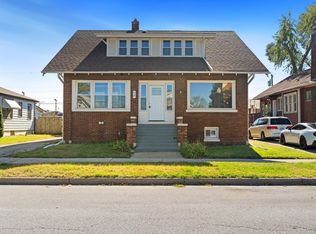 MLS ID #847189, Kellie Burton, Listing Leaders. NIRA as distributed by MLS GRID
 - $249,7002 bd1 ba1.2k sqft6833 Rosewood Ave, Hammond, IN 46324For Sale
 MLS ID #847066, Brian Waters, Mentor Listing Realty, Inc.. NIRA as distributed by MLS GRID
 - $245,9003 bd3 ba1.4k sqft610 Highland St, Hammond, IN 46320For Sale
 MLS ID #843263, Angela Manning, Integrity Realty Partners. NIRA as distributed by MLS GRID
 - $237,9002 bd1 ba1.5k sqft2418 Ridge Rd, Highland, IN 46322For SaleMLS ID #847104, Oksana Sojka, KOMAR Real Estate. NIRA as distributed by MLS GRID
- $199,0003 bd2 ba1.6k sqft822 174th St, Hammond, IN 46324For SaleMLS ID #844654, Shawn Spaw, Stray Dog Properties, LLC. NIRA as distributed by MLS GRID
- $189,9003 bd2 ba1.7k sqft3113 N Pkwy N, Hammond, IN 46323For SaleMLS ID #846529, Marc Roy, McColly Real Estate. NIRA as distributed by MLS GRID
- $260,0004 bd2 ba1.7k sqft4324 Ivy St, East Chicago, IN 46312For SaleMLS ID #845329, Jamie Prisco, @properties/Christie's Intl RE. NIRA as distributed by MLS GRID
- $269,9003 bd1 ba2k sqft1442 Warwick Ave, Whiting, IN 46394For SaleMLS ID #844695, Amanda Damsch, Realty Executives Premier. NIRA as distributed by MLS GRID
- $199,0003 bd2 ba2.9k sqft715 Garfield St, Gary, IN 46404For SaleMLS ID #846962, Autoria Morrow, Coldwell Banker Realty. NIRA as distributed by MLS GRID
