Prepare to be impressed! A stunning combination of modern sophistication, beautiful finishes, and inviting living spaces awaits at 306 Prairie Avenue. This beautifully renovated residence offers more than just a place to live-it delivers the style, comfort, and atmosphere you've been searching for. Step inside and experience an impressive open-concept design filled with natural light, where a striking custom accent wall creates an unforgettable first impression. The beautifully appointed kitchen is a true showpiece, featuring elegant quartz countertops, custom cabinetry, and a generous eat-in area designed for everything from casual mornings to memorable gatherings. Entertaining takes on a whole new meaning with a distinctive cocktail room featuring a wet bar, creating the perfect atmosphere for intimate evenings and unforgettable celebrations. The inviting family room, complete with a fireplace, offers a warm and comfortable retreat for relaxing and enjoying time together. Featuring four bedrooms, two beautifully designed full bathrooms, and an additional bathroom in the basement, this home offers exceptional versatility. The fourth bedroom provides an ideal opportunity for private guest accommodations, nanny's quarters, or a space tailored to your lifestyle. Thoughtful architectural details, sophisticated finishes, and distinctive design elements add character throughout. Outside, the charming front porch offers the perfect setting to unwind. Beautifully updated and move-in ready, this residence delivers an exceptional combination of comfort, character, and contemporary elegance. Some homes capture your attention, while others capture your imagination. This one deserves to be experienced in person. Schedule your private showing and discover what makes 306 Prairie Avenue so special!
New
$279,900
306 Prairie Ave, Calumet City, IL 60409
4beds
2,440sqft
Single Family Residence
Built in 1976
1,340 Square Feet Lot
$280,200 Zestimate®
$115/sqft
$-- HOA
What's special
Sophisticated finishesThoughtful architectural detailsElegant quartz countertopsDistinctive design elementsFilled with natural lightWet barImpressive open-concept design
- 1 day
- 63
- 11
Zillow last checked:
Listing updated:
Listed by:
Monica Poland 773-447-8918,
RE/MAX 10 Lincoln Park
Source: MRED as distributed by MLS GRID,MLS#: 12781286
Facts & features
Interior
Bedrooms & bathrooms
- Bedrooms: 4
- Bathrooms: 3
- Full bathrooms: 2
- 1/2 bathrooms: 1
Rooms
- Room types: Foyer
Primary bedroom
- Level: Main
- Area: 192 Square Feet
- Dimensions: 16X12
Bedroom 2
- Level: Main
- Area: 168 Square Feet
- Dimensions: 14X12
Bedroom 3
- Level: Main
- Area: 144 Square Feet
- Dimensions: 12X12
Bedroom 4
- Level: Basement
- Area: 140 Square Feet
- Dimensions: 14X10
Dining room
- Level: Main
- Dimensions: COMBO
Family room
- Level: Basement
- Area: 540 Square Feet
- Dimensions: 30X18
Foyer
- Level: Main
- Area: 36 Square Feet
- Dimensions: 6X6
Kitchen
- Features: Kitchen (Eating Area-Table Space, Island)
- Level: Main
- Area: 200 Square Feet
- Dimensions: 20X10
Laundry
- Level: Basement
- Area: 132 Square Feet
- Dimensions: 12X11
Living room
- Level: Main
- Area: 234 Square Feet
- Dimensions: 18X13
Heating
- Natural Gas
Cooling
- Central Air
Appliances
- Included: Range, Microwave, Dishwasher, High End Refrigerator
- Laundry: In Unit
Features
- Wet Bar, 1st Floor Bedroom, 1st Floor Full Bath, Open Floorplan, Quartz Counters
- Flooring: Hardwood, Laminate
- Doors: Mirrored Closet Door(s), Sliding Doors
- Basement: Finished,Full
- Number of fireplaces: 1
- Fireplace features: Family Room
Interior area
- Total structure area: 0
- Total interior livable area: 2,440 sqft
Property
Parking
- Total spaces: 4
- Parking features: Side Driveway, Off Alley, Yes, Owned
- Has uncovered spaces: Yes
Accessibility
- Accessibility features: No Disability Access
Features
- Stories: 1
Lot
- Size: 1,340 Square Feet
Details
- Parcel number: 29121010590000
- Special conditions: None
Construction
Type & style
- Home type: SingleFamily
- Property subtype: Single Family Residence
Materials
- Brick
- Foundation: Concrete Perimeter
- Roof: Asphalt
Condition
- New construction: No
- Year built: 1976
- Major remodel year: 2026
Utilities & green energy
- Electric: Circuit Breakers
- Sewer: Public Sewer
- Water: Public
Community & HOA
Community
- Features: Curbs, Sidewalks, Street Lights, Street Paved
HOA
- Services included: None
Location
- Region: Calumet City
Financial & listing details
- Price per square foot: $115/sqft
- Tax assessed value: $150,000
- Annual tax amount: $7,297
- Date on market: 10/9/2026
- Ownership: Fee Simple
Estimated market value
$280,200
$266,000 - $294,000
$2,772/mo
Price history
| Date | Event | Price |
|---|---|---|
| 10/9/2026 | Listed for sale | $279,900-4.8%$115/sqft |
Source:  MRED as distributed by MLS GRID #12781286 Report a problem MRED as distributed by MLS GRID #12781286 Report a problem | ||
| 10/9/2026 | Listing removed | $294,000$120/sqft |
Source: MRED as distributed by MLS GRID #12687147 Report a problem | ||
| 8/15/2026 | Listed for sale | $294,000-3.6%$120/sqft |
Source: MRED as distributed by MLS GRID #12687147 Report a problem | ||
| 8/4/2026 | Contingent | $305,000$125/sqft |
Source: MRED as distributed by MLS GRID #12687147 Report a problem | ||
| 7/28/2026 | Price change | $305,000+3.7%$125/sqft |
Source: MRED as distributed by MLS GRID #12687147 Report a problem | ||
| 6/24/2026 | Listed for sale | $294,000+110%$120/sqft |
Source: MRED as distributed by MLS GRID #12687147 Report a problem | ||
| 3/14/2025 | Sold | $140,000-6.6%$57/sqft |
Source: MRED as distributed by MLS GRID #12118456 Report a problem | ||
| 3/6/2025 | Pending sale | $149,900$61/sqft |
Source: MRED as distributed by MLS GRID #12118456 Report a problem | ||
| 2/11/2025 | Contingent | $149,900$61/sqft |
Source: MRED as distributed by MLS GRID #12118456 Report a problem | ||
| 1/23/2025 | Price change | $149,900-6.3%$61/sqft |
Source: MRED as distributed by MLS GRID #12118456 Report a problem | ||
| 12/18/2024 | Price change | $160,000-5.9%$66/sqft |
Source: MRED as distributed by MLS GRID #12118456 Report a problem | ||
| 12/11/2024 | Listed for sale | $170,000$70/sqft |
Source: MRED as distributed by MLS GRID #12118456 Report a problem | ||
| 10/18/2024 | Contingent | $170,000$70/sqft |
Source: MRED as distributed by MLS GRID #12118456 Report a problem | ||
| 9/10/2024 | Listed for sale | $170,000+6.9%$70/sqft |
Source: MRED as distributed by MLS GRID #12118456 Report a problem | ||
| 8/5/2024 | Contingent | $159,000$65/sqft |
Source: MRED as distributed by MLS GRID #12118456 Report a problem | ||
| 7/24/2024 | Listed for sale | $159,000-11.2%$65/sqft |
Source: MRED as distributed by MLS GRID #12118456 Report a problem | ||
| 7/11/2024 | Listing removed | -- |
Source: MRED as distributed by MLS GRID #12055803 Report a problem | ||
| 5/14/2024 | Price change | $179,000-2.7%$73/sqft |
Source: MRED as distributed by MLS GRID #12055803 Report a problem | ||
| 3/22/2024 | Listed for sale | $184,000+116.5%$75/sqft |
Source: MRED as distributed by MLS GRID #12011197 Report a problem | ||
| 1/24/2014 | Sold | $85,000$35/sqft |
Source: MRED as distributed by MLS GRID #08446588 Report a problem | ||
| 10/17/2013 | Pending sale | $85,000$35/sqft |
Source: McColly Real Estate #08446588 Report a problem | ||
| 9/18/2013 | Listed for sale | $85,000-43.3%$35/sqft |
Source: McColly Real Estate #08446588 Report a problem | ||
| 10/29/2010 | Listing removed | $150,000$61/sqft |
Source: Remax Southeast #07512982 Report a problem | ||
| 7/16/2010 | Listed for sale | $150,000$61/sqft |
Source: Remax Southeast #07512982 Report a problem | ||
Public tax history
| Year | Property taxes | Tax assessment |
|---|---|---|
| 2024 | $8,082 +10.8% | $15,000 |
| 2023 | $7,297 +19.8% | $15,000 +35% |
| 2022 | $6,089 +4.9% | $11,113 |
| 2021 | $5,803 +6.6% | $11,113 |
| 2020 | $5,445 +45.5% | $11,113 +30.7% |
| 2019 | $3,743 +0.5% | $8,500 |
| 2018 | $3,723 +3.1% | $8,500 |
| 2017 | $3,611 -17.8% | $8,500 -6.4% |
| 2016 | $4,392 -25.8% | $9,081 |
| 2015 | $5,917 +43.3% | $9,081 |
| 2014 | $4,130 +2.7% | $9,081 -3.4% |
| 2013 | $4,022 +3.5% | $9,401 |
| 2012 | $3,884 0% | $9,401 |
| 2011 | $3,885 -7.2% | $9,401 -15.8% |
| 2010 | $4,186 +4.9% | $11,166 |
| 2009 | $3,992 +2.8% | $11,166 -21% |
| 2008 | $3,881 -22.4% | $14,143 +6.2% |
| 2007 | $5,001 +10.2% | $13,322 |
| 2006 | $4,538 -3.1% | $13,322 |
| 2005 | $4,683 +21.1% | $13,322 +20.4% |
| 2004 | $3,867 +4.3% | $11,065 |
| 2003 | $3,707 +3.8% | $11,065 |
| 2002 | $3,572 +49.8% | $11,065 +16.1% |
| 2001 | $2,385 -17.6% | $9,529 |
| 2000 | $2,895 +1.9% | $9,529 |
| 1999 | $2,842 | $9,529 |
Find assessor info on the county website
Monthly payment
Est. payment
Payment breakdown
Explore the cost of this home by adjusting the details. Changes won't be saved.Climate risks
Neighborhood: 60409
Nearby schools
Schools provided by the listing agent
- District: 149
Source: MRED as distributed by MLS GRID. This data may not be complete. We recommend contacting the local school district to confirm school assignments for this home.
Similar homes
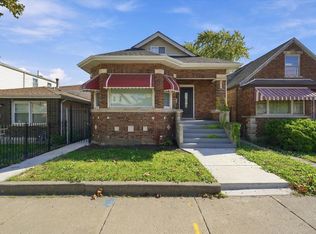
- $265,0005 bd3 ba1.2k sqft638 Paxton Ave, Calumet City, IL 60409Active
 MLS ID #12752345, Carmelita Hubbard, Infiniti Properties, Inc.. MRED as distributed by MLS GRID

 - $295,0005 bd2 ba2.8k sqft10453 S Indiana Ave, Chicago, IL 60628New
 MLS ID #12778946, Shenika Banks, Kale Realty. MRED as distributed by MLS GRID
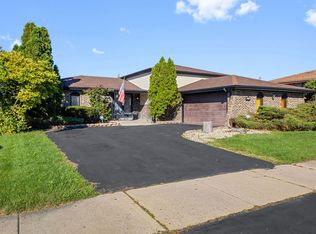
 - $250,0004 bd3 ba1.9k sqft20436 Arcadian Dr, Olympia Fields, IL 60461New
 MLS ID #12780703, Michael Scanlon, eXp Realty. MRED as distributed by MLS GRID
 - $298,0005 bd3 ba1.6k sqft416 S Harper Ave, Glenwood, IL 60425New
 MLS ID #12772926, Cassandra Hartsfield, Coldwell Banker Realty. MRED as distributed by MLS GRID
