Welcome to this brick cape cod completely rehabbed, move-in-ready nestled on a quiet, tucked-away block in Calumet City. This elegant residence offers 5 bedrooms, 2.5 modern bathrooms, bright living room with plenty of day light, cozy dining room, modern kitchen with quartz counter tops and stainless-steel appliances, hardwood floors through-out and a finished basement providing additional living with 2 bedrooms and full bath. Outside you will be able to enjoy a large cover deck for gatherings or just to relax on a cozy night. Good size fenced yard and 2 car garage.
Contingent
$299,000
1428 Shirley Dr, Calumet City, IL 60409
5beds
1,850sqft
:
Get pre-qualified$2,252/mo
Single Family Residence
Built in ----
5,000 Square Feet Lot
$297,600 Zestimate®
$162/sqft
$-- HOA
What's special
- 10 days |
- 319 |
- 38 |
Zillow last checked:
Listing updated:
Listed by:
Nancy Gudino 773-590-0202,
Nancy & Associates Realty
Source: MRED as distributed by MLS GRID,MLS#: 12718383
Facts & features
Interior
Bedrooms & bathrooms
- Bedrooms: 5
- Bathrooms: 3
- Full bathrooms: 2
- 1/2 bathrooms: 1
Rooms
- Room types: Deck, Bedroom 5
Primary bedroom
- Features: Flooring (Hardwood)
- Level: Main
- Area: 143 Square Feet
- Dimensions: 13X11
Bedroom 2
- Features: Flooring (Wood Laminate)
- Level: Second
- Area: 132 Square Feet
- Dimensions: 12X11
Bedroom 3
- Features: Flooring (Wood Laminate)
- Level: Second
- Area: 110 Square Feet
- Dimensions: 11X10
Bedroom 4
- Features: Flooring (Ceramic Tile)
- Level: Basement
- Area: 110 Square Feet
- Dimensions: 11X10
Bedroom 5
- Features: Flooring (Wood Laminate)
- Level: Basement
- Area: 100 Square Feet
- Dimensions: 10X10
Deck
- Level: Main
- Area: 324 Square Feet
- Dimensions: 18X18
Dining room
- Features: Flooring (Hardwood)
- Level: Main
- Area: 132 Square Feet
- Dimensions: 12X11
Family room
- Level: Basement
- Area: 121 Square Feet
- Dimensions: 11X11
Kitchen
- Features: Flooring (Hardwood)
- Level: Main
- Area: 143 Square Feet
- Dimensions: 13X11
Laundry
- Level: Basement
- Area: 100 Square Feet
- Dimensions: 10X10
Living room
- Features: Flooring (Hardwood)
- Level: Main
- Area: 176 Square Feet
- Dimensions: 16X11
Heating
- Natural Gas
Cooling
- Central Air
Appliances
- Included: Range, Microwave, Refrigerator, Washer, Dryer
- Laundry: Gas Dryer Hookup
Features
- 1st Floor Bedroom
- Flooring: Hardwood, Laminate
- Basement: Finished,Full
- Attic: Dormer,Finished
Interior area
- Total structure area: 1,849
- Total interior livable area: 1,850 sqft
Property
Parking
- Total spaces: 2
- Parking features: Yes, Detached, Garage
- Garage spaces: 2
Accessibility
- Accessibility features: No Disability Access
Features
- Stories: 1.5
- Patio & porch: Deck, Patio
Lot
- Size: 5,000 Square Feet
- Dimensions: 37 X 125
Details
- Parcel number: 30204010440000
- Special conditions: None
Construction
Type & style
- Home type: SingleFamily
- Architectural style: Cape Cod
- Property subtype: Single Family Residence
Materials
- Brick
Condition
- New construction: No
- Major remodel year: 2026
Utilities & green energy
- Sewer: Public Sewer
- Water: Public
Community & HOA
Community
- Features: Curbs, Sidewalks, Street Paved
HOA
- Services included: None
Location
- Region: Calumet City
Financial & listing details
- Price per square foot: $162/sqft
- Tax assessed value: $100,000
- Annual tax amount: $3,657
- Date on market: 7/29/2026
- Ownership: Fee Simple
Estimated market value
$297,600
$283,000 - $312,000
$2,920/mo
Price history
| Date | Event | Price |
|---|---|---|
| 8/6/2026 | Contingent | $299,000$162/sqft |
Source:  MRED as distributed by MLS GRID #12718383 Report a problem MRED as distributed by MLS GRID #12718383 Report a problem | ||
| 7/29/2026 | Listed for sale | $299,000+3.1%$162/sqft |
Source: MRED as distributed by MLS GRID #12718383 Report a problem | ||
| 7/29/2026 | Listing removed | $289,900$157/sqft |
Source: MRED as distributed by MLS GRID #12697547 Report a problem | ||
| 7/27/2026 | Contingent | $289,900$157/sqft |
Source: MRED as distributed by MLS GRID #12697547 Report a problem | ||
| 7/7/2026 | Listed for sale | $289,900-3%$157/sqft |
Source: MRED as distributed by MLS GRID #12697547 Report a problem | ||
| 7/7/2026 | Listing removed | $299,000$162/sqft |
Source: MRED as distributed by MLS GRID #12677632 Report a problem | ||
| 6/15/2026 | Listed for sale | $299,000+386.2%$162/sqft |
Source: MRED as distributed by MLS GRID #12677632 Report a problem | ||
| 1/27/2026 | Sold | $61,500-5.4%$33/sqft |
Source: Public Record Report a problem | ||
| 9/6/1996 | Sold | $65,000$35/sqft |
Source: Public Record Report a problem | ||
Public tax history
| Year | Property taxes | Tax assessment |
|---|---|---|
| 2024 | $5,195 +18.2% | $10,000 |
| 2023 | $4,396 +36% | $10,000 +38.7% |
| 2022 | $3,231 -0.4% | $7,210 |
| 2021 | $3,246 +11.8% | $7,210 |
| 2020 | $2,903 +9.6% | $7,210 +3.1% |
| 2019 | $2,649 -0.5% | $6,992 |
| 2018 | $2,661 +3.6% | $6,992 |
| 2017 | $2,570 +2.5% | $6,992 +0.9% |
| 2016 | $2,507 +6.1% | $6,930 |
| 2015 | $2,362 +2% | $6,930 |
| 2014 | $2,316 -2.1% | $6,930 -6.2% |
| 2013 | $2,365 +3.4% | $7,385 |
| 2012 | $2,287 -5.7% | $7,385 |
| 2011 | $2,425 -30% | $7,385 -30% |
| 2010 | $3,466 +18.7% | $10,554 |
| 2009 | $2,919 +14.3% | $10,554 -5% |
| 2008 | $2,554 +3% | $11,109 +7.7% |
| 2007 | $2,479 +11.8% | $10,311 |
| 2006 | $2,218 +10.4% | $10,311 |
| 2005 | $2,009 -2.2% | $10,311 +21.9% |
| 2004 | $2,054 +1.9% | $8,456 |
| 2003 | $2,015 +7.4% | $8,456 |
| 2002 | $1,876 +38.3% | $8,456 +13.4% |
| 2001 | $1,357 +2.6% | $7,455 |
| 2000 | $1,322 +17.3% | $7,455 |
| 1999 | $1,127 | $7,455 |
Find assessor info on the county website
Monthly payment
Est. payment
Payment breakdown
Explore the cost of this home by adjusting the details. Changes won't be saved.Climate risks
Neighborhood: 60409
Nearby schools
GreatSchools rating
- 3/10Hoover Elementary SchoolGrades: PK-5Distance: 1 mi
- 3/10Schrum Memorial SchoolGrades: 6-8Distance: 0.6 mi
- 3/10Thornton Fractional North High SchoolGrades: 9-12Distance: 1.7 mi
Schools provided by the listing agent
- Elementary: Hoover Elementary School
- Middle: Schrum Memorial School
- High: Thornton Fractnl No High School
- District: 157
Source: MRED as distributed by MLS GRID. This data may not be complete. We recommend contacting the local school district to confirm school assignments for this home.
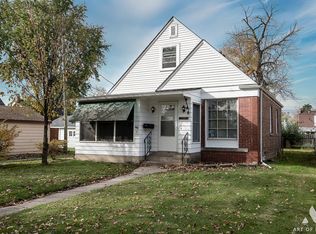
- $162,5003 bd2 ba999 sqft1426 Shirley Dr, Calumet City, IL 60409Off Market
- $135,0003 bd1 ba1.1k sqft1430 Shirley Dr, Calumet City, IL 60409Sold
- $133,9003 bd1 ba1.3k sqft1424 Shirley Dr, Calumet City, IL 60409Off Market
- $182,1003 bd3 ba988 sqft1422 Shirley Dr, Calumet City, IL 60409Off Market
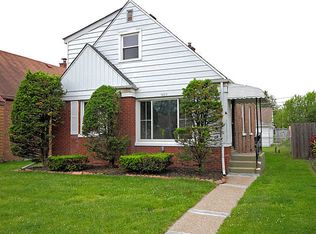
- $168,3003 bd1 ba-- sqft106 164th St, Calumet City, IL 60409Off Market
- $115,0002 bd1 ba758 sqft47 163rd Pl, Calumet City, IL 60409Off Market
- $144,7004 bd2 ba1.1k sqft102 164th St, Calumet City, IL 60409Off Market
- $177,4003 bd2 ba1.1k sqft1427 Kenilworth Dr, Calumet City, IL 60409Off Market
A local agent can set up tours, give advice and negotiate with sellers.
Similar homes
- $198,8883 bd2 ba2k sqft11 166th St, Calumet City, IL 60409Price Change
 MLS ID #12720531, Larry Lazar, Charles Rutenberg Realty of IL. MRED as distributed by MLS GRID
 - $274,9003 bd2 ba2.5k sqft17903 Park Ave, Lansing, IL 60438New
 MLS ID #12728324, Karolina Kosinski, NowEquity Real Estate. MRED as distributed by MLS GRID
 - $284,9004 bd2 ba2.2k sqft2925 E 188th Pl, Lansing, IL 60438Active
 MLS ID #12707668, Vergis H Eiland III, @properties Christie's International Real Estate. MRED as distributed by MLS GRID
 - $289,9003 bd2 ba1.7k sqft207 Schwab St, Thornton, IL 60476New
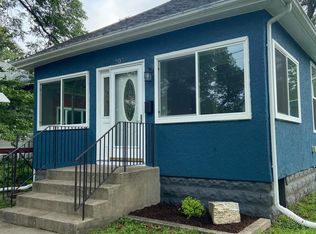 MLS ID #12721270, Daniel Cacich, Coldwell Banker Real Estate Group. MRED as distributed by MLS GRID
 - $289,0003 bd2 ba1.6k sqft17552 Roy St, Lansing, IL 60438ActiveMLS ID #12694902, Hannah Fornelli, john greene Realtor. MRED as distributed by MLS GRID
- $295,0005 bd3 ba2.4k sqft12631 S Justine St, Calumet Park, IL 60827NewMLS ID #12724956, Jaime Birks, eXp Realty. MRED as distributed by MLS GRID
- $365,0004 bd2 ba1.8k sqft19109 Wentworth Ave, Lansing, IL 60438NewMLS ID #12727120, Dona Adams, Dream Realty Services. MRED as distributed by MLS GRID
- $270,0005 bd2 ba2k sqft18342 Wildwood Ave, Lansing, IL 60438ActiveMLS ID #12698245, Dona Adams, Dream Realty Services. MRED as distributed by MLS GRID
- $255,0003 bd2 ba1.3k sqft408 Bensley Ave, Calumet City, IL 60409ActiveMLS ID #12702819, Dona Adams, Dream Realty Services. MRED as distributed by MLS GRID
- $179,9003 bd2 ba1.5k sqft1021 Wentworth Ave, Calumet City, IL 60409ActiveMLS ID #12698337, Shanara Carter, eXp Realty. MRED as distributed by MLS GRID
- $270,0003 bd2 ba1.4k sqft1029 Riverview Dr, South Holland, IL 60473ActiveMLS ID #12716664, Dre'Ana Spearman, Real People Realty. MRED as distributed by MLS GRID
- $279,9004 bd2 ba1.7k sqft123 W 104th Pl, Chicago, IL 60628NewMLS ID #12724293, Roberto Rodriguez, Solaris Enterprises Inc. MRED as distributed by MLS GRID
- $274,9005 bd3 ba2.1k sqft9236 S Blackstone Ave, Chicago, IL 60619ActiveMLS ID #12721437, Rob Wilczynski, Luna Realty Group. MRED as distributed by MLS GRID
- $193,0003 bd2 ba1k sqft435 Crandon Ave, Calumet City, IL 60409ActiveMLS ID #12718170, Valerie Agosto, Cagan's Realty, Inc.. MRED as distributed by MLS GRID
- $183,9993 bd1 ba1.2k sqft556 Forsythe Ave, Calumet City, IL 60409ActiveMLS ID #12693605, Monique Giles, Coldwell Banker Realty. MRED as distributed by MLS GRID
- $315,0003 bd3 ba2.7k sqft802 N Lafayette St, Griffith, IN 46319For Sale
 MLS ID #843112, Ahmed Hjayyer, 21 Century Realty Group. NIRA as distributed by MLS GRID
 - $345,7003 bd3 ba2.1k sqft936 E 170th St, South Holland, IL 60473Price ChangeMLS ID #12706742, Neil Gates, Chase Real Estate LLC. MRED as distributed by MLS GRID
- $268,5003 bd2 ba1.2k sqft11120 S Avenue M, Chicago, IL 60617ActiveMLS ID #12708776, Maricela Tellez, Keller Williams Preferred Realty. MRED as distributed by MLS GRID
- $299,9004 bd2 ba970 sqft9824 S Escanaba Ave, Chicago, IL 60617ActiveMLS ID #12712250, Ryan Cherney, Circle One Realty. MRED as distributed by MLS GRID
- $359,9004 bd3 ba1.3k sqft10546 S Avenue J, Chicago, IL 60617Price ChangeMLS ID #12724392, Ioana Juravle, Finish Line Realty , Inc.. MRED as distributed by MLS GRID
