Perfectly designed for a growing or multi-generational family, this spacious home features 5 generously sized bedrooms and beautiful hardwood flooring throughout the main living areas. The primary suite offers the convenience of a private full bathroom with a tub/shower combo. The inviting eat-in kitchen is the heart of the home, showcasing maple cabinetry, quartz countertops, and plenty of space for gathering and entertaining. Major improvements completed around 5-6 years ago include the furnace and hot water tank (2019), updated plumbing, new electrical in the finished basement, and new windows throughout. The roofs on both the home and garage have also been replaced in recent years. The finished basement adds exceptional living space with 2 additional bedrooms, a full bathroom, a separate laundry area, and abundant storage with deep and double closets. Outside, you'll find a fenced backyard, updated garage siding, a Chamberlain garage door opener, and newer concrete sidewalks along the side and rear of the home. Conveniently located near I-57 and public transportation, this well-maintained, move-in-ready home offers the perfect blend of space, functionality, and modern updates.
Active
$300,000
12631 S Justine St, Calumet Park, IL 60827
5beds
2,400sqft
:
Get pre-qualified$2,260/mo
Single Family Residence
Built in 1962
3,750 Square Feet Lot
$-- Zestimate®
$125/sqft
$-- HOA
What's special
Fenced backyardUpdated garage sidingSpacious homeInviting eat-in kitchenQuartz countertopsMaple cabinetrySeparate laundry area
- 37 days |
- 681 |
- 82 |
Zillow last checked:
Listing updated:
Listed by:
Jaime Birks (708)259-6242,
eXp Realty
Source: MRED as distributed by MLS GRID,MLS#: 12634680
Facts & features
Interior
Bedrooms & bathrooms
- Bedrooms: 5
- Bathrooms: 3
- Full bathrooms: 3
Rooms
- Room types: Bedroom 5
Primary bedroom
- Features: Flooring (Hardwood), Bathroom (Full)
- Level: Main
- Area: 154 Square Feet
- Dimensions: 14X11
Bedroom 2
- Features: Flooring (Hardwood)
- Level: Main
- Area: 143 Square Feet
- Dimensions: 13X11
Bedroom 3
- Features: Flooring (Hardwood)
- Level: Main
- Area: 169 Square Feet
- Dimensions: 13X13
Bedroom 4
- Level: Basement
- Area: 144 Square Feet
- Dimensions: 12X12
Bedroom 5
- Level: Basement
- Area: 187 Square Feet
- Dimensions: 11X17
Dining room
- Features: Flooring (Ceramic Tile)
- Level: Main
- Area: 121 Square Feet
- Dimensions: 11X11
Family room
- Features: Flooring (Vinyl)
- Level: Basement
- Area: 612 Square Feet
- Dimensions: 18X34
Kitchen
- Features: Kitchen (Eating Area-Breakfast Bar, Island, SolidSurfaceCounter, Updated Kitchen), Flooring (Ceramic Tile)
- Level: Main
- Area: 132 Square Feet
- Dimensions: 12X11
Laundry
- Level: Basement
- Area: 77 Square Feet
- Dimensions: 7X11
Living room
- Features: Flooring (Hardwood)
- Level: Main
- Area: 228 Square Feet
- Dimensions: 12X19
Heating
- Natural Gas, Forced Air
Cooling
- Central Air
Appliances
- Included: Double Oven, Microwave, Dishwasher, Refrigerator
- Laundry: In Unit, Sink
Features
- 1st Floor Bedroom, 1st Floor Full Bath, Quartz Counters
- Flooring: Hardwood
- Basement: Finished,Full
Interior area
- Total structure area: 2,400
- Total interior livable area: 2,400 sqft
Video & virtual tour
Property
Parking
- Total spaces: 2
- Parking features: Yes, Detached, Garage
- Garage spaces: 2
Accessibility
- Accessibility features: No Disability Access
Features
- Stories: 1.5
- Patio & porch: Patio
- Exterior features: Lighting
- Fencing: Fenced,Wood
Lot
- Size: 3,750 Square Feet
- Dimensions: 30 x 125
- Features: Level
Details
- Parcel number: 25293220140000
- Special conditions: None
Construction
Type & style
- Home type: SingleFamily
- Architectural style: Traditional,Raised Ranch
- Property subtype: Single Family Residence
Materials
- Brick
- Foundation: Brick/Mortar
- Roof: Asphalt
Condition
- New construction: No
- Year built: 1962
- Major remodel year: 2020
Utilities & green energy
- Sewer: Public Sewer
- Water: Public
Community & HOA
Community
- Features: Sidewalks, Street Lights, Street Paved
HOA
- Services included: None
Location
- Region: Calumet Park
Financial & listing details
- Price per square foot: $125/sqft
- Tax assessed value: $140,000
- Annual tax amount: $7,404
- Date on market: 6/17/2026
- Ownership: Fee Simple
Estimated market value
Not available
Estimated sales range
Not available
Not available
Price history
| Date | Event | Price |
|---|---|---|
| 6/17/2026 | Listed for sale | $300,000+69.5%$125/sqft |
Source:  MRED as distributed by MLS GRID #12634680 Report a problem MRED as distributed by MLS GRID #12634680 Report a problem | ||
| 4/6/2020 | Sold | $177,000-6.3%$74/sqft |
Source: MRED as distributed by MLS GRID #10619203 Report a problem | ||
| 2/2/2020 | Pending sale | $189,000$79/sqft |
Source: Keller Williams Preferred Realty #10619203 Report a problem | ||
| 1/25/2020 | Price change | $189,000-0.5%$79/sqft |
Source: Keller Williams Preferred Realty #10619203 Report a problem | ||
| 12/23/2019 | Listed for sale | $189,900+374.8%$79/sqft |
Source: Owner Report a problem | ||
| 3/9/2018 | Sold | $40,000+55%$17/sqft |
Source: MRED as distributed by MLS GRID #09842491 Report a problem | ||
| 2/6/2018 | Pending sale | $25,800$11/sqft |
Source: Fulton Property Solutions Inc #09842491 Report a problem | ||
| 1/27/2018 | Listed for sale | $25,800$11/sqft |
Source: Fulton Property Solutions Inc #09842491 Report a problem | ||
Public tax history
| Year | Property taxes | Tax assessment |
|---|---|---|
| 2024 | -- | $14,000 |
| 2023 | $7,039 +16.1% | $14,000 +48.3% |
| 2022 | $6,065 +3.7% | $9,441 |
| 2021 | $5,847 +1.7% | $9,441 |
| 2020 | $5,751 -12.5% | $9,441 -18% |
| 2019 | $6,573 +40.3% | $11,507 |
| 2018 | $4,684 +3% | $11,507 |
| 2017 | $4,550 +20% | $11,507 +19.9% |
| 2016 | $3,791 +6.2% | $9,601 |
| 2015 | $3,570 -1.9% | $9,601 |
| 2014 | $3,640 +15.1% | $9,601 -1.2% |
| 2013 | $3,164 -0.2% | $9,717 |
| 2012 | $3,169 +1.4% | $9,717 |
| 2011 | $3,125 -9.4% | $9,717 -15.8% |
| 2010 | $3,448 +12.4% | $11,541 |
| 2009 | $3,067 +8.4% | $11,541 -19.6% |
| 2008 | $2,830 +3.9% | $14,351 +40.9% |
| 2007 | $2,724 +4.6% | $10,188 |
| 2006 | $2,604 +5% | $10,188 |
| 2005 | $2,479 -2.8% | $10,188 +3.2% |
| 2004 | $2,552 +3.3% | $9,870 |
| 2003 | $2,470 +5.7% | $9,870 |
| 2002 | $2,336 +18.8% | $9,870 +63.6% |
| 2001 | $1,967 +3.4% | $6,032 -31.6% |
| 2000 | $1,903 +7% | $8,815 |
| 1999 | $1,779 | $8,815 |
Find assessor info on the county website
Monthly payment
Est. payment
Payment breakdown
Explore the cost of this home by adjusting the details. Changes won't be saved.Climate risks
Neighborhood: 60827
Nearby schools
GreatSchools rating
- 3/10Burr Oak Elementary SchoolGrades: 3-5Distance: 0.3 mi
- 4/10Calumet Elementary SchoolGrades: 6-8Distance: 0.6 mi
- 3/10A B Shepard High School (Campus)Grades: 9-12Distance: 6 mi
Schools provided by the listing agent
- District: 132
Source: MRED as distributed by MLS GRID. This data may not be complete. We recommend contacting the local school district to confirm school assignments for this home.
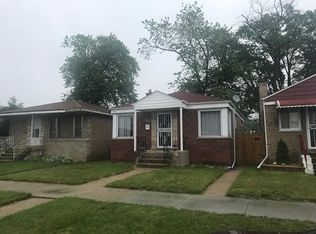
- $210,8004 bd2 ba840 sqft12635 S Justine St, Calumet Park, IL 60827Off Market
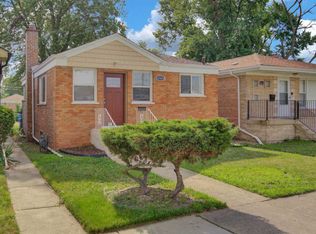
- $239,6002 bd2 ba816 sqft12629 S Justine St, Calumet Park, IL 60827Off Market
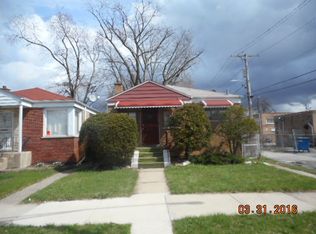
- $143,6002 bd1 ba876 sqft12637 S Justine St, Calumet Park, IL 60827Off Market
- $141,0003 bd1 ba1k sqft12627 S Justine St, Calumet Park, IL 60827Off Market

- $136,5003 bd1 ba1k sqft12625 S Justine St, Calumet Park, IL 60827Off Market
- $139,8002 bd1 ba1k sqft12621 S Justine St, Calumet Park, IL 60827Off Market
- $141,3003 bd1 ba1k sqft12632 S Laflin St, Calumet Park, IL 60827Off Market
- $161,8003 bd1 ba1k sqft12630 S Laflin St, Calumet Park, IL 60827Off Market
A local agent can set up tours, give advice and negotiate with sellers.
Similar homes
- $265,0004 bd2 ba2.4k sqft1105 W 123rd St, Calumet Park, IL 60827Price Change
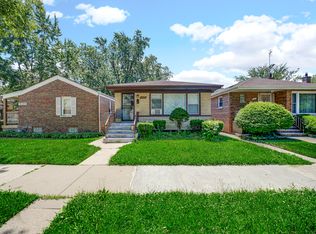 MLS ID #12700094, Rick Mendez, eXp Realty. MRED as distributed by MLS GRID
 - $329,9004 bd2 ba2.2k sqft9314 S Colfax Ave, Chicago, IL 60617New
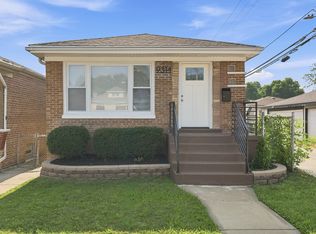 MLS ID #12712040, Varine Hampton, Coldwell Banker Realty. MRED as distributed by MLS GRID
 - $300,0003 bd2 ba1.8k sqft5700 Victoria Dr, Oak Forest, IL 60452New
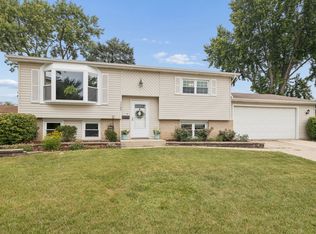 MLS ID #12709775, Colleen McLaughlin, CSC, Coldwell Banker Realty. MRED as distributed by MLS GRID
 - $299,9003 bd2 ba1.5k sqft8900 S Utica Ave, Evergreen Park, IL 60805New
 MLS ID #12712594, Cory Tanzer, Option Premier LLC. MRED as distributed by MLS GRID
 - $299,9005 bd2 ba2.3k sqft8219 S Muskegon Ave, Chicago, IL 60617Price ChangeMLS ID #12695730, Bruno Styrczula, First Midwest Realty LLC. MRED as distributed by MLS GRID
- $275,0003 bd3 ba1.5k sqft10231 S Rhodes Ave, Chicago, IL 60628NewMLS ID #12714557, Jonathan Lopez, Realty of America, LLC. MRED as distributed by MLS GRID
- $314,9004 bd3 ba2k sqft15330 Ingleside Ave, South Holland, IL 60473ActiveMLS ID #12700982, Daniel Walsh, Prime Real Estate Group Inc. MRED as distributed by MLS GRID
- $315,0005 bd2 ba1.7k sqft935 E 169th St, South Holland, IL 60473ActiveMLS ID #12707591, Aaron Gaines, Keller Williams Preferred Realty. MRED as distributed by MLS GRID
- $260,7003 bd2 ba1.6k sqft14129 S Hoxie Ave, Burnham, IL 60633NewMLS ID #12713861, Neil Gates, Chase Real Estate LLC. MRED as distributed by MLS GRID
- $270,0005 bd2 ba1.2k sqft10742 S Prairie Ave, Chicago, IL 60628Price ChangeMLS ID #12665653, Melissa Broadway, Kale Realty. MRED as distributed by MLS GRID
- $289,0004 bd2 ba1.2k sqft819 E 98th Pl, Chicago, IL 60628ActiveMLS ID #12697897, Frank Montro, Keller Williams Preferred Rlty. MRED as distributed by MLS GRID
- $299,9004 bd2 ba1.2k sqft17800 Central Park Ave, Country Club Hills, IL 60478Price ChangeMLS ID #12680715, Tasha Truong, Keller Williams Preferred Realty. MRED as distributed by MLS GRID
- $319,9003 bd2 ba1.2k sqft10818 S Plahm Ct, Worth, IL 60482NewMLS ID #12712523, Kelsey Domina, Crosstown Realtors, Inc.. MRED as distributed by MLS GRID
- $270,0005 bd2 ba1.6k sqft662 E 159th Pl, South Holland, IL 60473ActiveMLS ID #12675180, Tajuana Rice, Keller Williams Preferred Realty. MRED as distributed by MLS GRID
- $189,0003 bd2 ba1.5k sqft234 W 117th St, Chicago, IL 60628NewMLS ID #12715255, Barbara Balantine, RE/MAX Premier Luxury Collection. MRED as distributed by MLS GRID
- $429,9006 bd3 ba2.5k sqft8623 S Wood St, Chicago, IL 60620ActiveMLS ID #12691307, Nancy Gudino, Nancy & Associates Realty. MRED as distributed by MLS GRID
- $339,9003 bd3 ba1.7k sqft16560 Greenwood Ave, South Holland, IL 60473ActiveMLS ID #12704552, Frank Montro, Keller Williams Preferred Rlty. MRED as distributed by MLS GRID
- $307,5004 bd2 ba1.2k sqft10505 S Avenue F, Chicago, IL 60617ActiveMLS ID #12661305, Mireya Santiago, Berkshire Hathaway HomeServices Starck Real Estate. MRED as distributed by MLS GRID
- $299,9003 bd2 ba1.2k sqft9139 S Oglesby Ave, Chicago, IL 60617Price ChangeMLS ID #12662513, MaryAnn Marsh, @properties Christie's International Real Estate. MRED as distributed by MLS GRID
- $316,0004 bd3 ba1.9k sqft833 Elm St, Flossmoor, IL 60422ActiveMLS ID #12670956, Clara Lietz, Baird & Warner. MRED as distributed by MLS GRID
