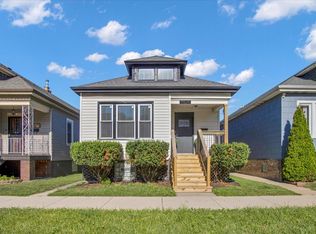
Seller wants to get it sold! What a great opportunity to get a beautifully renovated home for a great new price! Ideally located, just steps from Trinity Advocate Hospital, this property offers a fully renovated interior and exterior with major updates for your peace of mind. Improvements include a new roof done in 2019, windows and siding, central air, copper plumbing, and new concrete sidewalk and backyard done in 2020. The City replaced the water system in February 2026! Situated on a beautiful, quiet block, the home has beautiful mudroom entry, hardwood floors, modern white cabinets and marble counter-tops with new SS appliances and huge pantry! 3 bedrooms include a private, massive primary suite with walk in closets and beautiful bath! The basement has been finished for additional space, storage, kids area/study and laundry. The yard is spacious with large patio and a brand new 2-car garage just built! home warranty included for your peace of mind!
Price change
Price cut: $10K (7/23)
$299,900
9139 S Oglesby Ave, Chicago, IL 60617
3beds
1,200sqft
:
Get pre-qualified$2,259/mo
Single Family Residence
Built in ----
3,125 Square Feet Lot
$298,900 Zestimate®
$250/sqft
$-- HOA
What's special
Beautiful bathBeautiful quiet blockPrivate massive primary suiteHuge pantryNew ss appliancesModern white cabinetsBeautiful mudroom entry
- 34 days |
- 329 |
- 34 |
Zillow last checked:
Listing updated:
Listed by:
MaryAnn Marsh 773-719-5383,
@properties Christie's International Real Estate
Source: MRED as distributed by MLS GRID,MLS#: 12662513
Facts & features
Interior
Bedrooms & bathrooms
- Bedrooms: 3
- Bathrooms: 2
- Full bathrooms: 2
Rooms
- Room types: Foyer
Primary bedroom
- Features: Flooring (Hardwood), Bathroom (Full)
- Level: Second
- Area: 330 Square Feet
- Dimensions: 22X15
Bedroom 2
- Features: Flooring (Hardwood)
- Level: Main
- Area: 110 Square Feet
- Dimensions: 11X10
Bedroom 3
- Features: Flooring (Hardwood)
- Level: Main
- Area: 120 Square Feet
- Dimensions: 12X10
Dining room
- Features: Flooring (Hardwood)
- Level: Main
- Area: 112 Square Feet
- Dimensions: 08X14
Family room
- Level: Basement
- Area: 330 Square Feet
- Dimensions: 22X15
Foyer
- Level: Main
- Area: 36 Square Feet
- Dimensions: 6X6
Kitchen
- Features: Kitchen (Island), Flooring (Hardwood)
- Level: Main
- Area: 216 Square Feet
- Dimensions: 18X12
Laundry
- Level: Basement
- Area: 40 Square Feet
- Dimensions: 4X10
Living room
- Features: Flooring (Hardwood)
- Level: Main
- Area: 247 Square Feet
- Dimensions: 19X13
Heating
- Natural Gas, Forced Air
Cooling
- Central Air
Appliances
- Included: Range, Microwave, Dishwasher, Refrigerator, Stainless Steel Appliance(s), Gas Oven
- Laundry: In Unit
Features
- 1st Floor Full Bath, Walk-In Closet(s), Open Floorplan, Granite Counters, Pantry
- Flooring: Hardwood
- Basement: Finished,Full
- Attic: Finished
Interior area
- Total structure area: 0
- Total interior livable area: 1,200 sqft
Property
Parking
- Total spaces: 2
- Parking features: Garage Door Opener, Yes, Garage Owned, Detached, Garage
- Garage spaces: 2
- Has uncovered spaces: Yes
Accessibility
- Accessibility features: No Disability Access
Features
- Stories: 1.5
- Patio & porch: Patio
Lot
- Size: 3,125 Square Feet
- Dimensions: 25X125
Details
- Parcel number: 25014070170000
- Special conditions: List Broker Must Accompany,Home Warranty
Construction
Type & style
- Home type: SingleFamily
- Property subtype: Single Family Residence
Materials
- Vinyl Siding
- Foundation: Concrete Perimeter
- Roof: Asphalt
Condition
- New construction: No
- Major remodel year: 2025
Details
- Warranty included: Yes
Utilities & green energy
- Sewer: Public Sewer
- Water: Public
Community & HOA
Community
- Features: Sidewalks
HOA
- Services included: None
Location
- Region: Chicago
Financial & listing details
- Price per square foot: $250/sqft
- Tax assessed value: $65,000
- Annual tax amount: $1,309
- Date on market: 6/19/2026
- Ownership: Fee Simple
Estimated market value
$298,900
$284,000 - $314,000
$1,963/mo
Price history
| Date | Event | Price |
|---|---|---|
| 7/23/2026 | Price change | $299,900-3.2%$250/sqft |
Source:  MRED as distributed by MLS GRID #12662513 Report a problem MRED as distributed by MLS GRID #12662513 Report a problem | ||
| 7/17/2026 | Price change | $309,900-3.1%$258/sqft |
Source: MRED as distributed by MLS GRID #12662513 Report a problem | ||
| 7/5/2026 | Price change | $319,900-1.6%$267/sqft |
Source: MRED as distributed by MLS GRID #12662513 Report a problem | ||
| 6/19/2026 | Listed for sale | $325,000+225%$271/sqft |
Source: MRED as distributed by MLS GRID #12662513 Report a problem | ||
| 3/27/2026 | Sold | $100,000-13%$83/sqft |
Source: MRED as distributed by MLS GRID #12571069 Report a problem | ||
| 3/11/2026 | Pending sale | $115,000$96/sqft |
Source: MRED as distributed by MLS GRID #12571069 Report a problem | ||
| 2/27/2026 | Listed for sale | $115,000$96/sqft |
Source: MRED as distributed by MLS GRID #12571069 Report a problem | ||
Public tax history
| Year | Property taxes | Tax assessment |
|---|---|---|
| 2024 | -- | $6,500 +0% |
| 2023 | $1,375 +2.5% | $6,499 |
| 2022 | $1,341 +2.3% | $6,499 |
| 2021 | $1,311 -27.2% | $6,499 -19.4% |
| 2020 | $1,801 +232.2% | $8,067 -9% |
| 2019 | $542 -69.1% | $8,865 |
| 2018 | $1,756 +10.5% | $8,865 +20.4% |
| 2017 | $1,588 +7.5% | $7,361 |
| 2016 | $1,478 +9.3% | $7,361 |
| 2015 | $1,352 -8.7% | $7,361 -7.5% |
| 2014 | $1,481 +2% | $7,962 |
| 2013 | $1,452 +119% | $7,962 |
| 2012 | $663 -40.2% | $7,962 -10% |
| 2011 | $1,109 -23.1% | $8,848 |
| 2010 | $1,443 +92.5% | $8,848 |
| 2009 | $749 +4.6% | $8,848 -23.4% |
| 2008 | $716 +1.5% | $11,549 |
| 2007 | $706 +2.6% | $11,549 |
| 2006 | $688 -44.1% | $11,549 +53.5% |
| 2005 | $1,231 +62.1% | $7,522 |
| 2004 | $760 +4.4% | $7,522 |
| 2003 | $727 +24.1% | $7,522 +23.5% |
| 2002 | $586 -44.5% | $6,093 |
| 2001 | $1,057 +4.9% | $6,093 |
| 2000 | $1,008 +63.9% | $6,093 +16.3% |
| 1999 | $615 | $5,239 |
Find assessor info on the county website
Monthly payment
Est. payment
Payment breakdown
Explore the cost of this home by adjusting the details. Changes won't be saved.Climate risks
Neighborhood: Calumet Heights
Nearby schools
GreatSchools rating
- 7/10Hoyne Elementary SchoolGrades: PK-8Distance: 0.3 mi
- 1/10Bowen High SchoolGrades: 9-12Distance: 0.6 mi
Schools provided by the listing agent
- District: 299
Source: MRED as distributed by MLS GRID. This data may not be complete. We recommend contacting the local school district to confirm school assignments for this home.
- $204,4003 bd1 ba1k sqft9143 S Oglesby Ave, Chicago, IL 60617Off Market
- $226,3003 bd1 ba1.3k sqft9137 S Oglesby Ave, Chicago, IL 60617Off Market
- $154,6002 bd1 ba784 sqft9145 S Oglesby Ave, Chicago, IL 60617Off Market
- $193,9003 bd1 ba1.2k sqft9133 S Oglesby Ave, Chicago, IL 60617Off Market
- $168,6002 bd1 ba1k sqft9151 S Oglesby Ave, Chicago, IL 60617Off Market
- $213,8003 bd2 ba1.2k sqft9131 S Oglesby Ave, Chicago, IL 60617Off Market
- $269,7006 bd2 ba2k sqft9155 S Oglesby Ave, Chicago, IL 60617Off Market
- $193,6003 bd1 ba1.2k sqft9127 S Oglesby Ave, Chicago, IL 60617Off Market
A local agent can set up tours, give advice and negotiate with sellers.
Similar homes
- $299,9004 bd2 ba970 sqft9824 S Escanaba Ave, Chicago, IL 60617New
 MLS ID #12712250, Ryan Cherney, Circle One Realty. MRED as distributed by MLS GRID
 - $290,0005 bd2 ba1k sqft11149 S Green Bay Ave, Chicago, IL 60617Price Change
 MLS ID #12701533, Steve Budzik, ICandy Realty LLC. MRED as distributed by MLS GRID
 - $359,9005 bd2 ba1.2k sqft8801 S Clyde Ave, Chicago, IL 60617Active
 MLS ID #12703982, Teneshia Brass, Premier Midwest Realty, INC. MRED as distributed by MLS GRID
 - $275,0003 bd3 ba1.5k sqft10231 S Rhodes Ave, Chicago, IL 60628New
 MLS ID #12714557, Jonathan Lopez, Realty of America, LLC. MRED as distributed by MLS GRID
 - $299,9003 bd2 ba1.5k sqft8900 S Utica Ave, Evergreen Park, IL 60805NewMLS ID #12712594, Cory Tanzer, Option Premier LLC. MRED as distributed by MLS GRID
- $269,9003 bd2 ba1.7k sqft7814 S Drexel Ave, Chicago, IL 60619ActiveMLS ID #12679161, Shanara Carter, eXp Realty. MRED as distributed by MLS GRID
- $289,0004 bd2 ba1.2k sqft819 E 98th Pl, Chicago, IL 60628ActiveMLS ID #12697897, Frank Montro, Keller Williams Preferred Rlty. MRED as distributed by MLS GRID
- $159,9002 bd1 ba944 sqft9631 S Jeffery Ave, Chicago, IL 60617NewMLS ID #12714240, Brittany Sanchez, Realty of America, LLC. MRED as distributed by MLS GRID
- $310,0003 bd3 ba1.2k sqft13342 S Ave N, Chicago, IL 60633ActiveMLS ID #12673344, Monique Araujo-Jairala, Coldwell Banker Realty. MRED as distributed by MLS GRID
- $284,9994 bd2 ba891 sqft123 W 104th Pl, Chicago, IL 60628ActiveMLS ID #12675878, Roberto Rodriguez, Solaris Enterprises Inc. MRED as distributed by MLS GRID
- $284,9005 bd3 ba801 sqft8533 S Rhodes Ave, Chicago, IL 60619ActiveMLS ID #12659279, George Sierra, RE/MAX LOYALTY. MRED as distributed by MLS GRID
- $275,0004 bd2 ba1k sqft10747 S Forest Ave, Chicago, IL 60628ActiveMLS ID #12692194, Greg Morales, Real Broker LLC. MRED as distributed by MLS GRID
- $260,7003 bd2 ba1.6k sqft14129 S Hoxie Ave, Burnham, IL 60633NewMLS ID #12713861, Neil Gates, Chase Real Estate LLC. MRED as distributed by MLS GRID
- $270,0005 bd2 ba1.2k sqft10742 S Prairie Ave, Chicago, IL 60628Price ChangeMLS ID #12665653, Melissa Broadway, Kale Realty. MRED as distributed by MLS GRID
- $264,9994 bd2 ba1.5k sqft7005 S Eberhart Ave, Chicago, IL 60637ActiveMLS ID #12691593, Montoya Poindexter, Coldwell Banker Realty. MRED as distributed by MLS GRID
- $275,0003 bd2 ba807 sqft13219 S Houston Ave, Chicago, IL 60633ActiveMLS ID #12680211, Lonzetta McKennie, @properties Christie's International Real Estate. MRED as distributed by MLS GRID
- $299,9994 bd3 ba1.5k sqft7809 S Peoria St, Chicago, IL 60620ActiveMLS ID #12535088, Maria Salazar, HomeSmart Connect LLC. MRED as distributed by MLS GRID
- $329,0003 bd2 ba1.8k sqft1739 Cedar Rd, Homewood, IL 60430NewMLS ID #12712313, Joseph Stith, Hoffman Realtors LLC. MRED as distributed by MLS GRID
- $275,0004 bd2 ba924 sqft1053 W 104th Pl, Chicago, IL 60643ActiveMLS ID #12635060, AnaKaren Serrano, Duarte Realty Company. MRED as distributed by MLS GRID
- $319,9003 bd2 ba1.2k sqft10818 S Plahm Ct, Worth, IL 60482NewMLS ID #12712523, Kelsey Domina, Crosstown Realtors, Inc.. MRED as distributed by MLS GRID
