Welcome home to this well-maintained 3-bedroom, 1.5-bath residence nestled in Chicago's sought-after Hegewisch community. Offering a functional layout and plenty of living space, this home features a finished basement perfect for a family room, recreation space, home office, or entertaining guests. Step outside to enjoy a fully fenced backyard, providing privacy and room for outdoor gatherings, pets, or gardening. The detached 2-car garage offers ample parking and additional storage. Located in the charming Hegewisch neighborhood, residents enjoy a unique blend of suburban feel and city convenience. Known for its tree-lined streets, parks, and close-knit community atmosphere, Hegewisch offers easy access to Wolf Lake, outdoor recreation, major expressways, and the South Shore and Metra lines for convenient commuting to Downtown Chicago and Northwest Indiana. Whether you're a first-time buyer or looking for additional space, this home offers comfort, convenience, and the opportunity to become part of one of Chicago's hidden gems.
Active
Price cut: $10.9K (10/1)
$259,000
13219 S Houston Ave, Chicago, IL 60633
3beds
807sqft
Single Family Residence
Built in 1912
2,500 Square Feet Lot
$-- Zestimate®
$321/sqft
$-- HOA
What's special
Tree-lined streetsPlenty of living spaceFunctional layout
- 117 days
- 168
- 12
Zillow last checked:
Listing updated:
Listed by:
Lonzetta McKennie 630-403-8259,
@properties Christie's International Real Estate
Source: MRED as distributed by MLS GRID,MLS#: 12680211
Facts & features
Interior
Bedrooms & bathrooms
- Bedrooms: 3
- Bathrooms: 2
- Full bathrooms: 1
- 1/2 bathrooms: 1
Rooms
- Room types: Media Room
Primary bedroom
- Features: Bathroom (Half)
- Level: Main
- Area: 143 Square Feet
- Dimensions: 13X11
Bedroom 2
- Level: Main
- Area: 100 Square Feet
- Dimensions: 10X10
Bedroom 3
- Level: Main
- Area: 100 Square Feet
- Dimensions: 10X10
Kitchen
- Level: Main
- Area: 143 Square Feet
- Dimensions: 13X11
Living room
- Level: Main
- Area: 154 Square Feet
- Dimensions: 11X14
Media room
- Level: Basement
- Area: 340 Square Feet
- Dimensions: 17X20
Heating
- Natural Gas
Cooling
- Central Air
Appliances
- Laundry: Gas Dryer Hookup
Features
- Basement: Finished,Full
Interior area
- Total structure area: 0
- Total interior livable area: 807 sqft
Property
Parking
- Total spaces: 2
- Parking features: Yes, Detached, Garage
- Garage spaces: 2
Accessibility
- Accessibility features: No Disability Access
Features
- Stories: 1
Lot
- Size: 2,500 Square Feet
- Dimensions: 20x125
Details
- Parcel number: 26312160080000
- Special conditions: List Broker Must Accompany
Construction
Type & style
- Home type: SingleFamily
- Property subtype: Single Family Residence
Materials
- Vinyl Siding
Condition
- New construction: No
- Year built: 1912
- Major remodel year: 2023
Utilities & green energy
- Sewer: Public Sewer
- Water: Public
Community & HOA
HOA
- Services included: None
Location
- Region: Chicago
Financial & listing details
- Price per square foot: $321/sqft
- Tax assessed value: $83,000
- Annual tax amount: $1,671
- Date on market: 6/17/2026
- Ownership: Fee Simple
Estimated market value
Not available
Estimated sales range
Not available
Not available
Price history
| Date | Event | Price |
|---|---|---|
| 10/1/2026 | Price change | $259,000-4%$321/sqft |
Source:  MRED as distributed by MLS GRID #12680211 Report a problem MRED as distributed by MLS GRID #12680211 Report a problem | ||
| 8/28/2026 | Price change | $269,900-1.9%$334/sqft |
Source: MRED as distributed by MLS GRID #12680211 Report a problem | ||
| 7/16/2026 | Price change | $275,000-1.8%$341/sqft |
Source: MRED as distributed by MLS GRID #12680211 Report a problem | ||
| 6/17/2026 | Listed for sale | $280,000+78.3%$347/sqft |
Source: MRED as distributed by MLS GRID #12680211 Report a problem | ||
| 5/26/2023 | Sold | $157,000-7.6%$195/sqft |
Source: MRED as distributed by MLS GRID #11753628 Report a problem | ||
| 5/9/2023 | Contingent | $169,900$211/sqft |
Source: MRED as distributed by MLS GRID #11753628 Report a problem | ||
| 4/29/2023 | Price change | $169,900-5.1%$211/sqft |
Source: MRED as distributed by MLS GRID #11753628 Report a problem | ||
| 4/6/2023 | Listed for sale | $179,000+7.8%$222/sqft |
Source: MRED as distributed by MLS GRID #11753628 Report a problem | ||
| 7/3/2006 | Sold | $166,000+121.3%$206/sqft |
Source: Public Record Report a problem | ||
| 11/2/1998 | Sold | $75,000$93/sqft |
Source: Public Record Report a problem | ||
Public tax history
| Year | Property taxes | Tax assessment |
|---|---|---|
| 2024 | $1,672 +88.9% | $8,300 +10.7% |
| 2023 | $885 +5.2% | $7,500 |
| 2022 | $842 +0.1% | $7,500 |
| 2021 | $841 -32.2% | $7,500 -13.4% |
| 2020 | $1,240 -0.5% | $8,656 -10% |
| 2019 | $1,247 +1.8% | $9,618 |
| 2018 | $1,224 -13.6% | $9,618 -3.2% |
| 2017 | $1,416 -5.2% | $9,941 |
| 2016 | $1,494 +11.2% | $9,941 |
| 2015 | $1,344 +10.9% | $9,941 +9.4% |
| 2014 | $1,212 +3% | $9,083 |
| 2013 | $1,176 -0.7% | $9,083 |
| 2012 | $1,185 -18.2% | $9,083 -17% |
| 2011 | $1,449 +10% | $10,940 |
| 2010 | $1,317 +14% | $10,940 |
| 2009 | $1,155 +2.8% | $10,940 -11.6% |
| 2008 | $1,124 -36.2% | $12,377 |
| 2007 | $1,760 -1.1% | $12,377 |
| 2006 | $1,779 +117.9% | $12,377 +40.8% |
| 2005 | $817 +1.9% | $8,788 |
| 2004 | $801 +4.4% | $8,788 |
| 2003 | $767 -5.4% | $8,788 +38.9% |
| 2002 | $811 +8.6% | $6,329 |
| 2001 | $747 +0.5% | $6,329 |
| 2000 | $743 +1% | $6,329 +7.9% |
| 1999 | $736 | $5,863 |
Find assessor info on the county website
Monthly payment
Est. payment
Payment breakdown
Explore the cost of this home by adjusting the details. Changes won't be saved.Climate risks
Neighborhood: Hegewisch
Nearby schools
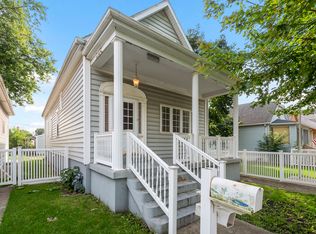
Similar homes
- $260,0004 bd2 ba1.2k sqft2837 E 127th St, Chicago, IL 60633Active
 MLS ID #12776450, Tiffany Martinez, North Clybourn Group, Inc.. MRED as distributed by MLS GRID
 - $259,9004 bd2 ba1k sqft1401 W 72nd St, Chicago, IL 60636Active
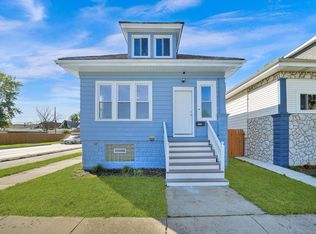 MLS ID #12778706, Mauricio Gonzalez, Citywide Realty LLC. MRED as distributed by MLS GRID
 - $228,8004 bd2 ba974 sqft291 Clyde Ave, Calumet City, IL 60409Active
 MLS ID #12775479, Kiana Szostak, Baird & Warner. MRED as distributed by MLS GRID
 - $270,0003 bd2 ba1k sqft15615 Kenwood Ave, South Holland, IL 60473Active
 MLS ID #12697526, Kenyona McDonald, Village Realty, Inc. MRED as distributed by MLS GRID
 - $254,0002 bd1 ba925 sqft2729 New York Ave, Whiting, IN 46394For Sale
 MLS ID #840821, Jeremy Slowinski, Ellsbury Group. NIRA as distributed by MLS GRID
