Beautifully move-in-ready, 1,210-square-foot single-family home features 3 bedrooms, 2.5 bathrooms, a fully finished basement, and incredible efficiency upgrades. The main level showcases an open-concept living room and kitchen designed with white shaker-style soft-close cabinetry, white quartz countertops, a timeless tiled backsplash, contemporary fixtures, and top-of-the-line stainless steel appliances. A convenient half bathroom with ample storage space completes the main floor, featuring rough-in plumbing ready to expand into a full bathroom. The second floor hosts three spacious bedrooms with generous closet space and a modern, fully renovated full bathroom. Downstairs, the expansive finished basement captures a modern-industrial aesthetic, featuring sound insulation in the ceiling, custom epoxy flooring throughout a large open bonus room, a separate dedicated laundry area, an additional full bathroom, and plumbing and gas hookups ready for a future kitchenette setup-offering excellent short-term rental and turnkey hosting potential. Engineered for maximum comfort and peace of mind, the home boasts comprehensive spray foam insulation across the roof (2023), bathrooms, and entire basement, ensuring a highly climate-controlled, frozen-pipe-proof interior. Ideally situated near local seasonal festivals and scenic Wolf Lake, the exterior features a large front yard, an attached 1-car garage updated with spray foam insulation (2026) and a 220V electric vehicle charging outlet, plus a massive driveway with ample space to park a boat or an RV.
Contingent
Price cut: $5K (7/3)
$310,000
13342 S Ave N, Chicago, IL 60633
3beds
1,210sqft
Single Family Residence
Built in 1898
4,687 Square Feet Lot
$305,800 Zestimate®
$256/sqft
$-- HOA
What's special
- 79 days
- 111
- 2
Zillow last checked:
Listing updated:
Listed by:
Monique Araujo-Jairala (773)405-0647,
Coldwell Banker Realty
Source: MRED as distributed by MLS GRID,MLS#: 12673344
Facts & features
Interior
Bedrooms & bathrooms
- Bedrooms: 3
- Bathrooms: 3
- Full bathrooms: 2
- 1/2 bathrooms: 1
Rooms
- Room types: No additional rooms
Primary bedroom
- Features: Flooring (Hardwood), Window Treatments (Double Pane Windows)
- Level: Second
- Area: 140 Square Feet
- Dimensions: 10X14
Bedroom 2
- Features: Flooring (Hardwood), Window Treatments (Double Pane Windows)
- Level: Second
- Area: 140 Square Feet
- Dimensions: 10X14
Bedroom 3
- Features: Flooring (Hardwood), Window Treatments (Double Pane Windows)
- Level: Second
- Area: 120 Square Feet
- Dimensions: 10X12
Dining room
- Features: Flooring (Hardwood), Window Treatments (Double Pane Windows)
- Level: Main
- Area: 120 Square Feet
- Dimensions: 10X12
Kitchen
- Features: Kitchen (Eating Area-Breakfast Bar, Island), Flooring (Hardwood), Window Treatments (Double Pane Windows)
- Level: Main
- Area: 150 Square Feet
- Dimensions: 10X15
Laundry
- Features: Flooring (Other)
- Level: Basement
- Area: 75 Square Feet
- Dimensions: 5X15
Living room
- Features: Flooring (Hardwood), Window Treatments (Double Pane Windows)
- Level: Main
- Area: 225 Square Feet
- Dimensions: 15X15
Heating
- Natural Gas, Forced Air
Cooling
- Central Air
Appliances
- Included: Range, Microwave, Dishwasher, Refrigerator, Washer, Dryer
- Laundry: Gas Dryer Hookup, In Unit
Features
- Windows: Double Pane Windows, ENERGY STAR Qualified Windows, Insulated Windows
- Basement: Finished,Full,Daylight
Interior area
- Total structure area: 605
- Total interior livable area: 1,210 sqft
- Finished area below ground: 605
Video & virtual tour
Property
Parking
- Total spaces: 3
- Parking features: Concrete, Other, Garage Door Opener, Yes, Garage Owned, Attached, Driveway, Owned, Garage
- Attached garage spaces: 1
- Has uncovered spaces: Yes
Accessibility
- Accessibility features: No Disability Access
Features
- Stories: 2
- Patio & porch: Deck
Lot
- Size: 4,687 Square Feet
- Dimensions: 37.50 x 125
Details
- Parcel number: 26321100610000
- Special conditions: List Broker Must Accompany
- Other equipment: Ceiling Fan(s), Sump Pump
Construction
Type & style
- Home type: SingleFamily
- Property subtype: Single Family Residence
Materials
- Aluminum Siding, Vinyl Siding, Brick
- Foundation: Block, Concrete Perimeter
- Roof: Asphalt
Condition
- New construction: No
- Year built: 1898
- Major remodel year: 2023
Utilities & green energy
- Electric: Circuit Breakers, 100 Amp Service
- Sewer: Public Sewer
- Water: Lake Michigan, Public
Community & HOA
Community
- Security: Carbon Monoxide Detector(s)
HOA
- Services included: None
Location
- Region: Chicago
Financial & listing details
- Price per square foot: $256/sqft
- Annual tax amount: $4,210
- Date on market: 6/19/2026
- Ownership: Fee Simple
Estimated market value
$305,800
$291,000 - $321,000
$2,449/mo
Price history
| Date | Event | Price |
|---|---|---|
| 8/5/2026 | Contingent | $310,000$256/sqft |
Source:  MRED as distributed by MLS GRID #12673344 Report a problem MRED as distributed by MLS GRID #12673344 Report a problem | ||
| 8/5/2026 | Listed for sale | $310,000$256/sqft |
Source: MRED as distributed by MLS GRID #12673344 Report a problem | ||
| 7/31/2026 | Contingent | $310,000$256/sqft |
Source: MRED as distributed by MLS GRID #12673344 Report a problem | ||
| 7/3/2026 | Price change | $310,000-1.6%$256/sqft |
Source: MRED as distributed by MLS GRID #12673344 Report a problem | ||
| 6/26/2026 | Price change | $315,000-3.1%$260/sqft |
Source: MRED as distributed by MLS GRID #12673344 Report a problem | ||
| 6/19/2026 | Listed for sale | $325,000+25%$269/sqft |
Source: MRED as distributed by MLS GRID #12673344 Report a problem | ||
| 4/22/2023 | Sold | $260,000$215/sqft |
Source: MRED as distributed by MLS GRID #11765772 Report a problem | ||
Public tax history
Tax history is unavailable.
Monthly payment
Est. payment
Payment breakdown
Explore the cost of this home by adjusting the details. Changes won't be saved.Climate risks
Neighborhood: Hegewisch
Nearby schools

Similar homes
- $269,9003 bd2 ba807 sqft13219 S Houston Ave, Chicago, IL 60633Active
 MLS ID #12680211, Lonzetta McKennie, @properties Christie's International Real Estate. MRED as distributed by MLS GRID
 - $310,0004 bd2 ba969 sqft9154 S Luella Ave, Chicago, IL 60617Active
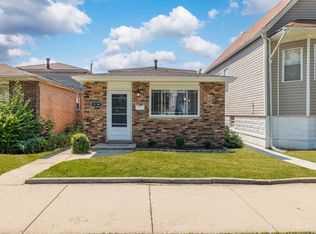 MLS ID #12740866, Lourdes Fernando, Keller Williams ONEChicago. MRED as distributed by MLS GRID
 - $249,9004 bd2 ba1.2k sqft14408 S Hoxie Ave, Burnham, IL 60633Active
 MLS ID #12733486, Gema Santana, You Properties LLC. MRED as distributed by MLS GRID
 - $289,9004 bd2 ba1.2k sqft12520 S Yale Ave, Chicago, IL 60628Active
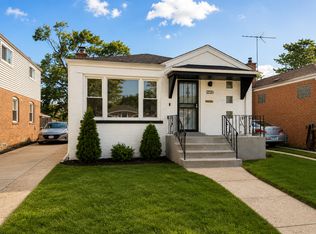 MLS ID #12743217, Jerry Goodwin, Coldwell Banker Realty. MRED as distributed by MLS GRID
 - $230,0003 bd1 ba1.2k sqft4246 Torrence Ave, Hammond, IN 46327For Sale
 MLS ID #844285, Manuel Hernandez, Simplify Your Move! Realty Inc. NIRA as distributed by MLS GRID
