Completely updated 3 bed, 3 bath with possible 4th bedroom on the lower level ranch in South Holland! This home has been thoughtfully renovated with a new roof, new windows, new hardwood floors, updated electrical, and new interior doors throughout. The modern kitchen features stylish finishes and brand new appliances, complemented by three beautifully updated bathrooms. The main level offers a bright, spacious living room with a cozy fireplace, while the finished basement with custom bar provides the perfect space for entertaining. A clean, functional layout with major upgrades already done-just move in and enjoy!
New
$329,900
16560 Greenwood Ave, South Holland, IL 60473
3beds
1,744sqft
Single Family Residence
Built in 1961
0.35 Acres Lot
$-- Zestimate®
$189/sqft
$-- HOA
What's special
Cozy fireplaceStylish finishesThree beautifully updated bathroomsModern kitchenClean functional layoutNew windowsNew hardwood floors
- --
- 153
- views
- 6
- saves
Zillow last checked:
Listing updated:
Listed by:
Frank Montro 708-798-1111,
Keller Williams Preferred Rlty,
Carla Patrone 708-372-5134,
Keller Williams Preferred Rlty
Source: MRED as distributed by MLS GRID,MLS#: 12742333
Facts & features
Interior
Bedrooms & bathrooms
- Bedrooms: 3
- Bathrooms: 3
- Full bathrooms: 3
Rooms
- Room types: Office, Recreation Room, Storage, Walk In Closet
Primary bedroom
- Level: Main
- Area: 169 Square Feet
- Dimensions: 13X13
Bedroom 2
- Level: Main
- Area: 132 Square Feet
- Dimensions: 12X11
Bedroom 3
- Level: Main
- Area: 120 Square Feet
- Dimensions: 12X10
Dining room
- Level: Main
- Area: 143 Square Feet
- Dimensions: 13X11
Family room
- Level: Main
- Area: 285 Square Feet
- Dimensions: 19X15
Kitchen
- Features: Kitchen (Eating Area-Table Space, Pantry-Closet)
- Level: Main
- Area: 221 Square Feet
- Dimensions: 17X13
Laundry
- Level: Basement
- Area: 408 Square Feet
- Dimensions: 24X17
Living room
- Level: Main
- Area: 322 Square Feet
- Dimensions: 23X14
Office
- Level: Basement
- Area: 91 Square Feet
- Dimensions: 13X7
Recreation room
- Level: Basement
- Area: 1134 Square Feet
- Dimensions: 42X27
Storage
- Level: Basement
- Area: 30 Square Feet
- Dimensions: 6X5
Walk in closet
- Level: Basement
- Area: 91 Square Feet
- Dimensions: 13X7
Heating
- Natural Gas, Forced Air
Cooling
- Central Air
Appliances
- Included: Range, Microwave, Dishwasher, Refrigerator
Features
- Basement: Finished,Full
- Number of fireplaces: 1
- Fireplace features: Wood Burning, Attached Fireplace Doors/Screen, Family Room
Interior area
- Total structure area: 3,488
- Total interior livable area: 1,744 sqft
- Finished area below ground: 1,600
Property
Parking
- Total spaces: 4.5
- Parking features: Garage Door Opener, Yes, Garage Owned, Attached, Owned, Garage
- Attached garage spaces: 2.5
- Has uncovered spaces: Yes
Accessibility
- Accessibility features: No Disability Access
Features
- Stories: 1
Lot
- Size: 0.35 Acres
- Dimensions: 70x124.55
Details
- Parcel number: 29231010290000
- Special conditions: None
Construction
Type & style
- Home type: SingleFamily
- Architectural style: Ranch
- Property subtype: Single Family Residence
Materials
- Brick, Clad Trim
- Foundation: Concrete Perimeter
- Roof: Asphalt
Condition
- New construction: No
- Year built: 1961
- Major remodel year: 2026
Details
- Builder model: Ranch with Basement
Utilities & green energy
- Sewer: Public Sewer, Overhead Sewers
- Water: Lake Michigan, Public
Community & HOA
HOA
- Services included: None
Location
- Region: South Holland
Financial & listing details
- Price per square foot: $189/sqft
- Tax assessed value: $240,000
- Annual tax amount: $10,343
- Date on market: 8/25/2026
- Ownership: Fee Simple
Estimated market value
Not available
Estimated sales range
Not available
Not available
Price history
| Date | Event | Price |
|---|---|---|
| 8/13/2026 | Listing removed | $339,900$195/sqft |
Source:  MRED as distributed by MLS GRID #12704552 Report a problem MRED as distributed by MLS GRID #12704552 Report a problem | ||
| 7/14/2026 | Listed for sale | $339,900-2.9%$195/sqft |
Source: MRED as distributed by MLS GRID #12704552 Report a problem | ||
| 7/7/2026 | Listing removed | $349,900$201/sqft |
Source: MRED as distributed by MLS GRID #12659575 Report a problem | ||
| 5/27/2026 | Listed for sale | $349,900-2.8%$201/sqft |
Source: MRED as distributed by MLS GRID #12659575 Report a problem | ||
| 5/27/2026 | Listing removed | $359,900$206/sqft |
Source: MRED as distributed by MLS GRID #12634360 Report a problem | ||
| 4/30/2026 | Price change | $359,900-2.7%$206/sqft |
Source: MRED as distributed by MLS GRID #12634360 Report a problem | ||
| 4/24/2026 | Listed for sale | $369,900+81.8%$212/sqft |
Source: MRED as distributed by MLS GRID #12625036 Report a problem | ||
| 2/21/2026 | Sold | $203,500$117/sqft |
Source: MRED as distributed by MLS GRID #12479439 Report a problem | ||
| 2/13/2026 | Pending sale | $203,500$117/sqft |
Source: MRED as distributed by MLS GRID #12479439 Report a problem | ||
| 2/9/2026 | Contingent | $203,500$117/sqft |
Source: MRED as distributed by MLS GRID #12479439 Report a problem | ||
| 2/1/2026 | Price change | $203,500+3.4%$117/sqft |
Source: MRED as distributed by MLS GRID #12479439 Report a problem | ||
| 12/26/2025 | Price change | $196,900-0.3%$113/sqft |
Source: MRED as distributed by MLS GRID #12479439 Report a problem | ||
| 11/25/2025 | Price change | $197,500-1.2%$113/sqft |
Source: MRED as distributed by MLS GRID #12479439 Report a problem | ||
| 11/2/2025 | Price change | $199,900-9.1%$115/sqft |
Source: MRED as distributed by MLS GRID #12479439 Report a problem | ||
| 10/22/2025 | Price change | $219,900-10.2%$126/sqft |
Source: MRED as distributed by MLS GRID #12479439 Report a problem | ||
| 10/4/2025 | Listed for sale | $245,000+64.5%$140/sqft |
Source: MRED as distributed by MLS GRID #12479439 Report a problem | ||
| 7/12/1999 | Sold | $148,900$85/sqft |
Source: Public Record Report a problem | ||
Public tax history
| Year | Property taxes | Tax assessment |
|---|---|---|
| 2024 | $10,343 +8.8% | $24,000 +0% |
| 2023 | $9,510 +64.3% | $23,999 +81.4% |
| 2022 | $5,790 +3.2% | $13,231 |
| 2021 | $5,611 +3.6% | $13,231 |
| 2020 | $5,414 -17.7% | $13,231 -14.6% |
| 2019 | $6,582 +4.8% | $15,485 |
| 2018 | $6,281 -20.4% | $15,485 |
| 2017 | $7,890 +20.1% | $15,485 +17% |
| 2016 | $6,571 +3.3% | $13,236 |
| 2015 | $6,359 +2.5% | $13,236 |
| 2014 | $6,202 -4.2% | $13,236 -11.6% |
| 2013 | $6,473 +3.9% | $14,969 |
| 2012 | $6,233 +6.2% | $14,969 |
| 2011 | $5,868 +29.4% | $14,969 -11.8% |
| 2010 | $4,536 +12.5% | $16,979 |
| 2009 | $4,031 -21.7% | $16,979 -5% |
| 2008 | $5,150 +5.7% | $17,872 +3.6% |
| 2007 | $4,872 +3.1% | $17,250 |
| 2006 | $4,725 +55% | $17,250 |
| 2005 | $3,049 -9.5% | $17,250 +20.8% |
| 2004 | $3,370 +12.6% | $14,274 |
| 2003 | $2,993 -8% | $14,274 |
| 2002 | $3,254 +24.1% | $14,274 +6.5% |
| 2001 | $2,622 -7.6% | $13,398 |
| 2000 | $2,838 +36.3% | $13,398 |
| 1999 | $2,081 | $13,398 |
Find assessor info on the county website
Monthly payment
Est. payment
Payment breakdown
Explore the cost of this home by adjusting the details. Changes won't be saved.Climate risks
Neighborhood: 60473
Nearby schools
Schools provided by the listing agent
- Elementary: Greenwood Elementary School
- Middle: Mckinley Junior High School
- High: Thornwood High School
- District: 150
Source: MRED as distributed by MLS GRID. This data may not be complete. We recommend contacting the local school district to confirm school assignments for this home.
- $215,9003 bd1 ba1.6k sqft1040 E 166th St, South Holland, IL 60473Off Market
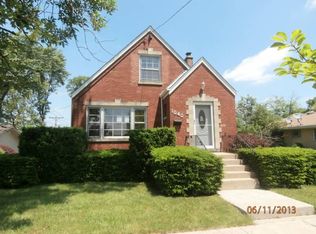
- $259,6004 bd2 ba1.4k sqft16550 Greenwood Ave, South Holland, IL 60473Off Market
- $249,8003 bd2 ba1.3k sqft16559 Greenwood Ave, South Holland, IL 60473Off Market
- $210,8003 bd1 ba1.3k sqft16544 Greenwood Ave, South Holland, IL 60473Off Market
Similar homes
- $329,9004 bd3 ba1.6k sqft16721 School St, South Holland, IL 60473Active
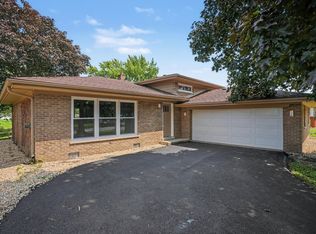 MLS ID #12728912, Tina Wyatt, HomeSmart Realty Group. MRED as distributed by MLS GRID
 - $345,7003 bd3 ba2.1k sqft936 E 170th St, South Holland, IL 60473Active
 MLS ID #12736900, Neil Gates, Chase Real Estate LLC. MRED as distributed by MLS GRID
 - $364,9004 bd3 ba1.9k sqft18433 Center Ave, Homewood, IL 60430New
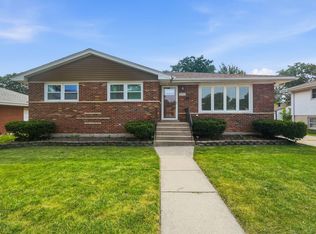 MLS ID #12744864, Eudith Vacio, eXp Realty. MRED as distributed by MLS GRID
 - $430,0003 bd2 ba1.8k sqft15800 Chappel St, South Holland, IL 60473Active
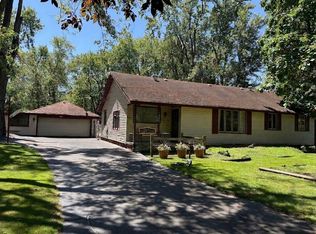 MLS ID #12719401, Steve Jasinski, Baird & Warner. MRED as distributed by MLS GRID
 - $339,0003 bd2 ba2.1k sqft3430 Norman Pl, Highland, IN 46322For Sale
 MLS ID #842928, Nancy Keeler, @properties/Christie's Intl RE. NIRA as distributed by MLS GRID
