Welcome home to this beautifully maintained, freshly painted 3 bedroom, 2 bath ranch that has been truly cared for over the years. Step inside to gleaming hardwood floors and a warm, inviting layout with two separate living areas, giving you plenty of space to entertain, relax, or spread out. Outside, the large backyard offers even more room to enjoy, along with an oversized shed for all your storage needs. Conveniently located in Chicago Ridge near shopping, dining, parks, Metra, and easy access to I-294. This is the kind of home you can move right into and make your own!
New
$359,900
11009 S Mansfield Ave, Chicago Ridge, IL 60415
3beds
1,600sqft
Single Family Residence
Built in 1960
7,000 Square Feet Lot
$-- Zestimate®
$225/sqft
$-- HOA
What's special
Large backyardWarm inviting layoutGleaming hardwood floorsFreshly painted
- -- |
- 40
- views |
- 2
- saves |
Zillow last checked:
Listing updated:
Listed by:
Ewelina Siuta (773)577-4297,
eXp Realty
Source: MRED as distributed by MLS GRID,MLS#: 12743617
Facts & features
Interior
Bedrooms & bathrooms
- Bedrooms: 3
- Bathrooms: 2
- Full bathrooms: 2
Rooms
- Room types: No additional rooms
Primary bedroom
- Level: Main
- Area: 156 Square Feet
- Dimensions: 12X13
Bedroom 2
- Level: Main
- Area: 99 Square Feet
- Dimensions: 11X9
Bedroom 3
- Level: Main
- Area: 110 Square Feet
- Dimensions: 11X10
Dining room
- Level: Main
- Dimensions: COMBO
Family room
- Level: Main
- Area: 338 Square Feet
- Dimensions: 13X26
Kitchen
- Features: Kitchen (Island)
- Level: Main
- Area: 192 Square Feet
- Dimensions: 12X16
Laundry
- Level: Main
- Area: 234 Square Feet
- Dimensions: 13X18
Living room
- Level: Main
- Area: 253 Square Feet
- Dimensions: 23X11
Heating
- Forced Air
Cooling
- Central Air
Features
- Basement: Crawl Space
Interior area
- Total structure area: 0
- Total interior livable area: 1,600 sqft
Property
Parking
- Total spaces: 4
- Parking features: Concrete, Driveway, Yes, Owned
- Has uncovered spaces: Yes
Accessibility
- Accessibility features: No Disability Access
Features
- Stories: 1
Lot
- Size: 7,000 Square Feet
- Dimensions: 50X140
Details
- Parcel number: 24174060460000
- Special conditions: None
Construction
Type & style
- Home type: SingleFamily
- Architectural style: Ranch
- Property subtype: Single Family Residence
Materials
- Brick
- Foundation: Concrete Perimeter
- Roof: Asphalt
Condition
- New construction: No
- Year built: 1960
Utilities & green energy
- Electric: 100 Amp Service
- Sewer: Public Sewer
- Water: Public
Community & HOA
Community
- Features: Curbs, Sidewalks, Street Lights, Street Paved
HOA
- Services included: None
Location
- Region: Chicago Ridge
Financial & listing details
- Price per square foot: $225/sqft
- Annual tax amount: $7,224
- Date on market: 8/26/2026
- Ownership: Fee Simple
Estimated market value
Not available
Estimated sales range
Not available
Not available
Price history
| Date | Event | Price |
|---|---|---|
| 8/26/2026 | Listed for sale | $359,900+259.9%$225/sqft |
Source: eXp Realty #12743617 Report a problem | ||
| 1/28/2011 | Sold | $100,000$63/sqft |
Source:  MRED as distributed by MLS GRID #07669702 Report a problem MRED as distributed by MLS GRID #07669702 Report a problem | ||
Public tax history
Tax history is unavailable.
Monthly payment
Est. payment
Payment breakdown
Explore the cost of this home by adjusting the details. Changes won't be saved.Climate risks
Neighborhood: 60415
Nearby schools
GreatSchools rating
- 6/10Ridge Central Elementary SchoolGrades: PK-5Distance: 0.4 mi
- 5/10Elden D Finley Jr High SchoolGrades: 6-8Distance: 0.5 mi
- 3/10Harold L. Richards High SchoolGrades: 9-12Distance: 0.6 mi
Schools provided by the listing agent
- District: 127
Source: MRED as distributed by MLS GRID. This data may not be complete. We recommend contacting the local school district to confirm school assignments for this home.
- $47,2203 bd1 ba1.2k sqft11009 Mansfield Ave, Chicago Ridge, IL 60415Off Market
- $461,2006 bd4 ba2.7k sqft11013 Mansfield Ave, Chicago Ridge, IL 60415Off Market
- $338,4003 bd2 ba1.3k sqft11005 Mansfield Ave, Chicago Ridge, IL 60415Off Market
- $335,0003 bd1 ba1.2k sqft11019 Mansfield Ave, Chicago Ridge, IL 60415Off Market
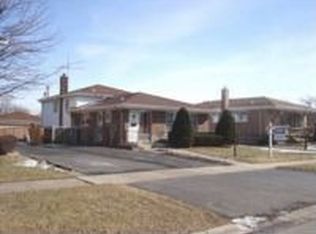
- $355,0004 bd2 ba2.3k sqft11001 Mansfield Ave, Chicago Ridge, IL 60415Sold
- $312,3003 bd2 ba1.6k sqft11016 Menard Ave, Chicago Ridge, IL 60415Off Market
- $319,9003 bd2 ba1k sqft11004 Menard Ave, Chicago Ridge, IL 60415For Sale
- $329,2003 bd2 ba1.1k sqft11025 Mansfield Ave, Chicago Ridge, IL 60415Off Market
A local agent can set up tours, give advice and negotiate with sellers.
Similar homes
- $345,0003 bd3 ba1.2k sqft10801 Menard Ave, Chicago Ridge, IL 60415Re-activated
 MLS ID #12724362, Miguel Bermudez, RE/MAX Mi Casa. MRED as distributed by MLS GRID
 - $369,0004 bd2 ba1.8k sqft10849 Moody Ave, Chicago Ridge, IL 60415Active
 MLS ID #12659235, Cindy Beverley, HomeSmart Connect LLC. MRED as distributed by MLS GRID
 - $380,0004 bd2 ba1.5k sqft10754 Lyman Ave, Chicago Ridge, IL 60415Price Change
 MLS ID #12708245, Ralph Maida, Home Sellers Realty Inc.. MRED as distributed by MLS GRID
 - $339,9003 bd2 ba1.8k sqft7340 W 111th St, Worth, IL 60482New
 MLS ID #12743695, Steve Olszewski, Berkshire Hathaway HomeServices Starck Real Estate. MRED as distributed by MLS GRID
 - $379,9003 bd3 ba1.3k sqft11033 Parkside Ave, Chicago Ridge, IL 60415ActiveMLS ID #12715666, Mohammed Raja, Realty One Group Heartland. MRED as distributed by MLS GRID
- $310,0003 bd2 ba1.4k sqft10741 Mason Ave, Chicago Ridge, IL 60415Price ChangeMLS ID #12714717, Katherine Kelly, Realty Executives Elite. MRED as distributed by MLS GRID
- $365,0003 bd2 ba1.7k sqft4024 W 106th St, Oak Lawn, IL 60453NewMLS ID #12741746, Israel Valadez, Realty of America, LLC. MRED as distributed by MLS GRID
- $359,9004 bd2 ba2k sqft9826 Nottingham Ave, Chicago Ridge, IL 60415ActiveMLS ID #12636608, Noreen Drogemuller, Village Realty, Inc.. MRED as distributed by MLS GRID
- $350,0005 bd2 ba1.4k sqft9140 S Central Ave, Oak Lawn, IL 60453NewMLS ID #12741027, Kola Peters, Century 21 Universal. MRED as distributed by MLS GRID
- $359,0003 bd2 ba1.5k sqft4915 Spring Rd, Oak Lawn, IL 60453ActiveMLS ID #12736744, Ellen Lange, Coldwell Banker Realty. MRED as distributed by MLS GRID
- $305,0003 bd1 ba1.1k sqft10808 Major Ave, Chicago Ridge, IL 60415ActiveMLS ID #12632524, Stella Rodriguez, Realty of America, LLC. MRED as distributed by MLS GRID
- $327,9003 bd2 ba1k sqft10349 S Nashville Ave, Chicago Ridge, IL 60415ActiveMLS ID #12702289, David Williamson, Choice Realty Group Inc.. MRED as distributed by MLS GRID
- $334,9003 bd2 ba1.6k sqft6855 W 113th St, Worth, IL 60482ActiveMLS ID #12736748, Tifany Rousonelos, Realty Executives Success. MRED as distributed by MLS GRID
- $--3 bd2 ba1.8k sqft5640 W 98th Pl, Oak Lawn, IL 60453AuctionServiceLink Auction
- $325,0002 bd1 ba1.1k sqft5325 Oak Center Dr, Oak Lawn, IL 60453NewMLS ID #12741582, Bridget Gricus, @properties Christie's International Real Estate. MRED as distributed by MLS GRID
- $--3 bd1 ba1.2k sqft10910 S Natchez Ave, Worth, IL 60482AuctionAuction.com 2
- $375,0003 bd4 ba1.5k sqft6830 W 112th Pl, Worth, IL 60482Price ChangeMLS ID #12683537, Sarah Malburg, First In Realty, Inc.. MRED as distributed by MLS GRID
- $389,9003 bd2 ba1.4k sqft11942 S Lawler Ave, Alsip, IL 60803ActiveMLS ID #12735654, Janie Flores, RE/MAX 10. MRED as distributed by MLS GRID
- $335,0003 bd1 ba1.2k sqft11655 S Nagle Ave, Worth, IL 60482ActiveMLS ID #12734736, Anna Staszel, NowEquity Real Estate. MRED as distributed by MLS GRID
- $349,9503 bd2 ba1.2k sqft5425 Drury Ln, Oak Lawn, IL 60453ActiveMLS ID #12721580, Veronica Padilla, RE/MAX 10. MRED as distributed by MLS GRID
