Welcome to this adorable, light-filled home perfectly situated on a desirable corner lot. Step inside to discover stunning, refurbished hardwood floors that flow seamlessly throughout the main living areas. The expansive living room offers a decorative fireplace and serves as a bright, inviting space to gather, leading directly into a charming sunroom complete with elegant French doors and NEW windows. Host memorable meals in the formal dining room, which features exquisite crown molding and a classic chandelier that adds a touch of timeless character. At the heart of the home, the brand-new kitchen comes fully equipped with NEW modern stainless steel appliances and crisp, updated finishes. Just off the kitchen, a convenient mudroom opens to the back porch providing the ideal setup for coat and shoe storage. The MAIN FLOOR hosts a comfortable bedroom, while the upper level features two additional generously sized bedrooms, each thoughtfully designed with dual closets for maximum storage. A stylishly updated second-floor bathroom serves the upstairs living space. Downstairs, the finished basement dramatically expands your living options, offering extra room for recreation, a home office, or media space, along with a handy three-quarter bathroom. Complete with a two-car garage, this exceptional property beautifully combines classic charm with thoughtful modern upgrades.
Active
Price cut: $5K (9/25)
$239,900
6548 Jefferson Ave, Hammond, IN 46324
3beds
2,416sqft
Single Family Residence
Built in 1922
6,028 Square Feet Lot
$234,600 Zestimate®
$99/sqft
$-- HOA
What's special
Finished basementDecorative fireplaceBack porchCrisp updated finishesModern stainless steel appliancesElegant french doorsTwo-car garage
- 49 days
- 995
- 118
Likely to sell faster than
Zillow last checked:
Listing updated:
Listed by:
Christopher Jones,
@properties/Christie's Intl RE 219-440-0070
Source: NIRA as distributed by MLS GRID,MLS#: 844479
Facts & features
Interior
Bedrooms & bathrooms
- Bedrooms: 3
- Bathrooms: 2
- Full bathrooms: 1
- 3/4 bathrooms: 1
Rooms
- Room types: Bonus Room, Primary Bedroom, Living Room, Kitchen, Dining Room, Bedroom 3, Bedroom 2
Primary bedroom
- Level: Upper
- Area: 221
- Dimensions: 17.0 x 13.0
Bedroom 2
- Level: Upper
- Area: 208
- Dimensions: 16.0 x 13.0
Bedroom 3
- Level: Main
- Area: 168
- Dimensions: 14.0 x 12.0
Bonus room
- Level: Basement
- Area: 156
- Dimensions: 12.0 x 13.0
Dining room
- Level: Main
- Area: 182
- Dimensions: 14.0 x 13.0
Foyer
- Level: Main
- Area: 24
- Dimensions: 6.0 x 4.0
Kitchen
- Level: Main
- Area: 120
- Dimensions: 12.0 x 10.0
Living room
- Description: Fireplace for show only
- Level: Main
- Area: 299
- Dimensions: 23.0 x 13.0
Other
- Level: Main
- Area: 54
- Dimensions: 9.0 x 6.0
Sunroom
- Level: Main
- Area: 104
- Dimensions: 13.0 x 8.0
Heating
- Forced Air, Natural Gas
Appliances
- Included: Dishwasher, Stainless Steel Appliance(s), Refrigerator, Microwave
- Laundry: Laundry Room
Features
- Ceiling Fan(s), His and Hers Closets, Entrance Foyer, Crown Molding
- Basement: Bath/Stubbed,Walk-Out Access,Sump Pump,Partially Finished
- Number of fireplaces: 1
- Fireplace features: Living Room
Interior area
- Total structure area: 2,416
- Total interior livable area: 2,416 sqft
- Finished area above ground: 1,716
Property
Parking
- Total spaces: 2
- Parking features: Driveway, Garage Faces Side
- Garage spaces: 2
- Has uncovered spaces: Yes
Features
- Levels: Two
- Patio & porch: Rear Porch
- Has view: Yes
- View description: Neighborhood
Lot
- Size: 6,028 Square Feet
- Features: Corner Lot, Front Yard
Details
- Parcel number: 450612228024000023
- Special conditions: None
Construction
Type & style
- Home type: SingleFamily
- Property subtype: Single Family Residence
Condition
- New construction: No
- Year built: 1922
Utilities & green energy
- Sewer: Public Sewer
- Water: Public
- Utilities for property: Electricity Connected, Water Connected, Sewer Connected, Natural Gas Connected
Community & HOA
Community
- Subdivision: Madison Terrace
HOA
- Has HOA: No
Location
- Region: Hammond
Financial & listing details
- Price per square foot: $99/sqft
- Tax assessed value: $197,200
- Annual tax amount: $4,318
- Date on market: 8/28/2026
- Listing agreement: Exclusive Right To Sell
- Listing terms: Cash,VA Loan,FHA,Conventional
Estimated market value
$234,600
$223,000 - $246,000
$2,088/mo
Price history
| Date | Event | Price |
|---|---|---|
| 9/25/2026 | Price change | $239,900-2%$99/sqft |
Source:  NIRA as distributed by MLS GRID #844479 Report a problem NIRA as distributed by MLS GRID #844479 Report a problem | ||
| 8/28/2026 | Listed for sale | $244,900+759.3%$101/sqft |
Source: NIRA as distributed by MLS GRID #844479 Report a problem | ||
| 1/15/2009 | Sold | $28,500-75%$12/sqft |
Source: NIRA as distributed by MLS GRID #228043 Report a problem | ||
| 8/20/2002 | Sold | $113,900$47/sqft |
Source: NIRA as distributed by MLS GRID #59104 Report a problem | ||
Public tax history
| Year | Property taxes | Tax assessment |
|---|---|---|
| 2025 | $3,870 -11.4% | $197,200 +12.6% |
| 2024 | $4,369 +6.6% | $175,100 +7.6% |
| 2023 | $4,100 +33.9% | $162,700 +6.3% |
| 2022 | $3,063 +4.5% | $153,000 +35.4% |
| 2021 | $2,932 +4.3% | $113,000 +5.2% |
| 2020 | $2,810 -11.4% | $107,400 +5.7% |
| 2019 | $3,172 -7.8% | $101,600 +1.5% |
| 2018 | $3,441 +30.9% | $100,100 +5.6% |
| 2017 | $2,628 | $94,800 +3.9% |
| 2016 | $2,628 -9.3% | $91,200 -1.4% |
| 2014 | $2,898 +3.3% | $92,500 -2.2% |
| 2013 | $2,805 -8.3% | $94,600 -2.7% |
| 2012 | $3,059 +13.2% | $97,200 +9.1% |
| 2011 | $2,702 -16.2% | $89,100 -8% |
| 2010 | $3,225 | $96,900 -20.8% |
| 2009 | -- | $122,400 +6.5% |
| 2007 | -- | $114,900 +14% |
| 2006 | -- | $100,800 |
| 2005 | -- | $100,800 |
| 2004 | -- | $100,800 +476% |
| 2003 | -- | $17,500 |
| 2002 | -- | $17,500 +200.2% |
| 2001 | -- | $5,830 |
Find assessor info on the county website
Monthly payment
Est. payment
Payment breakdown
Explore the cost of this home by adjusting the details. Changes won't be saved.Climate risks
Neighborhood: South Hammond

Similar homes
- $265,0003 bd2 ba1.6k sqft6929 Monroe Ave, Hammond, IN 46324For Sale

 MLS ID #839194, Juan Miranda Mondragon, Realty of America LLC. NIRA as distributed by MLS GRID
 - $225,0004 bd2 ba1.6k sqft241 Warren St, Calumet City, IL 60409New
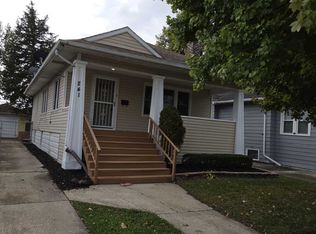 MLS ID #12787027, Pelu Williamson, All Circles Inc.. MRED as distributed by MLS GRID
 - $198,0005 bd2 ba1.9k sqft18034 Ridgewood Ave, Lansing, IL 60438Re-activated
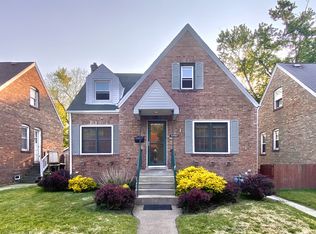 MLS ID #12676906, Michael Scanlon, eXp Realty. MRED as distributed by MLS GRID
 - $199,0003 bd2 ba2.9k sqft715 Garfield St, Gary, IN 46404For Sale
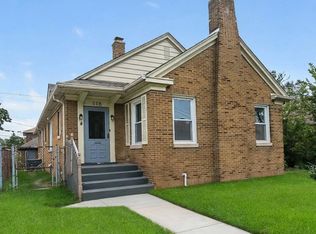 MLS ID #846962, Autoria Morrow, Coldwell Banker Realty. NIRA as distributed by MLS GRID
 - $258,0003 bd2 ba1.3k sqft7216 Montana Ave, Hammond, IN 46323For SaleMLS ID #838130, Melissa Torres, American Home Realty Services,. NIRA as distributed by MLS GRID
- $238,9004 bd3 ba2.1k sqft4332 Olcott Ave, East Chicago, IN 46312For SaleMLS ID #842327, George Ayling, Select A Fee Real Estate Syste. NIRA as distributed by MLS GRID
- $270,0004 bd2 ba3.5k sqft4039 Torrence Ave, Hammond, IN 46327For SaleMLS ID #836869, Mercedes Pomales, New Chapter Real Estate. NIRA as distributed by MLS GRID
- $289,9004 bd3 ba1.6k sqft8417 Hohman Ave, Munster, IN 46321For SaleMLS ID #846182, Connor Pascoe, Weichert Realtors - Shoreline. NIRA as distributed by MLS GRID
- $230,0003 bd2 ba2k sqft7125 Catherine St, Merrillville, IN 46410For SaleMLS ID #846134, Brent Stegenga, Complete Asset Protection Serv. NIRA as distributed by MLS GRID
- $255,0003 bd1 ba1.7k sqft934 N Oakwood St, Griffith, IN 46319For SaleMLS ID #846246, Susan Beyler, Harbor & Lake Real Estate, LLC. NIRA as distributed by MLS GRID
- $214,9004 bd1 ba3.3k sqft1826 Laporte Ave, Whiting, IN 46394For SaleMLS ID #844746, Daniel Robinson, Crosstown Real Estate, Inc.. NIRA as distributed by MLS GRID
- $239,9003 bd2 ba2.9k sqft6288 Mulberry Ave, Portage, IN 46368For SaleMLS ID #843319, Jeana Consier, Realty Executives Premier. NIRA as distributed by MLS GRID
