Located in a highly desirable, vibrant pocket of South Hammond just minutes from the highway, this beautifully remodeled stone ranch radiates warmth and charm from the moment you arrive! Inside, an incredibly bright and cheerful living room features a massive picture window that floods the home with beautiful natural light, leading straight into 3 bedrooms and 1.5 stunningly updated baths. You will absolutely love cooking and gathering in the gorgeous designer kitchen, complete with sleek quartz countertops and sparkling stainless steel appliances. Downstairs, the huge finished basement is the ultimate hangout space for fun movie nights or cozying up by the brick fireplace. With fantastic curb appeal, an awesome neighborhood vibe, and a handy 1.5-car garage, this wonderful home is ready to welcome its next owner with open arms!
Active
Price cut: $5K (10/1)
$265,000
6929 Monroe Ave, Hammond, IN 46324
3beds
1,661sqft
Single Family Residence
Built in 1942
5,227 Square Feet Lot
$263,200 Zestimate®
$160/sqft
$-- HOA
What's special
Huge finished basementBrick fireplaceSleek quartz countertopsFantastic curb appealMassive picture windowGorgeous designer kitchenSparkling stainless steel appliances
- 149 days
- 929
- 92
Zillow last checked:
Listing updated:
Listed by:
Juan Miranda Mondragon,
Realty of America LLC 317-420-1181
Source: NIRA as distributed by MLS GRID,MLS#: 839194
Facts & features
Interior
Bedrooms & bathrooms
- Bedrooms: 3
- Bathrooms: 2
- Full bathrooms: 1
- 1/2 bathrooms: 1
Rooms
- Room types: Bedroom 2, Primary Bedroom, Living Room, Kitchen, Dining Room, Basement, Bedroom 3
Primary bedroom
- Description: Rear
- Level: Main
- Area: 210
- Dimensions: 15.0 x 14.0
Bedroom 2
- Description: Middle
- Level: Main
- Area: 108
- Dimensions: 12.0 x 9.0
Bedroom 3
- Description: Front
- Level: Main
- Area: 117
- Dimensions: 13.0 x 9.0
Basement
- Description: Finished Area with chimney
- Level: Basement
- Area: 364
- Dimensions: 14.0 x 26.0
Dining room
- Level: Main
- Area: 216
- Dimensions: 12.0 x 18.0
Kitchen
- Level: Main
- Area: 135
- Dimensions: 15.0 x 9.0
Living room
- Level: Main
- Area: 247
- Dimensions: 19.0 x 13.0
Heating
- Has Heating (Unspecified Type)
Appliances
- Included: Dishwasher, Stainless Steel Appliance(s), Refrigerator, Microwave, Gas Water Heater
- Laundry: Gas Dryer Hookup, Washer Hookup, Laundry Room
Features
- Ceiling Fan(s), Stone Counters, Recessed Lighting, Pantry, Kitchen Island
- Windows: Display Window(s)
- Basement: Finished,Walk-Out Access,Unfinished,Storage Space
- Number of fireplaces: 1
- Fireplace features: Blower Fan, Basement
Interior area
- Total structure area: 1,661
- Total interior livable area: 1,661 sqft
- Finished area above ground: 1,297
Property
Parking
- Total spaces: 1
- Parking features: Garage
- Garage spaces: 1
Features
- Levels: One
- Exterior features: Rain Gutters
- Fencing: Back Yard
- Has view: Yes
- View description: Neighborhood
Lot
- Size: 5,227 Square Feet
- Features: Back Yard, Near Public Transit, Few Trees
Details
- Parcel number: 450612427005000023
- Zoning description: residential
- Special conditions: None
Construction
Type & style
- Home type: SingleFamily
- Property subtype: Single Family Residence
Condition
- New construction: No
- Year built: 1942
Utilities & green energy
- Sewer: Public Sewer
- Water: Public
- Utilities for property: Electricity Connected, Water Connected, Natural Gas Connected
Community & HOA
Community
- Security: Carbon Monoxide Detector(s), Smoke Detector(s)
- Subdivision: Maple Wood Add
HOA
- Has HOA: No
Location
- Region: Hammond
Financial & listing details
- Price per square foot: $160/sqft
- Tax assessed value: $149,000
- Annual tax amount: $1,623
- Date on market: 5/20/2026
- Listing agreement: Exclusive Right To Sell
- Listing terms: Cash,VA Loan,FHA,Conventional
Estimated market value
$263,200
$250,000 - $276,000
$1,952/mo
Price history
| Date | Event | Price |
|---|---|---|
| 10/1/2026 | Price change | $265,000-1.9%$160/sqft |
Source:  NIRA as distributed by MLS GRID #839194 Report a problem NIRA as distributed by MLS GRID #839194 Report a problem | ||
| 8/13/2026 | Price change | $270,000-1.8%$163/sqft |
Source: NIRA as distributed by MLS GRID #839194 Report a problem | ||
| 7/22/2026 | Price change | $275,000-1.8%$166/sqft |
Source: NIRA as distributed by MLS GRID #839194 Report a problem | ||
| 6/19/2026 | Price change | $280,000-1.8%$169/sqft |
Source: NIRA as distributed by MLS GRID #839194 Report a problem | ||
| 5/20/2026 | Listed for sale | $285,000+87.6%$172/sqft |
Source: NIRA as distributed by MLS GRID #839194 Report a problem | ||
| 1/23/2026 | Listing removed | $151,900$91/sqft |
Source: NIRA as distributed by MLS GRID #831976 Report a problem | ||
| 1/13/2026 | Price change | $151,900-1.3%$91/sqft |
Source: NIRA as distributed by MLS GRID #831976 Report a problem | ||
| 1/6/2026 | Price change | $153,900-1.3%$93/sqft |
Source: NIRA as distributed by MLS GRID #831976 Report a problem | ||
| 1/2/2026 | Price change | $155,900-2.5%$94/sqft |
Source: NIRA as distributed by MLS GRID #831976 Report a problem | ||
| 12/17/2025 | Listed for sale | $159,900+68.3%$96/sqft |
Source: NIRA as distributed by MLS GRID #831976 Report a problem | ||
| 12/16/2025 | Sold | $95,000$57/sqft |
Source: Public Record Report a problem | ||
Public tax history
| Year | Property taxes | Tax assessment |
|---|---|---|
| 2025 | $1,623 -5.5% | $168,100 +12.8% |
| 2024 | $1,718 +5.6% | $149,000 +9.8% |
| 2023 | $1,626 +28.9% | $135,700 +6% |
| 2022 | $1,262 +5.5% | $128,000 +25.5% |
| 2021 | $1,196 +5.9% | $102,000 +5% |
| 2020 | $1,129 -2% | $97,100 +5.7% |
| 2019 | $1,152 +1.7% | $91,900 +7.6% |
| 2018 | $1,132 +38.4% | $85,400 +5.8% |
| 2017 | $818 | $80,700 +5.1% |
| 2016 | $818 -21.2% | $76,800 -11.2% |
| 2014 | $1,038 +7.4% | $86,500 +1.8% |
| 2013 | $966 -11.3% | $85,000 +0.1% |
| 2012 | $1,089 +59.1% | $84,900 +12.9% |
| 2011 | $684 -38.8% | $75,200 -10.2% |
| 2010 | $1,118 | $83,700 -20.7% |
| 2009 | -- | $105,600 +6.5% |
| 2007 | -- | $99,200 +6.3% |
| 2006 | -- | $93,300 |
| 2005 | -- | $93,300 |
| 2004 | -- | $93,300 +427.1% |
| 2003 | -- | $17,700 |
| 2002 | -- | $17,700 +200% |
| 2001 | -- | $5,900 |
Find assessor info on the county website
Monthly payment
Est. payment
Payment breakdown
Explore the cost of this home by adjusting the details. Changes won't be saved.Climate risks
Neighborhood: South Hammond
Nearby schools
Schools provided by the listing agent
- Elementary: Thomas A Edison Elementary School
- Middle: Scott Middle School
- High: Hammond Central High School
Source: NIRA as distributed by MLS GRID. This data may not be complete. We recommend contacting the local school district to confirm school assignments for this home.
Similar homes
- $259,0004 bd2 ba1.4k sqft1476 Forest Ave, Calumet City, IL 60409Active
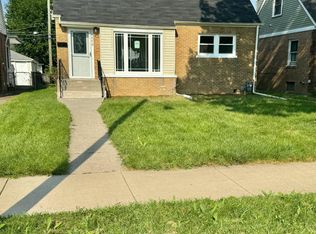 MLS ID #12748349, David Williamson, Choice Realty Group Inc.. MRED as distributed by MLS GRID
 - $209,9003 bd2 ba1.5k sqft7828 Chestnut Ave, Hammond, IN 46324For Sale
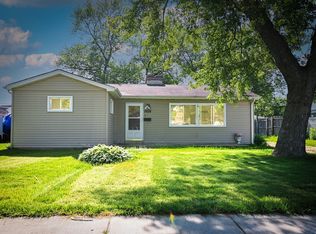
 MLS ID #840085, Krystal Zamora, Listing Leaders Northwest. NIRA as distributed by MLS GRID
 - $254,9005 bd2 ba1.7k sqft566 Hirsch Ave, Calumet City, IL 60409Active
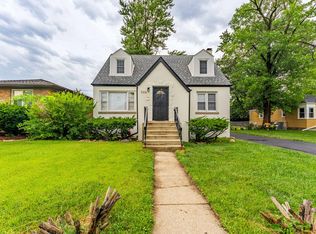 MLS ID #12768586, Monica Deanda, Realty of America, LLC. MRED as distributed by MLS GRID
 - $243,9004 bd2 ba900 sqft4844 Pine Ave, Hammond, IN 46327For Sale
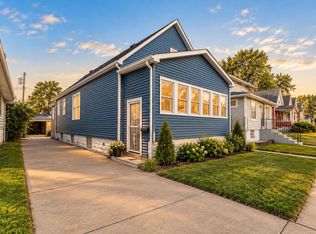 MLS ID #844941, Ashley Tezak, Realty Executives Premier. NIRA as distributed by MLS GRID
 - $329,9005 bd2 ba1.7k sqft8316 Columbia Ave, Munster, IN 46321For SaleMLS ID #844329, Tammy Wagoner, Redfin. NIRA as distributed by MLS GRID
- $159,9002 bd1 ba1k sqft414 165th St, Hammond, IN 46324For SaleMLS ID #843365, Lisa Thompson, @properties/Christie's Intl RE. NIRA as distributed by MLS GRID
- $238,9004 bd3 ba2.1k sqft4332 Olcott Ave, East Chicago, IN 46312For SaleMLS ID #842327, George Ayling, Select A Fee Real Estate Syste. NIRA as distributed by MLS GRID
