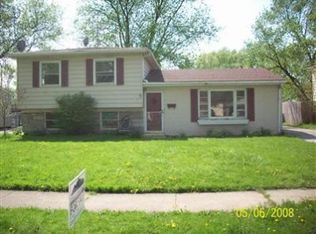
Welcome home to this charming tri-level in Griffith! Situated on a cozy residential street, this home offers a comfortable and versatile layout with plenty of space to make your own. The main level features a bright living room, dining area, and kitchen. Upstairs, you'll find three generously sized bedrooms and a shared full bath. The lower level offers a large finished space that is perfect for a second living area, recreation room, home office, or additional sleeping space. Outside, you'll find a nice backyard and a detached garage providing additional parking and storage.
Active
Price cut: $5K (10/14)
$255,000
934 N Oakwood St, Griffith, IN 46319
3beds
1,700sqft
Single Family Residence
Built in 1960
7,840 Square Feet Lot
$-- Zestimate®
$150/sqft
$-- HOA
What's special
Recreation roomDetached garageDining areaThree generously sized bedroomsHome officeAdditional sleeping spaceNice backyard
- 13 days
- 659
- 69
Zillow last checked:
Listing updated:
Listed by:
Susan Beyler,
Harbor & Lake Real Estate, LLC 219-319-1515
Source: NIRA as distributed by MLS GRID,MLS#: 846246
Facts & features
Interior
Bedrooms & bathrooms
- Bedrooms: 3
- Bathrooms: 1
- Full bathrooms: 1
Rooms
- Room types: Bonus Room, Primary Bedroom, Living Room, Kitchen, Dining Room, Bedroom 3, Bedroom 2
Primary bedroom
- Level: Upper
- Area: 143
- Dimensions: 13.0 x 11.0
Bedroom 2
- Level: Upper
- Area: 110
- Dimensions: 10.0 x 11.0
Bedroom 3
- Level: Upper
- Area: 110
- Dimensions: 10.0 x 11.0
Bonus room
- Level: Basement
- Area: 400
- Dimensions: 20.0 x 20.0
Dining room
- Description: 12.00 x 8.00
- Level: Main
- Area: 96
- Dimensions: 12.0 x 8.0
Kitchen
- Level: Main
- Area: 104
- Dimensions: 13.0 x 8.0
Living room
- Level: Main
- Area: 144
- Dimensions: 12.0 x 12.0
Heating
- Forced Air, Natural Gas
Appliances
- Included: Built-In Gas Range, Refrigerator, Microwave, Dishwasher, Dryer
- Laundry: Lower Level
Features
- Cathedral Ceiling(s), Vaulted Ceiling(s)
- Basement: Interior Entry
- Has fireplace: No
Interior area
- Total structure area: 1,700
- Total interior livable area: 1,700 sqft
- Finished area above ground: 1,355
Property
Parking
- Total spaces: 2
- Parking features: Detached, Driveway
- Garage spaces: 2
- Has uncovered spaces: Yes
Features
- Levels: Tri-Level
- Exterior features: None
- Has view: Yes
- View description: Neighborhood
Lot
- Size: 7,840 Square Feet
- Features: Back Yard
Details
- Parcel number: 450726476034000006
- Special conditions: Agent Owned
Construction
Type & style
- Home type: SingleFamily
- Property subtype: Single Family Residence
Condition
- New construction: No
- Year built: 1960
Utilities & green energy
- Sewer: Public Sewer
- Water: Public
- Utilities for property: Cable Available, Water Available, Sewer Available, Natural Gas Available, Electricity Available
Community & HOA
Community
- Subdivision: Lawndale Gardens 1st Add
HOA
- Has HOA: No
Location
- Region: Griffith
Financial & listing details
- Price per square foot: $150/sqft
- Tax assessed value: $196,300
- Annual tax amount: $4,573
- Date on market: 10/2/2026
- Listing agreement: Exclusive Right To Sell
- Listing terms: Cash,VA Loan,FHA,Conventional
Estimated market value
Not available
Estimated sales range
Not available
$1,874/mo
Price history
| Date | Event | Price |
|---|---|---|
| 10/14/2026 | Price change | $255,000-1.9%$150/sqft |
Source:  NIRA as distributed by MLS GRID #846246 Report a problem NIRA as distributed by MLS GRID #846246 Report a problem | ||
| 10/2/2026 | Listed for sale | $260,000+62.5%$153/sqft |
Source: NIRA as distributed by MLS GRID #846246 Report a problem | ||
| 12/4/2024 | Listing removed | $2,000$1/sqft |
Source: Zillow Rentals Report a problem | ||
| 11/2/2024 | Price change | $2,000-9.1%$1/sqft |
Source: Zillow Rentals Report a problem | ||
| 8/23/2024 | Listed for rent | $2,200$1/sqft |
Source: Zillow Rentals Report a problem | ||
| 3/26/2024 | Listing removed | -- |
Source: Zillow Rentals Report a problem | ||
| 2/2/2024 | Listed for rent | $2,200$1/sqft |
Source: Zillow Rentals Report a problem | ||
| 1/23/2024 | Listing removed | -- |
Source: Zillow Rentals Report a problem | ||
| 11/21/2023 | Price change | $2,200+10%$1/sqft |
Source: Zillow Rentals Report a problem | ||
| 11/20/2023 | Listed for rent | $2,000$1/sqft |
Source: Zillow Rentals Report a problem | ||
| 9/20/2022 | Sold | $160,000+26%$94/sqft |
Source: Public Record Report a problem | ||
| 3/24/2021 | Listing removed | -- |
Source: Owner Report a problem | ||
| 7/10/2014 | Listing removed | $127,000$75/sqft |
Source: Owner Report a problem | ||
| 6/18/2014 | Listed for sale | $127,000$75/sqft |
Source: Owner Report a problem | ||
Public tax history
| Year | Property taxes | Tax assessment |
|---|---|---|
| 2025 | $4,573 +5.7% | $206,400 +5.1% |
| 2024 | $4,326 +197.9% | $196,300 +5.7% |
| 2023 | $1,452 +153.6% | $185,700 +8.9% |
| 2022 | $572 +4.9% | $170,600 +41.6% |
| 2021 | $546 | $120,500 +0.5% |
| 2020 | -- | $119,900 +2.8% |
| 2019 | $356 -4.5% | $116,600 +11.6% |
| 2018 | $373 -36.6% | $104,500 -0.9% |
| 2017 | $588 | $105,500 +1.1% |
| 2016 | $588 -45.7% | $104,400 +8.4% |
| 2014 | $1,083 -1.8% | $96,300 +1.9% |
| 2013 | $1,102 -17% | $94,500 -2.7% |
| 2012 | $1,327 -12% | $97,100 -8.4% |
| 2011 | $1,509 +0.7% | $106,000 +2.1% |
| 2010 | $1,498 | $103,800 -11.8% |
| 2009 | -- | $117,700 +7.1% |
| 2007 | -- | $109,900 +20.9% |
| 2006 | -- | $90,900 |
| 2005 | -- | $90,900 |
| 2004 | -- | $90,900 +222.3% |
| 2003 | -- | $28,200 |
| 2002 | -- | $28,200 +200% |
| 2001 | -- | $9,400 |
Find assessor info on the county website
Monthly payment
Est. payment
Payment breakdown
Explore the cost of this home by adjusting the details. Changes won't be saved.Climate risks
Neighborhood: 46319


Similar homes
- $259,9003 bd2 ba1.6k sqft3349 188th St, Lansing, IL 60438Active
 MLS ID #12777321, Daniel Cacich, Coldwell Banker Real Estate Group. MRED as distributed by MLS GRID
 - $230,0003 bd2 ba2k sqft7125 Catherine St, Merrillville, IN 46410For Sale

 MLS ID #846134, Brent Stegenga, Complete Asset Protection Serv. NIRA as distributed by MLS GRID
 - $258,0003 bd2 ba1.3k sqft7216 Montana Ave, Hammond, IN 46323For Sale
 MLS ID #838130, Melissa Torres, American Home Realty Services,. NIRA as distributed by MLS GRID
 - $220,0003 bd2 ba1.4k sqft1415 W 62nd Ave, Merrillville, IN 46410For Sale
 MLS ID #837449, Gwendolyn Sims, Devine Connection Realty Group. NIRA as distributed by MLS GRID
 - $219,9003 bd1 ba1.1k sqft7520 Independence St, Merrillville, IN 46410For SaleMLS ID #845260, Vicki Vicari, Impact Indiana Real Estate, LL. NIRA as distributed by MLS GRID
- $194,9003 bd1 ba1k sqft6014 Polk Ct, Merrillville, IN 46410For SaleMLS ID #846755, Suzette Kubacki, Coldwell Banker Realty. NIRA as distributed by MLS GRID
- $239,9003 bd2 ba2.4k sqft6548 Jefferson Ave, Hammond, IN 46324For SaleMLS ID #844479, Christopher Jones, @properties/Christie's Intl RE. NIRA as distributed by MLS GRID
- $238,9004 bd3 ba2.1k sqft4332 Olcott Ave, East Chicago, IN 46312For SaleMLS ID #842327, George Ayling, Select A Fee Real Estate Syste. NIRA as distributed by MLS GRID
- $199,9004 bd2 ba1.6k sqft153 Hovey St, Gary, IN 46406For SaleMLS ID #842824, Mark Keene, BS Realty Services Indiana LLC. NIRA as distributed by MLS GRID
- $209,9003 bd2 ba1.5k sqft7828 Chestnut Ave, Hammond, IN 46324For SaleMLS ID #840085, Krystal Zamora, Listing Leaders Northwest. NIRA as distributed by MLS GRID
- $283,0004 bd2 ba1.8k sqft7079 Lenburg Rd, Portage, IN 46368For SaleMLS ID #845401, Carter Casko, McColly Real Estate. NIRA as distributed by MLS GRID
