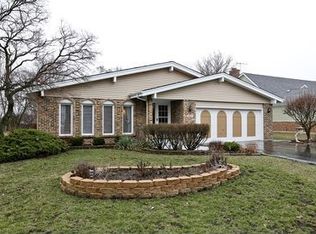
Welcome home to this beautifully renovated quad-level home in the sought after Flossmoor area in the Pinehurst subdivision! This home offers the perfect blend of comfort and style. Enter the front door to your spacious living room & dining room that fill the space with natural light. This home has a L-shaped living room with recess lighting and hardwood floors seamlessly flows to the dining room for gatherings and family meals. The newly remodeled eat-in kitchen comes fully equipped with large island with granite countertops, and SS appliances. Window overlooks the backyard. Step down into the cozy family room, complete with a wood-burning fireplace-perfect for quiet moments on chilly days. The sliding doors off the family room open to a patio area with endless opportunities for play, garden, or host summer barbecues. Head upstairs to find the home's three large bedrooms. Three sizable bedrooms all have nice size closets. The primary bedroom has its on bath. Another large bedroom sits off the family room. Travel down to the basement where you will have additional opportunities to relax, entertain with fully finished basement with bar, laundry room and plenty of room for family hangouts. Add to your list an attached 2-car garage that provides convenience and extra storage. This property is close and Western Elementary School and feeds into Homewood-Flossmoor High School. This home combines space, functionality, and a prime location. Don't miss the chance to make this beautiful property your new home. Schedule a showing today!
Active
Price cut: $35.9K (9/5)
$439,000
1613 Tina Ln, Flossmoor, IL 60422
4beds
2,704sqft
Single Family Residence
Built in 1980
0.35 Acres Lot
$-- Zestimate®
$162/sqft
$-- HOA
What's special
Window overlooks the backyardNewly remodeled eat-in kitchen
- 113 days
- 293
- 46
Zillow last checked:
Listing updated:
Listed by:
Dionne Scott 773-727-4047,
Village Realty, Inc.
Source: MRED as distributed by MLS GRID,MLS#: 12645261
Facts & features
Interior
Bedrooms & bathrooms
- Bedrooms: 4
- Bathrooms: 3
- Full bathrooms: 2
- 1/2 bathrooms: 1
Rooms
- Room types: Foyer
Primary bedroom
- Features: Flooring (Hardwood), Window Treatments (Aluminum Frames), Bathroom (Full)
- Level: Second
- Area: 210 Square Feet
- Dimensions: 15X14
Bedroom 2
- Features: Flooring (Hardwood), Window Treatments (Aluminum Frames)
- Level: Second
- Area: 154 Square Feet
- Dimensions: 14X11
Bedroom 3
- Features: Flooring (Hardwood), Window Treatments (Aluminum Frames)
- Level: Main
- Area: 143 Square Feet
- Dimensions: 13X11
Bedroom 4
- Features: Flooring (Vinyl), Window Treatments (Aluminum Frames)
- Level: Lower
- Area: 180 Square Feet
- Dimensions: 15X12
Dining room
- Features: Flooring (Hardwood), Window Treatments (Aluminum Frames, Blinds)
- Level: Main
- Area: 70 Square Feet
- Dimensions: 10X7
Family room
- Features: Flooring (Vinyl), Window Treatments (Aluminum Frames)
- Level: Lower
- Area: 276 Square Feet
- Dimensions: 23X12
Foyer
- Features: Flooring (Ceramic Tile)
- Level: Main
- Area: 99 Square Feet
- Dimensions: 11X9
Kitchen
- Features: Flooring (Ceramic Tile), Window Treatments (Aluminum Frames)
- Level: Main
- Area: 228 Square Feet
- Dimensions: 19X12
Laundry
- Features: Flooring (Vinyl)
- Level: Basement
- Area: 168 Square Feet
- Dimensions: 14X12
Living room
- Features: Flooring (Hardwood), Window Treatments (Aluminum Frames, Blinds)
- Level: Main
- Area: 299 Square Feet
- Dimensions: 23X13
Heating
- Natural Gas
Cooling
- Central Air
Appliances
- Included: Range, Microwave, Dishwasher, Refrigerator, Stainless Steel Appliance(s), Gas Water Heater
- Laundry: Gas Dryer Hookup, Electric Dryer Hookup, In Unit
Features
- Doors: Sliding Doors
- Windows: Screens, Aluminum Frames
- Basement: Finished,Full
- Number of fireplaces: 1
- Fireplace features: Family Room
Interior area
- Total structure area: 0
- Total interior livable area: 2,704 sqft
Property
Parking
- Total spaces: 5
- Parking features: Asphalt, Garage Door Opener, Yes, Garage Owned, Attached, Off Street, Driveway, Owned, Garage
- Attached garage spaces: 2
- Has uncovered spaces: Yes
Accessibility
- Accessibility features: No Disability Access
Features
- Levels: Quad-Level
- Patio & porch: Patio
Lot
- Size: 0.35 Acres
- Dimensions: 200x76
Details
- Parcel number: 32074080040000
- Special conditions: None
- Other equipment: TV-Cable, Ceiling Fan(s), Sump Pump
Construction
Type & style
- Home type: SingleFamily
- Property subtype: Single Family Residence
Materials
- Brick
- Foundation: Brick/Mortar
- Roof: Asphalt
Condition
- New construction: No
- Year built: 1980
- Major remodel year: 2025
Utilities & green energy
- Electric: Circuit Breakers
- Sewer: Public Sewer
- Water: Lake Michigan, Public
- Utilities for property: Cable Available
Community & HOA
Community
- Features: Sidewalks
- Subdivision: Pinehurst
HOA
- Services included: None
Location
- Region: Flossmoor
Financial & listing details
- Price per square foot: $162/sqft
- Tax assessed value: $300,000
- Annual tax amount: $12,970
- Date on market: 6/26/2026
- Ownership: Fee Simple
Estimated market value
Not available
Estimated sales range
Not available
Not available
Price history
| Date | Event | Price |
|---|---|---|
| 9/5/2026 | Price change | $439,000-7.6%$162/sqft |
Source:  MRED as distributed by MLS GRID #12645261 Report a problem MRED as distributed by MLS GRID #12645261 Report a problem | ||
| 6/26/2026 | Listed for sale | $474,900+48.9%$176/sqft |
Source: MRED as distributed by MLS GRID #12645261 Report a problem | ||
| 8/18/2005 | Sold | $319,000$118/sqft |
Source: Public Record Report a problem | ||
Public tax history
| Year | Property taxes | Tax assessment |
|---|---|---|
| 2024 | $11,865 +4.4% | $30,000 +0% |
| 2023 | $11,364 +6.7% | $29,999 +29% |
| 2022 | $10,655 -0.5% | $23,248 |
| 2021 | $10,703 +3.2% | $23,248 |
| 2020 | $10,373 +11.4% | $23,248 +12% |
| 2019 | $9,312 -9.3% | $20,766 -10.9% |
| 2018 | $10,263 +1.5% | $23,297 |
| 2017 | $10,110 +2.4% | $23,297 +9.8% |
| 2016 | $9,876 +0.2% | $21,210 |
| 2015 | $9,856 +1.7% | $21,210 |
| 2014 | $9,692 -10.8% | $21,210 -16.8% |
| 2013 | $10,862 +2.2% | $25,482 |
| 2012 | $10,624 +4.9% | $25,482 |
| 2011 | $10,129 +7.3% | $25,482 -4.4% |
| 2010 | $9,437 -16.9% | $26,656 -11.1% |
| 2009 | $11,351 +5.1% | $29,976 -5% |
| 2008 | $10,795 +5.3% | $31,554 +4.4% |
| 2007 | $10,250 | $30,218 |
Find assessor info on the county website
Monthly payment
Est. payment
Payment breakdown
Explore the cost of this home by adjusting the details. Changes won't be saved.Climate risks
Neighborhood: 60422
Nearby schools
Schools provided by the listing agent
- Elementary: Western Avenue Elementary School
- Middle: Parker Junior High School
- High: Homewood-Flossmoor High School
- District: 161
Source: MRED as distributed by MLS GRID. This data may not be complete. We recommend contacting the local school district to confirm school assignments for this home.

Similar homes
- $560,0004 bd3 ba4k sqft1607 Sylvan Ct, Flossmoor, IL 60422For Sale By Owner
- $374,9954 bd3 ba1.9k sqft19825 S Farmington Ln, Frankfort, IL 60423New
 MLS ID #12786952, Abdul Mohammed, GMC Realty LTD. MRED as distributed by MLS GRID
 - $399,9003 bd4 ba3.5k sqft21176 Lisa Ln, Steger, IL 60475Active
 MLS ID #12779899, Kenneth Hoffman, Hoffman Realtors LLC. MRED as distributed by MLS GRID
 - $430,0004 bd2 ba2.2k sqft8336 Schreiber Dr, Munster, IN 46321For Sale
 MLS ID #846291, Juanita Nunez, McColly Real Estate. NIRA as distributed by MLS GRID
 - $435,9003 bd2 ba2.1k sqft12701 Goldenrod Pl, Saint John, IN 46373For SaleMLS ID #846280, Anthony Gutierrez, Realty Executives Premier. NIRA as distributed by MLS GRID
- $462,0004 bd3 ba2.4k sqft9396 Calumet St, Dyer, IN 46311For SaleMLS ID #835536, David Jacinto, Realty Executives Premier. NIRA as distributed by MLS GRID
