Seller is offering a 10k Closing Cost Credit, as well as a home warranty up to $695.00!! Welcome home to this charming 3-bedroom, 2-bath mid-century all-brick ranch offering a wonderful blend of classic character and modern updates! The main level features two bedrooms and a full bath, along with a spacious living room showcasing a beautiful stone fireplace, built-in shelving, and a large window overlooking the backyard that fills the space with natural light. New vinyl wood plank flooring flows throughout the living and dining rooms, while the separate dining room features a custom built-in hutch that adds to the home's original charm. The updated kitchen is complete with all-new cabinetry and granite countertops, and the primary bedroom features new carpeting. The finished basement expands the living space with a third bedroom, second full bath, and plenty of additional room for entertaining, relaxing, or creating a home office or recreation area. Enjoy the convenience of being within walking distance of the Metra station, library, restaurants, and downtown Flossmoor, with schools and major interstates including I-80, I-57, and I-294 nearby for an easy commute. With its timeless mid-century details, thoughtful updates, and fantastic location, this Flossmoor ranch is ready to welcome its next owner! Roof was updated in 2016, water heater and sump pump with battery back-up installed in 2015, Furnace and AC new in 2012, and exterior brick was tuckpointed in 2015. This is an Estate Sale and the home is being sold AS IS.
Active
Price cut: $10K (9/16)
$299,900
629 Dundee Ave, Flossmoor, IL 60422
3beds
1,395sqft
Single Family Residence
Built in 1952
0.26 Acres Lot
$-- Zestimate®
$215/sqft
$-- HOA
What's special
Built-in shelving
- 65 days
- 692
- 63
Zillow last checked:
Listing updated:
Listed by:
Andrea Morris 815-216-3052,
Exclusive Realtors
Source: MRED as distributed by MLS GRID,MLS#: 12728710
Facts & features
Interior
Bedrooms & bathrooms
- Bedrooms: 3
- Bathrooms: 2
- Full bathrooms: 2
Rooms
- Room types: Workshop
Primary bedroom
- Features: Flooring (Carpet)
- Level: Main
- Area: 180 Square Feet
- Dimensions: 15X12
Bedroom 2
- Features: Flooring (Hardwood)
- Level: Main
- Area: 132 Square Feet
- Dimensions: 12X11
Bedroom 3
- Features: Flooring (Carpet)
- Level: Basement
- Area: 169 Square Feet
- Dimensions: 13X13
Dining room
- Features: Flooring (Wood Laminate)
- Level: Main
- Area: 168 Square Feet
- Dimensions: 14X12
Family room
- Features: Flooring (Carpet)
- Level: Basement
- Area: 348 Square Feet
- Dimensions: 29X12
Kitchen
- Features: Kitchen (Eating Area-Table Space, Galley, Granite Counters, Updated Kitchen)
- Level: Main
- Area: 98 Square Feet
- Dimensions: 14X7
Laundry
- Level: Basement
- Area: 168 Square Feet
- Dimensions: 21X8
Living room
- Features: Flooring (Wood Laminate)
- Level: Main
- Area: 391 Square Feet
- Dimensions: 23X17
Other
- Level: Basement
- Area: 90 Square Feet
- Dimensions: 15X6
Heating
- Natural Gas
Cooling
- Central Air
Appliances
- Included: Range, Microwave, Dishwasher, Refrigerator, Washer, Dryer, Stainless Steel Appliance(s), Gas Water Heater
Features
- Separate Dining Room
- Flooring: Laminate, Carpet
- Windows: Screens
- Basement: Finished,Full
- Number of fireplaces: 1
- Fireplace features: Wood Burning, Living Room
Interior area
- Total structure area: 2,790
- Total interior livable area: 1,395 sqft
Property
Parking
- Total spaces: 3
- Parking features: Garage Door Opener, Yes, Garage Owned, Detached, Driveway, Garage
- Garage spaces: 1
- Has uncovered spaces: Yes
Accessibility
- Accessibility features: No Disability Access
Features
- Stories: 1
- Patio & porch: Patio
- Fencing: Fenced
Lot
- Size: 0.26 Acres
- Dimensions: 104 x 134 x 76 x 104
Details
- Parcel number: 31012190050000
- Special conditions: Home Warranty
- Other equipment: Ceiling Fan(s), Sump Pump
Construction
Type & style
- Home type: SingleFamily
- Architectural style: Ranch
- Property subtype: Single Family Residence
Materials
- Brick
- Foundation: Concrete Perimeter
- Roof: Asphalt
Condition
- New construction: No
- Year built: 1952
Details
- Warranty included: Yes
Utilities & green energy
- Sewer: Public Sewer
- Water: Lake Michigan
Community & HOA
Community
- Security: Security System, Carbon Monoxide Detector(s)
- Subdivision: Flossmoor Park
HOA
- Services included: None
Location
- Region: Flossmoor
Financial & listing details
- Price per square foot: $215/sqft
- Tax assessed value: $230,000
- Annual tax amount: $8,285
- Date on market: 8/10/2026
- Ownership: Fee Simple
Estimated market value
Not available
Estimated sales range
Not available
Not available
Price history
| Date | Event | Price |
|---|---|---|
| 9/25/2026 | Listed for sale | $299,900$215/sqft |
Source:  MRED as distributed by MLS GRID #12728710 Report a problem MRED as distributed by MLS GRID #12728710 Report a problem | ||
| 9/22/2026 | Contingent | $299,900$215/sqft |
Source: MRED as distributed by MLS GRID #12728710 Report a problem | ||
| 9/16/2026 | Price change | $299,900-3.2%$215/sqft |
Source: MRED as distributed by MLS GRID #12728710 Report a problem | ||
| 9/2/2026 | Price change | $309,900-3.1%$222/sqft |
Source: MRED as distributed by MLS GRID #12728710 Report a problem | ||
| 8/10/2026 | Listed for sale | $319,900-1.5%$229/sqft |
Source: MRED as distributed by MLS GRID #12728710 Report a problem | ||
| 8/6/2026 | Listing removed | $324,900$233/sqft |
Source: MRED as distributed by MLS GRID #12659826 Report a problem | ||
| 6/29/2026 | Price change | $324,900-4.2%$233/sqft |
Source: MRED as distributed by MLS GRID #12659826 Report a problem | ||
| 6/1/2026 | Listed for sale | $339,000+75.2%$243/sqft |
Source: MRED as distributed by MLS GRID #12659826 Report a problem | ||
| 5/13/2016 | Listing removed | $193,500$139/sqft |
Source: Coldwell Banker Residential Brokerage - Flossmoor #09112057 Report a problem | ||
| 3/19/2016 | Pending sale | $193,500+12.5%$139/sqft |
Source: Coldwell Banker Residential Brokerage - Flossmoor #09112057 Report a problem | ||
| 3/16/2016 | Sold | $172,000-12.9%$123/sqft |
Source: MRED as distributed by MLS GRID #09112057 Report a problem | ||
| 2/9/2016 | Price change | $197,500-3.7%$142/sqft |
Source: Coldwell Banker Residential Brokerage - Flossmoor #09112057 Report a problem | ||
| 1/8/2016 | Listed for sale | $205,000+17.5%$147/sqft |
Source: Coldwell Banker Residential Brokerage - Flossmoor #09112057 Report a problem | ||
| 7/31/2003 | Sold | $174,500+9.4%$125/sqft |
Source: Public Record Report a problem | ||
| 11/3/1999 | Sold | $159,500+85.5%$114/sqft |
Source: Public Record Report a problem | ||
| 11/17/1993 | Sold | $86,000$62/sqft |
Source: Public Record Report a problem | ||
Public tax history
| Year | Property taxes | Tax assessment |
|---|---|---|
| 2024 | $7,578 +4.5% | $23,000 |
| 2023 | $7,250 +41% | $23,000 +46.4% |
| 2022 | $5,140 -1.8% | $15,713 |
| 2021 | $5,237 +0.2% | $15,713 |
| 2020 | $5,228 -12.1% | $15,713 -8.7% |
| 2019 | $5,946 +4% | $17,206 |
| 2018 | $5,717 +0.9% | $17,206 |
| 2017 | $5,668 +7.1% | $17,206 +20.6% |
| 2016 | $5,291 -14.6% | $14,272 |
| 2015 | $6,199 +1.4% | $14,272 |
| 2014 | $6,110 -5.2% | $14,272 -11.5% |
| 2013 | $6,448 +1.8% | $16,125 |
| 2012 | $6,335 +3.5% | $16,125 |
| 2011 | $6,124 -11.9% | $16,125 -21.3% |
| 2010 | $6,951 +9.7% | $20,502 |
| 2009 | $6,334 +4.7% | $20,502 -5% |
| 2008 | $6,051 +3.1% | $21,580 -0.8% |
| 2007 | $5,869 +3.5% | $21,749 |
| 2006 | $5,671 +9.3% | $21,749 |
| 2005 | $5,187 -1.2% | $21,749 +24.4% |
| 2004 | $5,252 -7.5% | $17,479 |
| 2003 | $5,679 +4.9% | $17,479 |
| 2002 | $5,412 +12.3% | $17,479 +5.8% |
| 2001 | $4,817 +2.1% | $16,526 |
| 2000 | $4,716 +23.5% | $16,526 |
| 1999 | $3,818 | $16,526 |
Find assessor info on the county website
Monthly payment
Est. payment
Payment breakdown
Explore the cost of this home by adjusting the details. Changes won't be saved.Climate risks
Neighborhood: 60422
Nearby schools
Schools provided by the listing agent
- High: Homewood-Flossmoor High School
- District: 161
Source: MRED as distributed by MLS GRID. This data may not be complete. We recommend contacting the local school district to confirm school assignments for this home.
Similar homes
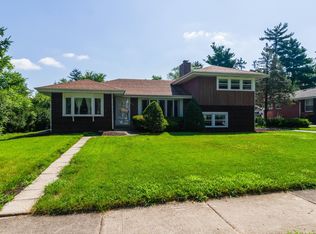
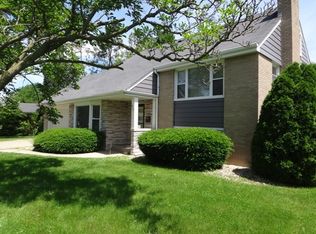
- $305,0003 bd2 ba1.6k sqft2543 Oakwood Dr, Olympia Fields, IL 60461Active
 MLS ID #12724615, Michael Scanlon, eXp Realty. MRED as distributed by MLS GRID
 - $--3 bd3 ba1.5k sqft18941 Loretto Ln, Country Club Hills, IL 60478Auction
 MLS ID #12778271, Daniel Robinson, Crosstown Realtors, Inc.. MRED as distributed by MLS GRID
 - $250,0004 bd3 ba1.9k sqft20436 Arcadian Dr, Olympia Fields, IL 60461Active
 MLS ID #12780703, Michael Scanlon, eXp Realty. MRED as distributed by MLS GRID
 - $234,0004 bd2 ba1.3k sqft2058 Downey Rd, Homewood, IL 60430Active
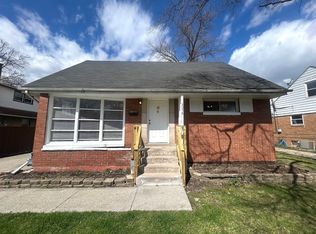 MLS ID #12675606, Michael Scanlon, eXp Realty. MRED as distributed by MLS GRID
 - $289,9004 bd3 ba1.6k sqft8417 Hohman Ave, Munster, IN 46321For Sale
 MLS ID #846182, Connor Pascoe, Weichert Realtors - Shoreline. NIRA as distributed by MLS GRID
