12421 Tippecanoe Pl is a two-story Crown Point home built in 2000 with 1,505 square feet above grade, three bedrooms and one and a half bathrooms. The kitchen includes stainless steel appliances, cabinet storage and a sink overlooking the backyard, with sliding doors nearby leading to the deck. The front living room connects to the entry and staircase, while another gathering space adjoins the kitchen. Upstairs, the primary bedroom has a walk-in closet, and the full bathroom includes dual sinks and a tub-shower combination. A broad rear deck extends the outdoor space. An attached two-car garage and basement provide additional space separate from the above-grade rooms.
Active
$341,000
12421 Tippecanoe Pl, Crown Point, IN 46307
3beds
2,080sqft
Single Family Residence
Built in 2000
10,249 Square Feet Lot
$335,400 Zestimate®
$164/sqft
$-- HOA
What's special
Attached two-car garageThree bedroomsSink overlooking the backyardCabinet storage
- 1 day
- 285
- 25
Zillow last checked:
Listing updated:
Listed by:
Daniel Beirne,
Opendoor Brokerage, LLC 610-308-5670,
Shelby Hernandez,
Opendoor Brokerage, LLC
Source: NIRA as distributed by MLS GRID,MLS#: 846413
Facts & features
Interior
Bedrooms & bathrooms
- Bedrooms: 3
- Bathrooms: 2
- Full bathrooms: 1
- 1/2 bathrooms: 1
Rooms
- Room types: Bedroom 2, Utility Room, Primary Bedroom, Living Room, Laundry, Kitchen, Family Room, Bedroom 3
Primary bedroom
- Level: Upper
- Area: 161
- Dimensions: 11.5 x 14.0
Bedroom 2
- Level: Upper
- Area: 95
- Dimensions: 10.0 x 9.5
Bedroom 3
- Level: Upper
- Area: 95
- Dimensions: 10.0 x 9.5
Family room
- Level: Main
- Area: 253.5
- Dimensions: 19.5 x 13.0
Kitchen
- Level: Main
- Area: 109.25
- Dimensions: 11.5 x 9.5
Laundry
- Level: Main
- Area: 42.5
- Dimensions: 8.5 x 5.0
Living room
- Level: Main
- Area: 246
- Dimensions: 20.5 x 12.0
Utility room
- Level: Basement
- Area: 299
- Dimensions: 23.0 x 13.0
Heating
- Forced Air, Natural Gas
Appliances
- Included: Dishwasher, Stainless Steel Appliance(s), Microwave
Features
- Double Vanity, Walk-In Closet(s)
- Basement: Partially Finished
- Has fireplace: No
Interior area
- Total structure area: 2,080
- Total interior livable area: 2,080 sqft
- Finished area above ground: 1,505
Property
Parking
- Total spaces: 2
- Parking features: Attached
- Attached garage spaces: 2
Features
- Levels: Two
- Patio & porch: Deck
- Has view: Yes
- View description: Neighborhood
Lot
- Size: 10,249 Square Feet
- Features: Back Yard
Details
- Parcel number: 451716380020000044
- Special conditions: None
Construction
Type & style
- Home type: SingleFamily
- Property subtype: Single Family Residence
Condition
- New construction: No
- Year built: 2000
Utilities & green energy
- Sewer: Septic Tank
- Water: Public
- Utilities for property: Natural Gas Connected
Community & HOA
Community
- Subdivision: Stony Run Estates Phase Two
HOA
- Has HOA: No
Location
- Region: Crown Point
Financial & listing details
- Price per square foot: $164/sqft
- Tax assessed value: $351,000
- Annual tax amount: $3,168
- Date on market: 10/6/2026
- Listing agreement: Exclusive Agency
- Listing terms: Cash,Conventional
Estimated market value
$335,400
$319,000 - $352,000
$2,913/mo
Price history
| Date | Event | Price |
|---|---|---|
| 10/6/2026 | Listed for sale | $341,000-0.3%$164/sqft |
Source:  NIRA as distributed by MLS GRID #846413 Report a problem NIRA as distributed by MLS GRID #846413 Report a problem | ||
| 8/11/2026 | Sold | $341,900+12.1%$164/sqft |
Source: Public Record Report a problem | ||
| 6/20/2025 | Sold | $305,000-4.7%$147/sqft |
Source: NIRA as distributed by MLS GRID #819086 Report a problem | ||
| 5/10/2025 | Pending sale | $319,900$154/sqft |
Source: NIRA as distributed by MLS GRID #819086 Report a problem | ||
| 4/28/2025 | Price change | $319,900-1.5%$154/sqft |
Source: NIRA as distributed by MLS GRID #819086 Report a problem | ||
| 4/15/2025 | Listed for sale | $324,900+85.8%$156/sqft |
Source: NIRA as distributed by MLS GRID #819086 Report a problem | ||
| 2/26/2015 | Sold | $174,900+20.6%$84/sqft |
Source: NIRA as distributed by MLS GRID #347544 Report a problem | ||
| 2/4/2014 | Sold | $145,000-16.7%$70/sqft |
Source: Public Record Report a problem | ||
| 12/28/2005 | Sold | $174,000$84/sqft |
Source: NIRA as distributed by MLS GRID #133999 Report a problem | ||
Public tax history
| Year | Property taxes | Tax assessment |
|---|---|---|
| 2025 | $3,169 +11.6% | $351,000 +4.7% |
| 2024 | $2,840 +1.9% | $335,400 +12.2% |
| 2023 | $2,787 +19.3% | $298,800 +7.1% |
| 2022 | $2,336 +10.5% | $278,900 +12.1% |
| 2021 | $2,115 -2.9% | $248,800 +11.9% |
| 2020 | $2,178 -1.4% | $222,400 -1.8% |
| 2019 | $2,208 +3.5% | $226,400 +3.5% |
| 2018 | $2,135 +8.2% | $218,800 +3.7% |
| 2017 | $1,973 | $211,000 -0.5% |
| 2016 | $1,973 -49.7% | $212,100 +6% |
| 2014 | $3,922 +98.2% | $200,100 -2.3% |
| 2013 | $1,979 -10.3% | $204,900 +0.8% |
| 2012 | $2,207 +6.9% | $203,200 +4% |
| 2011 | $2,064 +12.5% | $195,300 -1.2% |
| 2010 | $1,834 | $197,700 |
| 2009 | -- | $197,700 +23.9% |
| 2007 | -- | $159,500 +21.2% |
| 2006 | -- | $131,600 |
| 2005 | -- | $131,600 |
Find assessor info on the county website
Monthly payment
Est. payment
Payment breakdown
Explore the cost of this home by adjusting the details. Changes won't be saved.Climate risks
Neighborhood: 46307
- $349,7003 bd3 ba2.1k sqft12409 Tippecanoe Pl, Crown Point, IN 46307Off Market
- $327,9003 bd2 ba1.5k sqft12420 Brookside Dr, Crown Point, IN 46307Off Market
- $219,7003 bd1 ba1.6k sqft12399 Tippecanoe Pl, Crown Pt, IN 46307Off Market
- $327,0003 bd1 ba1.8k sqft12410 Brookside Dr, Crown Point, IN 46307Off Market
Similar homes
- $369,8003 bd3 ba2k sqft12329 Tippecanoe Pl, Crown Point, IN 46307For Sale
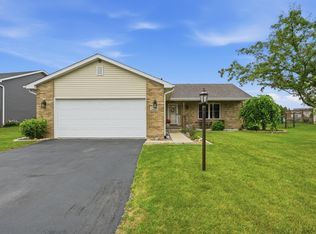
 MLS ID #843416, Jessica Halliar, RE/MAX Executives. NIRA as distributed by MLS GRID
 - $339,9004 bd2 ba1.9k sqft3167 Westwind Ct, Crown Point, IN 46307For Sale
 MLS ID #845055, Tonia Dragon, Better Homes and Gardens Real. NIRA as distributed by MLS GRID
 - $315,0004 bd2 ba2.4k sqft3344 Windy Hill Rd, Crown Point, IN 46307For Sale
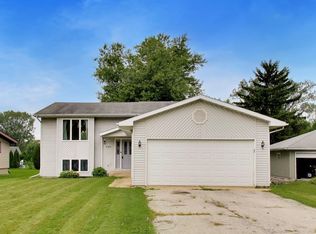 MLS ID #843632, Jennifer Rodriguez, @properties/Christie's Intl RE. NIRA as distributed by MLS GRID
 - $339,9003 bd2 ba2.4k sqft4066 Kingsway Dr, Crown Point, IN 46307For Sale
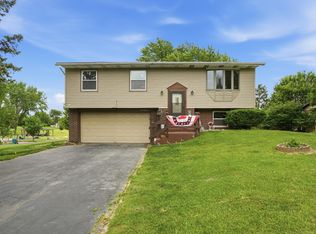 MLS ID #840031, Amanda Damsch, Realty Executives Premier. NIRA as distributed by MLS GRID
 - $349,9004 bd2 ba1.9k sqft2323 Drop Anchor Dr, Crown Point, IN 46307For SaleMLS ID #845060, Samantha Parkhouse, McColly Real Estate. NIRA as distributed by MLS GRID
- $342,9004 bd3 ba3k sqft11081 Miami St, Winfield, IN 46307For SaleMLS ID #841884, Melissa Grah, Better Homes and Gardens Real. NIRA as distributed by MLS GRID
- $364,9004 bd3 ba2.3k sqft1762 Broadacre Rd, Crown Point, IN 46307For SaleMLS ID #838125, James Quirk, McColly Real Estate. NIRA as distributed by MLS GRID
- $329,9003 bd2 ba2.4k sqft1400 Brandywine Rd, Crown Point, IN 46307For SaleMLS ID #843155, Sherry Justice, RE/MAX 10 Schererville. NIRA as distributed by MLS GRID
- $330,0003 bd2 ba1.6k sqft7072 W 82nd Ct, Crown Point, IN 46307For SaleMLS ID #846363, Susan Mender, Listing Leaders MVPs. NIRA as distributed by MLS GRID
- $325,0004 bd3 ba1.9k sqft4289 Park Pl, Crown Point, IN 46307For SaleMLS ID #841288, Garet Belt, RE/MAX Executives. NIRA as distributed by MLS GRID
- $339,9003 bd2 ba1.9k sqft203 E Greenwood Ave, Crown Point, IN 46307For SaleMLS ID #843762, Joseph Burdick, Weichert Realtors - Shoreline. NIRA as distributed by MLS GRID
- $334,9004 bd3 ba2k sqft12769 Ellsworth St, Crown Point, IN 46307For SaleMLS ID #845830, Jodie Ridderhoff, Keller Williams Realty Group. NIRA as distributed by MLS GRID
- $458,0004 bd2 ba2.1k sqft12284 Perry St, Winfield, IN 46307For SaleMLS ID #842068, Lisa Grady, McColly Real Estate. NIRA as distributed by MLS GRID
- $369,9004 bd2 ba1.8k sqft183 W 128th Ave, Crown Point, IN 46307For SaleMLS ID #841229, Susan Mender, Listing Leaders MVPs. NIRA as distributed by MLS GRID
- $364,9005 bd2 ba2.1k sqft1285 W 98th Ave, Crown Point, IN 46307For SaleMLS ID #844634, David Spaliaras, Listing Leaders. NIRA as distributed by MLS GRID
- $330,0003 bd2 ba2.5k sqft9523 Cleveland St, Crown Point, IN 46307For SaleMLS ID #845140, Eliana Matos, Realty Executives Premier. NIRA as distributed by MLS GRID
- $350,0005 bd3 ba2.2k sqft374 E 1125 S, Kouts, IN 46347For SaleMLS ID #846323, Kyle DeVries, Listing Leaders. NIRA as distributed by MLS GRID
- $438,0004 bd3 ba2.6k sqft340 W 126th Pl, Crown Point, IN 46307For SaleMLS ID #846042, Shawn Smead, Better Homes and Gardens Real. NIRA as distributed by MLS GRID
- $347,9003 bd3 ba2.4k sqft7650 W 84th Pl, Crown Point, IN 46307For SaleMLS ID #843990, Jeana Consier, Realty Executives Premier. NIRA as distributed by MLS GRID
- $439,9003 bd2 ba2.4k sqft360 E 123rd Pl, Crown Point, IN 46307For SaleMLS ID #845274, Tiffany Dowling, Keller Williams Preferred Real. NIRA as distributed by MLS GRID
