Welcome to resort-style living in the highly sought-after gated community of Lakes of the Four Seasons! This FRESHLY PAINTED spacious 2-bedroom, 2-bathroom condo offers breathtaking lake views. Inside, you'll find an open and airy floor plan with laminate flooring throughout the main living area, a cozy fireplace, and balcony perfect for relaxing or entertaining while enjoying the scenic water views. The primary bedroom features a walk-in closet and an en-suite bathroom, offering both comfort and privacy. A convenient in-unit washer and dryer add to the ease of living. Rentable boat docks near by. Lakes of the Four Seasons offers a wide range of unmatched amenities, including: Multiple lakes and beaches Private parks and playgrounds Golf course and clubhouse On-site restaurants Year-round community events, parades, festivals, and clubs for all interests This is more than just a condo--it's a lifestyle. Whether you're enjoying the serene lake views from your living room or taking part in the endless activities the community has to offer, you'll feel like you're on vacation every day. Don't miss your chance to own a piece of paradise in LOFS!
Active
$274,966
5035 Spinnaker Ln Unit C, Crown Point, IN 46307
2beds
1,460sqft
Condominium
Built in 1990
-- sqft lot
$266,600 Zestimate®
$188/sqft
$300/mo HOA
What's special
Golf course and clubhouseCozy fireplaceMultiple lakes and beachesBreathtaking lake viewsPrivate parks and playgroundsIn-unit washer and dryerEn-suite bathroom
- 375 days
- 136
- 12
Zillow last checked:
Listing updated:
Listed by:
Steve Likas,
McColly Real Estate 219-663-3835,
Franziska Acke,
McColly Real Estate
Source: NIRA as distributed by MLS GRID,MLS#: 829122
Facts & features
Interior
Bedrooms & bathrooms
- Bedrooms: 2
- Bathrooms: 2
- Full bathrooms: 1
- 1/2 bathrooms: 1
Rooms
- Room types: Bedroom 2, Primary Bedroom, Living Room, Laundry, Kitchen, Family Room
Primary bedroom
- Description: Trey Ceiling, Giant ensuite with whirlpool tub, sep shower, tray ceiling, walk in closet
- Level: Main
- Area: 156
- Dimensions: 13.0 x 12.0
Bedroom 2
- Description: laminate flooring, BIg Window
- Level: Main
- Area: 100
- Dimensions: 10.0 x 10.0
Family room
- Description: Open Loft with cathedral ceiling
- Level: Upper
- Area: 240
- Dimensions: 20.0 x 12.0
Foyer
- Description: laminate, closet, desk area
- Level: Main
- Area: 140
- Dimensions: 14.0 x 10.0
Kitchen
- Description: built in cook top and oven, pantry, LAKEVIEWS
- Level: Main
- Area: 108
- Dimensions: 12.0 x 9.0
Laundry
- Description: washer and dryer, Cabinets, shelves
- Level: Main
- Area: 56
- Dimensions: 8.0 x 7.0
Living room
- Description: Large with Lake views and dining room area, gas fireplace, walkout to deck,
- Level: Main
- Area: 336
- Dimensions: 21.0 x 16.0
Heating
- Forced Air, Natural Gas
Appliances
- Included: Built-In Gas Range, Washer, Refrigerator, Microwave, Gas Cooktop, Dryer
- Laundry: Laundry Room, Other
Features
- Entrance Foyer, Walk-In Closet(s), Tray Ceiling(s), Pantry, Laminate Counters
- Has basement: No
- Number of fireplaces: 1
- Fireplace features: Living Room
Interior area
- Total structure area: 1,460
- Total interior livable area: 1,460 sqft
- Finished area above ground: 1,460
Property
Parking
- Total spaces: 1
- Parking features: Driveway
- Garage spaces: 1
- Has uncovered spaces: Yes
Features
- Levels: Other
- Has spa: Yes
- Spa features: Bath
- Has view: Yes
- View description: Lake, Neighborhood
- Has water view: Yes
- Water view: Lake
- Waterfront features: Beach Access, Lake Privileges, Lake Front
Lot
- Features: Landscaped, Other
Details
- Parcel number: 451716277029000044
- Special conditions: None
Construction
Type & style
- Home type: Condo
- Property subtype: Condominium
- Attached to another structure: Yes
Condition
- New construction: No
- Year built: 1990
Utilities & green energy
- Sewer: Public Sewer
- Water: Public
- Utilities for property: Electricity Connected, Water Connected, Sewer Connected, Natural Gas Connected
Community & HOA
Community
- Subdivision: Lake Holiday Condos
HOA
- Has HOA: Yes
- Amenities included: Clubhouse, Snow Removal, Playground, Park, Management, Maintenance Grounds, Landscaping, Jogging Path
- Services included: Maintenance Grounds, Snow Removal
- HOA fee: $300 monthly
- HOA name: 1st American
- HOA phone: 219-988-2581
Location
- Region: Crown Point
Financial & listing details
- Price per square foot: $188/sqft
- Tax assessed value: $229,400
- Annual tax amount: $1,426
- Date on market: 10/10/2025
- Listing agreement: Exclusive Right To Sell
- Listing terms: Cash,Conventional
Estimated market value
$266,600
$253,000 - $280,000
$2,171/mo
Price history
| Date | Event | Price |
|---|---|---|
| 10/13/2026 | Price change | $274,9660%$188/sqft |
Source:  NIRA as distributed by MLS GRID #829122 Report a problem NIRA as distributed by MLS GRID #829122 Report a problem | ||
| 10/2/2026 | Price change | $274,9670%$188/sqft |
Source: NIRA as distributed by MLS GRID #829122 Report a problem | ||
| 9/18/2026 | Price change | $274,9680%$188/sqft |
Source: NIRA as distributed by MLS GRID #829122 Report a problem | ||
| 9/8/2026 | Price change | $274,9690%$188/sqft |
Source: NIRA as distributed by MLS GRID #829122 Report a problem | ||
| 9/1/2026 | Price change | $274,9700%$188/sqft |
Source: NIRA as distributed by MLS GRID #829122 Report a problem | ||
| 8/25/2026 | Price change | $274,9710%$188/sqft |
Source: NIRA as distributed by MLS GRID #829122 Report a problem | ||
| 8/18/2026 | Price change | $274,9730%$188/sqft |
Source: NIRA as distributed by MLS GRID #829122 Report a problem | ||
| 8/12/2026 | Price change | $274,9740%$188/sqft |
Source: NIRA as distributed by MLS GRID #829122 Report a problem | ||
| 8/6/2026 | Price change | $274,9750%$188/sqft |
Source: NIRA as distributed by MLS GRID #829122 Report a problem | ||
| 7/31/2026 | Price change | $274,9760%$188/sqft |
Source: NIRA as distributed by MLS GRID #829122 Report a problem | ||
| 7/17/2026 | Price change | $274,9770%$188/sqft |
Source: NIRA as distributed by MLS GRID #829122 Report a problem | ||
| 7/9/2026 | Price change | $274,9780%$188/sqft |
Source: NIRA as distributed by MLS GRID #829122 Report a problem | ||
| 6/30/2026 | Price change | $274,9790%$188/sqft |
Source: NIRA as distributed by MLS GRID #829122 Report a problem | ||
| 6/18/2026 | Price change | $274,9800%$188/sqft |
Source: NIRA as distributed by MLS GRID #829122 Report a problem | ||
| 6/12/2026 | Price change | $274,9810%$188/sqft |
Source: NIRA as distributed by MLS GRID #829122 Report a problem | ||
| 5/29/2026 | Price change | $274,9820%$188/sqft |
Source: NIRA as distributed by MLS GRID #829122 Report a problem | ||
| 5/21/2026 | Price change | $274,9830%$188/sqft |
Source: NIRA as distributed by MLS GRID #829122 Report a problem | ||
| 4/28/2026 | Price change | $274,9850%$188/sqft |
Source: NIRA as distributed by MLS GRID #829122 Report a problem | ||
| 4/23/2026 | Price change | $274,9860%$188/sqft |
Source: NIRA as distributed by MLS GRID #829122 Report a problem | ||
| 4/17/2026 | Price change | $274,9870%$188/sqft |
Source: NIRA as distributed by MLS GRID #829122 Report a problem | ||
| 4/7/2026 | Price change | $274,9880%$188/sqft |
Source: NIRA as distributed by MLS GRID #829122 Report a problem | ||
| 3/31/2026 | Price change | $274,9890%$188/sqft |
Source: NIRA as distributed by MLS GRID #829122 Report a problem | ||
| 3/13/2026 | Price change | $274,9900%$188/sqft |
Source: NIRA as distributed by MLS GRID #829122 Report a problem | ||
| 3/5/2026 | Price change | $274,9910%$188/sqft |
Source: NIRA as distributed by MLS GRID #829122 Report a problem | ||
| 2/23/2026 | Listed for sale | $274,992+159.4%$188/sqft |
Source: NIRA as distributed by MLS GRID #829122 Report a problem | ||
| 4/3/2014 | Sold | $106,000-15.3%$73/sqft |
Source: NIRA as distributed by MLS GRID #343039 Report a problem | ||
| 5/20/2013 | Sold | $125,095-2.2%$86/sqft |
Source: Public Record Report a problem | ||
| 6/18/2003 | Sold | $127,900$88/sqft |
Source: NIRA as distributed by MLS GRID #53774 Report a problem | ||
Public tax history
| Year | Property taxes | Tax assessment |
|---|---|---|
| 2025 | $1,194 -30.7% | $229,400 +4.9% |
| 2024 | $1,722 +25.7% | $218,600 -17.5% |
| 2023 | $1,371 +41% | $265,000 +21.7% |
| 2022 | $972 -0.6% | $217,700 +15.9% |
| 2021 | $977 | $187,800 +1.6% |
| 2020 | -- | $184,800 +23.9% |
| 2019 | $2,440 -11.4% | $149,200 +22.8% |
| 2018 | $2,753 +19.5% | $121,500 -10.2% |
| 2017 | $2,303 | $135,300 +29.1% |
| 2016 | $2,303 +2.2% | $104,800 -8.9% |
| 2014 | $2,254 +198.9% | $115,000 +5.7% |
| 2013 | $754 -14.9% | $108,800 -2.2% |
| 2012 | $886 -17.7% | $111,300 -11.4% |
| 2011 | $1,077 +15.4% | $125,600 |
| 2010 | $933 | $125,600 |
| 2009 | -- | $125,600 |
Find assessor info on the county website
Monthly payment
Est. payment
Payment breakdown
Explore the cost of this home by adjusting the details. Changes won't be saved.Climate risks
Neighborhood: Lakes of the Four Seasons
Nearby schools
Schools provided by the listing agent
- Elementary: Winfield Elementary School
- Middle: Robert Taft Middle School
- High: Crown Point High School
Source: NIRA as distributed by MLS GRID. This data may not be complete. We recommend contacting the local school district to confirm school assignments for this home.
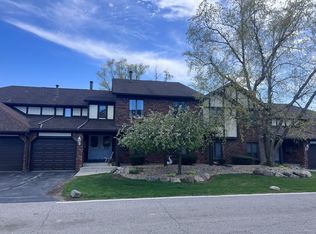
- $245,4002 bd2 ba1.2k sqft5010 Spinnaker Ln UNIT C, Crown Point, IN 46307Off Market
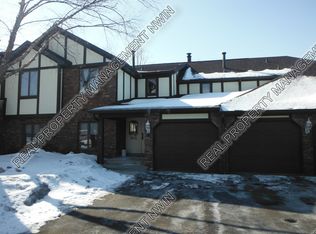
- $314,300-- bd-- ba1.5k sqft5010 Spinnaker Ln UNIT D, Crown Point, IN 46307Off Market
- $296,9003 bd2 ba1.5k sqft5015 Spinnaker Ln UNIT A, Crown Point, IN 46307Off Market
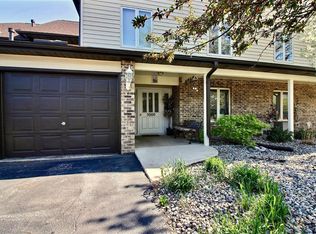
- $286,0002 bd2 ba1.5k sqft5000 Spinnaker Ln UNIT A, Crown Point, IN 46307Off Market
Similar homes
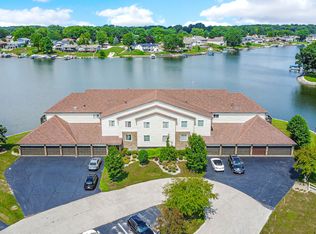
- $285,0002 bd2 ba1.3k sqft5040 Spinnaker Ln Unit C, Crown Point, IN 46307For Sale
 MLS ID #835824, Alexandria Murphy, Keller Williams Preferred Real. NIRA as distributed by MLS GRID
 - $299,9003 bd2 ba1.3k sqft1385 Brandywine Rd, Crown Pt, IN 46307For Sale
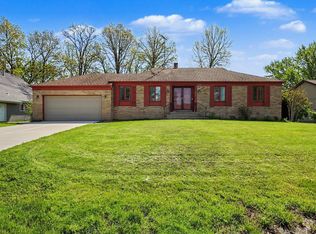 MLS ID #838532, Vanessa Kwasny, Century 21 Circle. NIRA as distributed by MLS GRID
 - $319,9003 bd2 ba1.6k sqft3810 Kingsway Dr, Crown Point, IN 46307For Sale
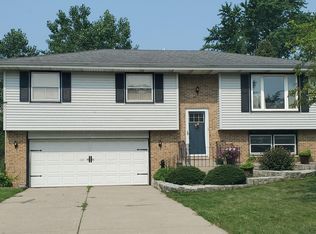 MLS ID #842801, Vicki Vicari, Impact Indiana Real Estate, LL. NIRA as distributed by MLS GRID
 - $320,0004 bd2 ba1.9k sqft3869 Kingsway Dr, Crown Point, IN 46307For Sale
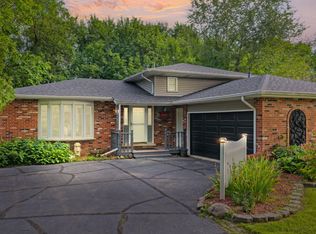 MLS ID #844111, Lisa Gaff, White Hat Realty Group, LLC. NIRA as distributed by MLS GRID
 - $344,9703 bd2 ba1.8k sqft1473 Happy Valley Rd, Crown Point, IN 46307For SaleMLS ID #844720, David Rosales, Keller Williams Realty Group. NIRA as distributed by MLS GRID
- $309,4004 bd2 ba1.9k sqft1379 Leeward Rd, Crown Point, IN 46307For SaleMLS ID #836638, Sofia Espinoza, McColly Real Estate. NIRA as distributed by MLS GRID
- $341,0003 bd2 ba2k sqft12421 Tippecanoe Pl, Crown Point, IN 46307For SaleMLS ID #846413, Daniel Beirne, Opendoor Brokerage, LLC. NIRA as distributed by MLS GRID
- $254,9002 bd2 ba1.2k sqft11664 Broadway, Crown Point, IN 46307For SaleMLS ID #830290, Nicole Vazquez, McColly Real Estate. NIRA as distributed by MLS GRID
- $289,0002 bd2 ba1.3k sqft530 Cochran Dr, Crown Point, IN 46307For SaleMLS ID #845810, Michael Borowiec, Better Homes and Gardens Real. NIRA as distributed by MLS GRID
- $289,9003 bd2 ba2.1k sqft4911 W 85th Ln, Crown Point, IN 46307For SaleMLS ID #843431, Jorrdan Orr, McColly Real Estate. NIRA as distributed by MLS GRID
- $224,9002 bd2 ba1.4k sqft1385 Young Dr, Crown Point, IN 46307For SaleMLS ID #840701, Donna Osborne, Osborne Advantage Real Estate. NIRA as distributed by MLS GRID
- $264,9003 bd3 ba1.5k sqft11175 Vermont Cir, Crown Point, IN 46307For SaleMLS ID #841159, Nicole Luscombe, Banga Realty, LLC. NIRA as distributed by MLS GRID
- $240,0002 bd2 ba1.2k sqft11656 Broadway, Crown Point, IN 46307For SaleMLS ID #839292, Joshua Vida, Paradigm Realty Solutions, LLC. NIRA as distributed by MLS GRID
- $239,9002 bd2 ba1.2k sqft9443 Van Buren St, Crown Point, IN 46307For SaleMLS ID #843857, Dawn VanderMeer, Listing Leaders. NIRA as distributed by MLS GRID
- $344,9004 bd2 ba1.7k sqft1425 W 97th Pl, Crown Point, IN 46307For SaleMLS ID #844569, Steve Likas, McColly Real Estate. NIRA as distributed by MLS GRID
- $285,5003 bd2 ba1.4k sqft11833 Kentucky St, Crown Point, IN 46307For SaleMLS ID #844629, Leslie Levy, @properties/Christie's Intl RE. NIRA as distributed by MLS GRID
- $274,9004 bd2 ba1.9k sqft3422 E 74th Ave, Merrillville, IN 46410For SaleMLS ID #841528, Estela Lopez, McColly Real Estate. NIRA as distributed by MLS GRID
- $206,9002 bd1 ba1.3k sqft6995 Madison St, Merrillville, IN 46410For SaleMLS ID #847089, Keri Hir, Keri Hir. NIRA as distributed by MLS GRID
