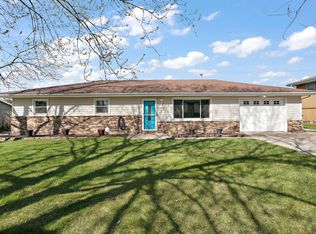
BRAND NEW floors in living room, dinning room, hallway, and both bedrooms! Maintenance free living meets effortless comfort in this beautifully designed ranch style duplex, offering the perfect blend of space, convenience, and serene views. Step inside to a spacious living room that flows seamlessly into the dining area and eat in kitchen, creating an open, welcoming layout ideal for everyday living or entertaining. All kitchen appliances--plus the washer and dryer--stay with the home, making your move in experience simple. The primary suite is a true retreat, featuring an enormous walk in closet and a full ensuite bathroom complete with a whirlpool, soaking tub and a separate walk in shower. Down the hall, a comfortable guest bedroom and second full bath offer privacy and convenience for family or visitors. Enjoy peaceful mornings and relaxing evenings in your screened in patio, where tranquil views of the pond create a calming backdrop. And with the HOA handling lawn care and snow removal, you can say goodbye to shoveling and yard work. A two car garage provides ample storage, while geothermal heating and cooling help keep energy costs impressively low. Come experience the comfort, ease, and charm of this home today! Some pictures have been virtually staged.
Active
Price cut: $4K (9/18)
$239,900
9443 Van Buren St, Crown Point, IN 46307
2beds
1,275sqft
Half Duplex
Built in 1993
6,534 Square Feet Lot
$237,800 Zestimate®
$188/sqft
$240/mo HOA
What's special
Serene viewsGeothermal heating and coolingOpen welcoming layoutSeparate walk in showerComfortable guest bedroomEnormous walk in closetScreened in patio
- 54 days
- 1,359
- 110
Likely to sell faster than
Zillow last checked:
Listing updated:
Listed by:
Dawn VanderMeer,
Listing Leaders 219-462-5478
Source: NIRA as distributed by MLS GRID,MLS#: 843857
Facts & features
Interior
Bedrooms & bathrooms
- Bedrooms: 2
- Bathrooms: 2
- Full bathrooms: 2
Rooms
- Room types: Bedroom 2, Other Room, Primary Bedroom, Living Room, Laundry, Kitchen, Dining Room
Primary bedroom
- Description: Walk-in closet and bathroom
- Level: Main
- Area: 144.21
- Dimensions: 13.11 x 11.0
Bedroom 2
- Level: Lower
- Area: 131.76
- Dimensions: 12.2 x 10.8
Dining room
- Level: Main
- Area: 115.83
- Dimensions: 11.7 x 9.9
Kitchen
- Description: Eat-in Kitchen
- Level: Main
- Area: 200.09
- Dimensions: 18.7 x 10.7
Laundry
- Level: Main
- Area: 22.2
- Dimensions: 6.0 x 3.7
Living room
- Level: Main
- Area: 268.6
- Dimensions: 17.0 x 15.8
Other
- Description: Primary Bath - Whirlpool tub
- Level: Main
- Area: 90.88
- Dimensions: 12.8 x 7.1
Other
- Description: Guest Bath
- Level: Main
- Area: 55.51
- Dimensions: 9.1 x 6.1
Other
- Description: Screened in Porch
- Level: Main
- Area: 81
- Dimensions: 9.0 x 9.0
Heating
- Other
Appliances
- Included: Dryer, Washer, Range Hood, Range, Gas Water Heater, Dishwasher, Disposal
- Laundry: Gas Dryer Hookup, Washer Hookup, Main Level
Features
- Open Floorplan, Walk-In Closet(s)
- Windows: Blinds
- Has basement: No
- Has fireplace: No
Interior area
- Total structure area: 1,275
- Total interior livable area: 1,275 sqft
- Finished area above ground: 1,275
Property
Parking
- Total spaces: 2
- Parking features: Garage Door Opener, Kitchen Level, Garage Faces Front, Driveway, Concrete, Off Street
- Garage spaces: 2
- Has uncovered spaces: Yes
Features
- Levels: One
- Patio & porch: Front Porch, Screened, Rear Porch
- Exterior features: Lighting, Rain Gutters
- Pool features: None
- Has spa: Yes
- Spa features: Bath
- Has view: Yes
- View description: Neighborhood, Water, Pond
- Has water view: Yes
- Water view: Water,Pond
- Waterfront features: Pond
Lot
- Size: 6,534 Square Feet
- Features: Back Yard, Other, Landscaped
Details
- Parcel number: 451233210005000029
- Special conditions: Standard
Construction
Type & style
- Home type: SingleFamily
- Property subtype: Half Duplex
- Attached to another structure: Yes
Condition
- New construction: No
- Year built: 1993
Utilities & green energy
- Sewer: Public Sewer
- Water: Public
- Utilities for property: Cable Available, Water Connected, Sewer Connected, Natural Gas Connected, Electricity Connected, Cable Connected
Community & HOA
Community
- Security: Smoke Detector(s)
- Subdivision: Pebble Brook
HOA
- Has HOA: Yes
- Amenities included: Landscaping, Snow Removal, Maintenance Grounds
- Services included: Maintenance Grounds, Snow Removal
- HOA fee: $240 monthly
- HOA name: Pebble Brook Property Owners
- HOA phone: 219-308-5191
Location
- Region: Crown Point
Financial & listing details
- Price per square foot: $188/sqft
- Tax assessed value: $211,500
- Annual tax amount: $1,938
- Date on market: 8/14/2026
- Listing agreement: Exclusive Right To Sell
- Listing terms: Cash,VA Loan,FHA,Conventional
Estimated market value
$237,800
$226,000 - $250,000
$2,072/mo
Price history
| Date | Event | Price |
|---|---|---|
| 9/18/2026 | Price change | $239,900-1.6%$188/sqft |
Source:  NIRA as distributed by MLS GRID #843857 Report a problem NIRA as distributed by MLS GRID #843857 Report a problem | ||
| 8/22/2026 | Price change | $243,900-0.4%$191/sqft |
Source: NIRA as distributed by MLS GRID #843857 Report a problem | ||
| 7/25/2026 | Price change | $244,900-5.8%$192/sqft |
Source: NIRA as distributed by MLS GRID #841720 Report a problem | ||
| 7/4/2026 | Price change | $259,900-3.7%$204/sqft |
Source: NIRA as distributed by MLS GRID #841720 Report a problem | ||
| 5/25/2026 | Listed for sale | $269,900$212/sqft |
Source: Owner Report a problem | ||
Public tax history
| Year | Property taxes | Tax assessment |
|---|---|---|
| 2025 | $1,764 +3.1% | $211,500 -0.8% |
| 2024 | $1,712 +0.9% | $213,200 -0.3% |
| 2023 | $1,697 +22.1% | $213,900 +13.9% |
| 2022 | $1,390 +14.8% | $187,800 +12.8% |
| 2021 | $1,211 +7.8% | $166,500 +7.8% |
| 2020 | $1,123 -1.5% | $154,400 +5% |
| 2019 | $1,141 +1.5% | $147,000 +4.1% |
| 2018 | $1,124 +13.7% | $141,200 +2.5% |
| 2017 | $989 | $137,800 +1% |
| 2016 | $989 -9.1% | $136,500 -2.8% |
| 2014 | $1,088 -9.6% | $140,500 -2.5% |
| 2013 | $1,204 -13.6% | $144,100 +0.5% |
| 2012 | $1,394 +0.5% | $143,400 -0.4% |
| 2011 | $1,387 +27.5% | $144,000 |
| 2010 | $1,088 | $144,000 -4% |
| 2009 | -- | $150,000 -1.8% |
| 2007 | -- | $152,800 +23.3% |
| 2006 | -- | $123,900 +3.7% |
| 2005 | -- | $119,500 |
| 2004 | -- | $119,500 +132.5% |
| 2003 | -- | $51,400 |
| 2002 | -- | $51,400 +200.1% |
| 2001 | -- | $17,130 |
Find assessor info on the county website
Monthly payment
Est. payment
Payment breakdown
Explore the cost of this home by adjusting the details. Changes won't be saved.Climate risks
Neighborhood: 46307


Similar homes
- $299,9003 bd3 ba1.7k sqft9542 Roosevelt Pl, Crown Point, IN 46307For Sale
 MLS ID #846376, Jessica Cardin, Realty Executives Premier. NIRA as distributed by MLS GRID
 - $249,9002 bd2 ba1.5k sqft982 Elm Dr, Crown Point, IN 46307For Sale
 MLS ID #845269, David Jacinto, Realty Executives Premier. NIRA as distributed by MLS GRID
 - $295,0003 bd2 ba1.6k sqft398 Golden Oak Dr, Crown Point, IN 46307For Sale
 MLS ID #846287, Renee Egnatz, McColly Real Estate. NIRA as distributed by MLS GRID
 - $249,0002 bd2 ba1.6k sqft946 Elm Dr, Crown Pt, IN 46307For Sale
 MLS ID #845125, Jana Caudill, eXp Realty, LLC. NIRA as distributed by MLS GRID
 - $269,8002 bd3 ba1.8k sqft9344 Van Buren St, Crown Point, IN 46307For SaleMLS ID #839169, Jeff McCormick, McCormick Real Estate, Inc.. NIRA as distributed by MLS GRID
- $229,9002 bd2 ba1.1k sqft1824 Cottonwood Ct, Crown Point, IN 46307For SaleMLS ID #844777, Katie Radjenovich, Century 21 Circle. NIRA as distributed by MLS GRID
- $256,0002 bd2 ba1.3k sqft11497 Vermont Pl, Crown Point, IN 46307For SaleMLS ID #844925, Celine Najdeska, Blackrock Real Estate Services. NIRA as distributed by MLS GRID
- $280,0002 bd2 ba1.2k sqft1712 E 106th Ave, Crown Point, IN 46307For SaleMLS ID #844237, Jovan Vasic, 219 Realty, LLC. NIRA as distributed by MLS GRID
- $219,8002 bd2 ba1.5k sqft771 Kenmare Pkwy, Crown Point, IN 46307For SaleMLS ID #839977, Neal Frendling, Advanced Real Estate, LLC. NIRA as distributed by MLS GRID
- $350,0003 bd2 ba1.8k sqft1035 Easy St Unit A, Crown Pt, IN 46307For SaleMLS ID #846206, Brooke Bosak, Better Homes and Gardens Real. NIRA as distributed by MLS GRID
- $284,5003 bd2 ba1.5k sqft10615 Pike St, Winfield, IN 46307For SaleMLS ID #841659, Christine Benko, SCHUPP Real Estate. NIRA as distributed by MLS GRID
- $264,9003 bd3 ba1.5k sqft11175 Vermont Cir, Crown Point, IN 46307For SaleMLS ID #841159, Nicole Luscombe, Banga Realty, LLC. NIRA as distributed by MLS GRID
- $249,9003 bd1 ba1.1k sqft622 E 54th Ave, Merrillville, IN 46410For SaleMLS ID #845152, Randall Hoyle, American Classic, Hoyle & Co.. NIRA as distributed by MLS GRID
- $299,9003 bd2 ba1.7k sqft3992 Willowood Ct, Crown Point, IN 46307For SaleMLS ID #842905, Maureen Stelter, Coldwell Banker Real Estate Gr. NIRA as distributed by MLS GRID
- $259,9002 bd2 ba1.2k sqft302 Amber Ln, Lowell, IN 46356For SaleMLS ID #846333, Lauren Rossi, McColly Real Estate. NIRA as distributed by MLS GRID
- $271,5003 bd2 ba1.3k sqft2560 W 61st Ave, Merrillville, IN 46410For SaleMLS ID #845296, Shelly Faber, McColly Real Estate. NIRA as distributed by MLS GRID
- $269,9002 bd2 ba1.4k sqft5015 Spinnaker Ln Unit C, Crown Point, IN 46307For SaleMLS ID #845071, Dina Pivarnik, Listing Leaders. NIRA as distributed by MLS GRID
- $299,9003 bd2 ba1.3k sqft1385 Brandywine Rd, Crown Pt, IN 46307For SaleMLS ID #838532, Vanessa Kwasny, Century 21 Circle. NIRA as distributed by MLS GRID
- $247,4003 bd2 ba1.7k sqft2549 N Lakeshore Dr, Crown Pt, IN 46307For SaleMLS ID #839086, Debbie Miller, BHHS Indiana Realty. NIRA as distributed by MLS GRID
- $264,8002 bd2 ba1.1k sqft2513 E Lakeshore Dr, Crown Pt, IN 46307For SaleMLS ID #842779, Daniel Sisk, McColly Real Estate. NIRA as distributed by MLS GRID
