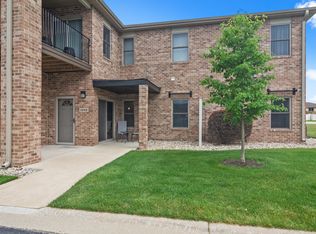
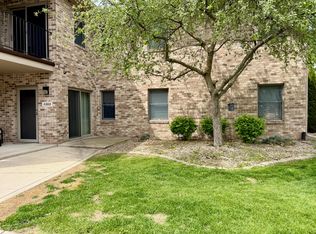
Beautiful, Meticulously Maintained, Maintenance Free and minutes from downtown Crown Point! What more could you want. How about a newer HVAC system, Hardwood flooring in the living room, newer laminate flooring in the bedrooms. Updated bathrooms. Newer garage door opener with blue tooth and a newer big kitchen sink. This 2 bed 2 full bath upper floor unit is stunning! As you walk into the foyer you see this gorgeous hardwood staircase. The hardwood continues into the living room which also boasts a gas fireplace. So much room with this open-concept living room, kitchen and dining room. The kitchen features a breakfast bar and an abundance of cabinets and all appliances are included. Enjoy morning coffee or a relaxing evening on your covered patio. Both bedrooms are very spacious with the primary bedroom having its own en suite with a Jacuzzi tub, shower and walk-in closet. The one car garage has ample space with the addition of installed overhead storage. This one is ready for its new owners!
Active
$249,000
946 Elm Dr, Crown Pt, IN 46307
2beds
1,638sqft
Condominium
Built in 1999
-- sqft lot
$-- Zestimate®
$152/sqft
$190/mo HOA
What's special
Gas fireplaceGorgeous hardwood staircaseCovered patioJacuzzi tubInstalled overhead storageUpdated bathroomsNewer big kitchen sink
- 4 hours
- 41
- 3
Zillow last checked:
Listing updated:
Listed by:
Jana Caudill,
eXp Realty, LLC hello@janacaudillteam.com,
Janice Margiotta,
eXp Realty, LLC
Source: NIRA as distributed by MLS GRID,MLS#: 845125
Facts & features
Interior
Bedrooms & bathrooms
- Bedrooms: 2
- Bathrooms: 2
- Full bathrooms: 2
Rooms
- Room types: Bathroom, Primary Bedroom, Living Room, Kitchen, Dining Room, Bedroom 2
Primary bedroom
- Level: Upper
- Area: 216
- Dimensions: 18.0 x 12.0
Bedroom 2
- Level: Upper
- Area: 168
- Dimensions: 14.0 x 12.0
Dining room
- Level: Upper
- Area: 108
- Dimensions: 12.0 x 9.0
Kitchen
- Description: Hardwood floor
- Level: Upper
- Area: 120
- Dimensions: 12.0 x 10.0
Living room
- Description: Hardwood floor
- Level: Upper
- Area: 468
- Dimensions: 26.0 x 18.0
Heating
- Forced Air, Natural Gas
Appliances
- Included: Dryer, Washer, Range Hood, Refrigerator, Microwave, Gas Water Heater, Dishwasher
- Laundry: Gas Dryer Hookup, Washer Hookup, Main Level, Laundry Room
Features
- Ceiling Fan(s), Walk-In Closet(s), Open Floorplan, Entrance Foyer
- Has basement: No
- Number of fireplaces: 1
- Fireplace features: Blower Fan, Living Room, Gas
Interior area
- Total structure area: 1,638
- Total interior livable area: 1,638 sqft
- Finished area above ground: 1,638
Property
Parking
- Total spaces: 1
- Parking features: Detached, Asphalt, Additional Parking, Garage Door Opener
- Garage spaces: 1
Features
- Levels: One
- Patio & porch: Covered, Patio
- Has spa: Yes
- Spa features: Bath
- Has view: Yes
- View description: Neighborhood
Lot
- Features: Landscaped
Details
- Parcel number: 451604101049000042
- Zoning description: Other
- Special conditions: Standard
Construction
Type & style
- Home type: Condo
- Architectural style: Other
- Property subtype: Condominium
- Attached to another structure: Yes
Condition
- New construction: No
- Year built: 1999
Utilities & green energy
- Electric: 100 Amp Service
- Sewer: Public Sewer, Septic Tank
- Water: Public
- Utilities for property: Electricity Available, Natural Gas Available
Community & HOA
Community
- Security: Carbon Monoxide Detector(s), Smoke Detector(s)
- Subdivision: Troutwine Estate Condo
HOA
- Has HOA: Yes
- Amenities included: Landscaping, Maintenance Grounds
- Services included: Maintenance Grounds, Trash, Snow Removal, Maintenance Structure
- HOA fee: $190 monthly
- HOA name: Troutwine Association
- HOA phone: 219-670-8417
Location
- Region: Crown Pt
Financial & listing details
- Price per square foot: $152/sqft
- Tax assessed value: $204,600
- Annual tax amount: $2,151
- Date on market: 9/10/2026
- Listing agreement: Exclusive Right To Sell
- Listing terms: Cash,VA Loan,FHA,Conventional
Estimated market value
Not available
Estimated sales range
Not available
Not available
Price history
| Date | Event | Price |
|---|---|---|
| 9/10/2026 | Listed for sale | $249,000+10.7%$152/sqft |
Source:  NIRA as distributed by MLS GRID #845125 Report a problem NIRA as distributed by MLS GRID #845125 Report a problem | ||
| 9/21/2023 | Sold | $225,000-1.7%$137/sqft |
Source: NIRA as distributed by MLS GRID #533407 Report a problem | ||
| 8/18/2023 | Listed for sale | $229,000+4.6% |
Source:  IRMLS #202329822 Report a problem IRMLS #202329822 Report a problem | ||
| 8/3/2023 | Contingent | $219,000$134/sqft |
Source: NIRA as distributed by MLS GRID #533407 Report a problem | ||
| 7/27/2023 | Price change | $219,000-4.4%$134/sqft |
Source: NIRA as distributed by MLS GRID #533407 Report a problem | ||
| 7/13/2023 | Listed for sale | $229,000+84.7%$140/sqft |
Source: NIRA as distributed by MLS GRID #533407 Report a problem | ||
| 12/5/2011 | Sold | $124,000+3.4%$76/sqft |
Source: Public Record Report a problem | ||
| 5/30/2003 | Sold | $119,900$73/sqft |
Source: NIRA as distributed by MLS GRID #81782 Report a problem | ||
Public tax history
| Year | Property taxes | Tax assessment |
|---|---|---|
| 2025 | $2,151 +18.1% | $214,800 +5% |
| 2024 | $1,821 -3% | $204,600 +14.6% |
| 2023 | $1,877 +29.4% | $178,500 +4.3% |
| 2022 | $1,450 +17.4% | $171,100 +16.9% |
| 2021 | $1,236 +4.5% | $146,400 +13.6% |
| 2020 | $1,183 -3% | $128,900 +3.3% |
| 2019 | $1,219 -2.5% | $124,800 +3.6% |
| 2018 | $1,251 +17.1% | $120,500 -0.8% |
| 2017 | $1,068 | $121,500 -0.1% |
| 2016 | $1,068 +6.1% | $121,600 +8.7% |
| 2014 | $1,006 -0.5% | $111,900 +0.4% |
| 2013 | $1,012 -15% | $111,500 -2.5% |
| 2012 | $1,190 -15.1% | $114,400 -9.4% |
| 2011 | $1,401 +11.4% | $126,200 |
| 2010 | $1,258 | $126,200 -3.5% |
| 2009 | -- | $130,800 -7.2% |
| 2007 | -- | $141,000 +25% |
| 2006 | -- | $112,800 |
| 2005 | -- | $112,800 |
Find assessor info on the county website
Monthly payment
Est. payment
Payment breakdown
Explore the cost of this home by adjusting the details. Changes won't be saved.Climate risks
Neighborhood: 46307
Nearby schools
Schools provided by the listing agent
- High: Crown Point High School
Source: NIRA as distributed by MLS GRID. This data may not be complete. We recommend contacting the local school district to confirm school assignments for this home.

Similar homes
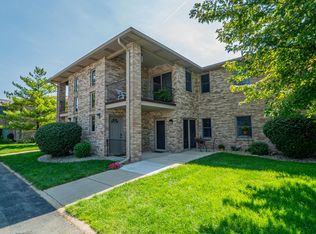
- $239,9002 bd2 ba1.2k sqft1812 Cottonwood Ct, Crown Point, IN 46307For Sale
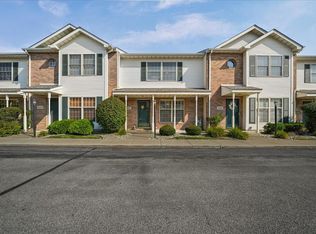
 MLS ID #844681, Caylie Pruitt, Brokerworks Group. NIRA as distributed by MLS GRID
 - $240,0002 bd3 ba1.3k sqft11742 Broadway, Crown Point, IN 46307For Sale
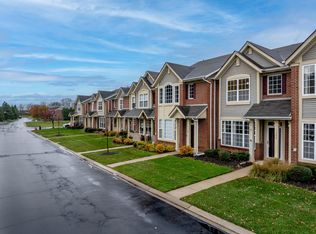 MLS ID #845053, Brittany Munoz, New Chapter Real Estate. NIRA as distributed by MLS GRID
 - $224,9002 bd2 ba1.4k sqft1385 Young Dr, Crown Point, IN 46307For Sale
 MLS ID #840701, Donna Osborne, Osborne Advantage Real Estate. NIRA as distributed by MLS GRID
 - $260,0002 bd2 ba1.3k sqft11497 Vermont Pl, Crown Point, IN 46307For Sale
 MLS ID #844925, Celine Najdeska, Blackrock Real Estate Services. NIRA as distributed by MLS GRID
 - $249,0002 bd2 ba1.2k sqft11540 Vermont Ct, Crown Point, IN 46307For SaleMLS ID #844245, Chandra Pallikan, PMI NWI. NIRA as distributed by MLS GRID
- $250,0003 bd2 ba1.7k sqft142 S Indiana Ave, Crown Point, IN 46307For SaleMLS ID #844820, Allison Kucharzak, Trueblood Real Estate, LLC. NIRA as distributed by MLS GRID
- $275,0002 bd2 ba1.4k sqft1361 Prairie Dr, Crown Point, IN 46307For SaleMLS ID #839714, Susan Mender, Listing Leaders MVPs. NIRA as distributed by MLS GRID
- $324,0002 bd2 ba1.6k sqft1416 Bohling Pl, Crown Point, IN 46307For SaleMLS ID #845074, John Rostankovski, McColly Real Estate. NIRA as distributed by MLS GRID
- $234,9002 bd2 ba1.1k sqft1824 Cottonwood Ct, Crown Point, IN 46307For SaleMLS ID #844777, Katie Radjenovich, Century 21 Circle. NIRA as distributed by MLS GRID
- $243,9002 bd2 ba1.2k sqft9443 Van Buren St, Crown Point, IN 46307For SaleMLS ID #843857, Dawn VanderMeer, Listing Leaders. NIRA as distributed by MLS GRID
- $239,9002 bd2 ba1.7k sqft8235 Ellsworth Ct, Merrillville, IN 46410For SaleMLS ID #845047, Sara Krause, BHHS Executive Realty. NIRA as distributed by MLS GRID
- $239,0002 bd2 ba1.2k sqft810 Pheasant Dr, Crown Point, IN 46307For SaleMLS ID #843993, Paul Bremer, BHHS Executive Realty. NIRA as distributed by MLS GRID
- $274,9002 bd2 ba1.6k sqft709 E Clark St, Crown Point, IN 46307For SaleMLS ID #843948, Rebecca Ogan, Banga Realty, LLC. NIRA as distributed by MLS GRID
- $255,0003 bd1 ba2k sqft322 Foote St, Crown Point, IN 46307For SaleMLS ID #842603, Sachet White, Century 21 Impact. NIRA as distributed by MLS GRID
- $328,9993 bd2 ba1.5k sqft9814 Lincoln Ct, Crown Point, IN 46307For SaleMLS ID #844675, Steve Likas, McColly Real Estate. NIRA as distributed by MLS GRID
- $269,9003 bd2 ba1.4k sqft9166 Morton St, Merrillville, IN 46410For SaleMLS ID #845066, Alan Evers, Evers Realty Group. NIRA as distributed by MLS GRID
- $339,0003 bd2 ba1.9k sqft1552 W 99th Ave, Crown Point, IN 46307For SaleMLS ID #844732, Olga Vega, Legacy Realty Group LLC. NIRA as distributed by MLS GRID
- $269,8002 bd3 ba1.8k sqft9344 Van Buren St, Crown Point, IN 46307For SaleMLS ID #839169, Jeff McCormick, McCormick Real Estate, Inc.. NIRA as distributed by MLS GRID
- $240,0002 bd2 ba1.2k sqft11656 Broadway, Crown Point, IN 46307For SaleMLS ID #839292, Joshua Vida, Paradigm Realty Solutions, LLC. NIRA as distributed by MLS GRID
