Skip main navigation
Closed
  • $260,000

    1346 Parke Dr, Crown Point, IN 46307

    2beds
    1,456sqft
    Condominium
    Built in 2020
    -- sqft lot
    $260,000 Zestimate®
    $179/sqft
    $3,761 Estimated rent

    Home value

    $260,000

    $247,000 - $273,000

    $3,761/mo

    Zestimate® history
    Loading
    Loading...

    Owner options

    List your home for rent

    $3,761/mo

    Rent Zestimate®

    Find your next renter with Zillow Rental Manager. Plus, with online applications, you can quickly screen prospective tenants – for free.

    Learn more

    $3,761/mo

    Rent Zestimate®

    Refinance and save

    $1,824/mo

    Est. payment

    Refinancing to a lower rate could help reduce your monthly payments and save thousands over the life of the loan.

    See today's rates

    $1,824/mo

    Est. payment

    Explore your selling options

    Work with a Zillow partner agent

    Leverage their expertise and Zillow's premium Showcase listings to get your home seen by more buyers.

    Get started

    List with your own agent

    Get your home in front of millions of buyers by listing it on Zillow.

    Learn how to do it

    Sell it yourself

    Take full control of how buyers see your home on Zillow by listing For Sale by Owner (FSBO).

    List your home

    What's special

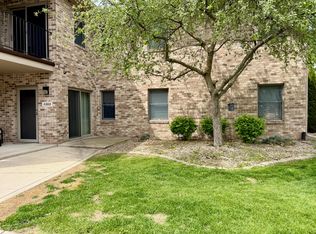
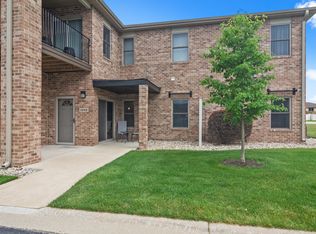
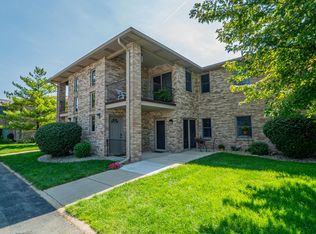
    INCREDIBLY IMPRESSIVE, NEARLY NEW executive-style main floor condo in one of Crown Point's most sought-after communities, Troutwine Estates. Formerly a model home, this beautifully upgraded home offers maintenance-free living, COMPETITIVE Indiana TAXES, all-brick construction, and that Pinterest-perfect feel just blocks from the charming Crown Point Square!!! A spacious foyer welcomes you into an open-concept layout featuring luxury vinyl, water/scratch-resistant flooring, designer neutral paint, premium craftsman-style trim, oversized solid two-panel interior doors, and an abundance of natural light from the oversized patio doors leading to a cute private patio, perfect for relaxing and enjoying the sunsets. The designer eat-in kitchen is truly a chef's dream, boasting premium soft-close cabinetry, an oversized island, upgraded quartz countertops, recessed and under-cabinet lighting, and beautiful stainless appliances. The primary suite feels spa-inspired with a gorgeous quartz vanity, premium walk-in shower with glass doors, and a California closet-style walk-in closet that is simply a dream. The second bedroom is generously sized and perfectly adjacent to another beautiful full bath featuring upgraded soft-close cabinetry and quartz counters. Main floor laundry/utility room also offers a desirable upgraded tankless water heater. Garage included -- ideal for parking and extra storage!! Super efficient, beautifully maintained, and perfectly located just 30 minutes from Downtown Chicago and the beaches of Lake Michigan. This one is immaculate, trendy, and truly move-in ready!

    Zillow last checked:

    Listing updated:

    Listed by:

    Tiffany Dowling,

    Keller Williams Preferred Real 708-798-1111

    Bought with:

    Dominic Guarino, RB14050948

    McColly Real Estate

    Gina Guarino, RB14043690

    McColly Real Estate

    Source: NIRA as distributed by MLS GRID,MLS#: 841530MLS Logo

    Facts & features

    Interior

    Bedrooms & bathrooms
    • Bedrooms: 2
    • Bathrooms: 2
    • Full bathrooms: 1
    • 3/4 bathrooms: 1
    Rooms
    • Room types: Bedroom 2, Primary Bedroom, Living Room, Kitchen, Dining Room
    Primary bedroom
    • Level: Main
    • Area: 306
    • Dimensions: 18.0 x 17.0
    Bedroom 2
    • Level: Main
    • Area: 132
    • Dimensions: 12.0 x 11.0
    Dining room
    • Level: Main
    • Area: 99
    • Dimensions: 11.0 x 9.0
    Kitchen
    • Level: Main
    • Area: 99
    • Dimensions: 11.0 x 9.0
    Living room
    • Level: Main
    • Area: 324
    • Dimensions: 18.0 x 18.0
    Heating
    • Forced Air, Natural Gas
    Appliances
    • Included: Dishwasher, Stainless Steel Appliance(s), Range Hood, Refrigerator, Microwave
    • Laundry: Main Level
    Features
    • Ceiling Fan(s), Stone Counters, Recessed Lighting, Pantry, Open Floorplan, Kitchen Island, High Ceilings, Granite Counters, Eat-in Kitchen, Entrance Foyer, Crown Molding
    • Has basement: No
    • Has fireplace: No
    Interior area
    • Total structure area: 1,456
    • Total interior livable area: 1,456 sqft
    • Finished area above ground: 1,456

    Property

    Parking
    • Total spaces: 1
    • Parking features: Detached, On Street, Driveway, Garage Door Opener
    • Garage spaces: 1
    • Has uncovered spaces: Yes
    Features
    • Levels: One
    • Patio & porch: Covered, Patio, Front Porch
    • Exterior features: Rain Gutters
    • Has view: Yes
    • View description: Other
    Lot
    • Features: Landscaped, Paved
    Details
    • Parcel number: 451604101180000042
    • Special conditions: None

    Construction

    Type & style
    • Home type: Condo
    • Property subtype: Condominium
    • Attached to another structure: Yes
    Condition
    • New construction: No
    • Year built: 2020

    Utilities & green energy

    • Sewer: Public Sewer
    • Water: Public

    Community & HOA

    Community
    • Subdivision: Troutwine Estates
    HOA
    • Has HOA: Yes
    • Amenities included: Landscaping, Snow Removal, Other
    • Services included: Maintenance Grounds, Snow Removal, Maintenance Structure
    • HOA fee: $190 monthly
    • HOA name: Beth Kinzie
    • HOA phone: 219-662-8641
    Location
    • Region: Crown Point

    Financial & listing details

    • Price per square foot: $179/sqft
    • Tax assessed value: $275,500
    • Annual tax amount: $2,890
    • Date on market: 7/1/2026
    • Listing agreement: Exclusive Right To Sell
    • Listing terms: Cash,Other,Conventional

    Price history

    DateEventPrice
    8/24/2026Sold$260,000-1.1%$179/sqft
    Source: NIRA as distributed by MLS GRID #841530 Report a problem
    7/24/2026Pending sale$263,000$181/sqft
    Source: NIRA as distributed by MLS GRID #841530 Report a problem
    7/16/2026Price change$263,000-0.3%$181/sqft
    Source: NIRA as distributed by MLS GRID #841530 Report a problem
    7/1/2026Listed for sale$263,900+0.2%$181/sqft
    Source: NIRA as distributed by MLS GRID #841530 Report a problem
    3/28/2022Sold$263,400$181/sqft
    Source: Public Record Report a problem

    Public tax history

    YearProperty taxesTax assessment
    2025$2,890 +7.9%$275,500 +4.2%
    2024$2,679 -4.5%$264,300 +8.5%
    2023$2,806 -28.1%$243,700 -3.4%
    2022$3,901 +162444.2%$252,300 +49.1%
    2021$2 -52%$169,200 +169100%
    2020$5 $100
    2019-- $100
    Find assessor info on the county website

    Neighborhood: 46307

    Nearby schools

    GreatSchools rating
    Get a cash offer in 3 minutes
    Find out how much your home could sell for in as little as 3 minutes with a no-obligation cash offer.
    Estimated market value
    $260,000
    Get a cash offer in 3 minutes
    Find out how much your home could sell for in as little as 3 minutes with a no-obligation cash offer.
    Estimated market value
    $260,000