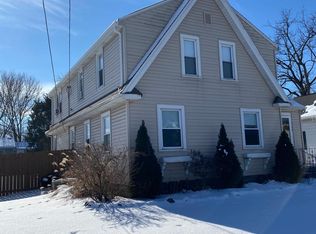
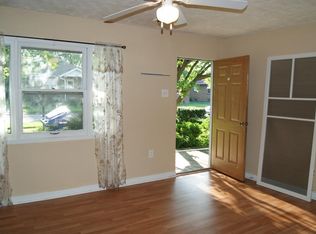
Charming two-story home in an amazing Crown Point location, just minutes from the heart of downtown Crown Point! Situated walking distance to the historic Square, local restaurants, community events, shopping, and all that downtown has to offer, this home also provides convenient access to major highways. Full of character and charm, this home offers a layout with plenty of space and potential. The main level features a formal dining room and inviting living spaces, and a bedroom. Upstairs you'll find one bedroom plus a spacious loft with the potential to create a 3rd bedroom or use as an office, playroom, or additional living space! Outside, enjoy a great-sized yard and detached garage, providing plenty of room for outdoor activities, entertaining, storage, or hobbies. The home is very livable while offering an excellent opportunity for someone looking to add their own updates and personal touches over time. As an added bonus the seller is offering a credit for the buyer to make some of their own improvements!
Active
Price cut: $5K (8/29)
$274,900
709 E Clark St, Crown Point, IN 46307
2beds
1,602sqft
Single Family Residence
Built in 1886
9,766 Square Feet Lot
$-- Zestimate®
$172/sqft
$-- HOA
What's special
Detached garageSpacious loftFormal dining roomInviting living spacesGreat-sized yard
- 44 days
- 1,314
- 80
Zillow last checked:
Listing updated:
Listed by:
Rebecca Ogan,
Banga Realty, LLC 219-661-7528
Source: NIRA as distributed by MLS GRID,MLS#: 843948
Facts & features
Interior
Bedrooms & bathrooms
- Bedrooms: 2
- Bathrooms: 2
- Full bathrooms: 1
- 1/2 bathrooms: 1
Rooms
- Room types: Bedroom 2, Other Room, Primary Bedroom, Living Room, Kitchen, Dining Room
Primary bedroom
- Level: Main
- Area: 130
- Dimensions: 13.0 x 10.0
Bedroom 2
- Level: Upper
- Area: 195
- Dimensions: 15.0 x 13.0
Dining room
- Level: Main
- Area: 130
- Dimensions: 13.0 x 10.0
Kitchen
- Level: Main
- Area: 80
- Dimensions: 10.0 x 8.0
Living room
- Level: Main
- Area: 230
- Dimensions: 23.0 x 10.0
Other
- Level: Upper
- Area: 260
- Dimensions: 20.0 x 13.0
Heating
- Forced Air, Natural Gas
Appliances
- Included: None
Features
- Other
- Basement: Interior Entry,Sump Pump
- Number of fireplaces: 1
- Fireplace features: Great Room
Interior area
- Total structure area: 1,602
- Total interior livable area: 1,602 sqft
- Finished area above ground: 1,602
Property
Parking
- Total spaces: 2.5
- Parking features: Detached, Garage Door Opener
- Garage spaces: 2.5
Features
- Levels: Two
- Patio & porch: Deck
- Has view: Yes
- View description: Neighborhood
Lot
- Size: 9,766 Square Feet
- Features: Paved
Details
- Parcel number: 451608234002000042
- Special conditions: Standard
Construction
Type & style
- Home type: SingleFamily
- Property subtype: Single Family Residence
Condition
- New construction: No
- Year built: 1886
Utilities & green energy
- Sewer: Public Sewer
- Water: Public
Community & HOA
Community
- Subdivision: Youngs Add 03
HOA
- Has HOA: No
Location
- Region: Crown Point
Financial & listing details
- Price per square foot: $172/sqft
- Tax assessed value: $224,200
- Annual tax amount: $2,653
- Date on market: 8/18/2026
- Listing agreement: Exclusive Right To Sell
- Listing terms: Cash,Conventional
Estimated market value
Not available
Estimated sales range
Not available
$1,979/mo
Price history
| Date | Event | Price |
|---|---|---|
| 8/29/2026 | Price change | $274,900-1.8%$172/sqft |
Source:  NIRA as distributed by MLS GRID #843948 Report a problem NIRA as distributed by MLS GRID #843948 Report a problem | ||
| 8/18/2026 | Listed for sale | $279,900+76%$175/sqft |
Source: NIRA as distributed by MLS GRID #843948 Report a problem | ||
| 6/28/2013 | Sold | $159,000-0.6%$99/sqft |
Source: NIRA as distributed by MLS GRID #324249 Report a problem | ||
| 4/4/2013 | Price change | $159,900-3%$100/sqft |
Source: Realty Executives Premier #324249 Report a problem | ||
| 3/14/2013 | Listed for sale | $164,900+8.5%$103/sqft |
Source: Realty Executives Premier #324249 Report a problem | ||
| 8/17/2009 | Sold | $152,000+68.7%$95/sqft |
Source: NIRA as distributed by MLS GRID #244154 Report a problem | ||
| 4/6/2007 | Sold | $90,100-42.8%$56/sqft |
Source: NIRA as distributed by MLS GRID #175073 Report a problem | ||
| 9/1/2006 | Sold | $157,442$98/sqft |
Source: Public Record Report a problem | ||
Public tax history
| Year | Property taxes | Tax assessment |
|---|---|---|
| 2025 | $2,118 +15.1% | $224,200 +10.9% |
| 2024 | $1,840 -3.1% | $202,200 +12.4% |
| 2023 | $1,900 +9.3% | $179,900 +4.2% |
| 2022 | $1,738 -0.3% | $172,600 +7.2% |
| 2021 | $1,744 +3% | $161,000 +1.3% |
| 2020 | $1,693 -4.9% | $158,900 +2.9% |
| 2019 | $1,781 -0.1% | $154,400 +3.1% |
| 2018 | $1,782 +2.4% | $149,800 +0.8% |
| 2017 | $1,741 | $148,600 +0.7% |
| 2016 | $1,741 +1.1% | $147,500 -2.7% |
| 2014 | $1,722 +3.8% | $151,600 +3.5% |
| 2013 | $1,659 -15% | $146,500 -6% |
| 2012 | $1,952 +9.6% | $155,900 +6.6% |
| 2011 | $1,781 +32.6% | $146,300 +11.9% |
| 2010 | $1,343 | $130,700 -5.8% |
| 2009 | -- | $138,700 +6.5% |
| 2007 | -- | $130,200 +33.4% |
| 2006 | -- | $97,600 |
| 2005 | -- | $97,600 |
| 2004 | -- | $97,600 +192.2% |
| 2003 | -- | $33,400 |
| 2002 | -- | $33,400 +199.8% |
| 2001 | -- | $11,140 |
Find assessor info on the county website
Monthly payment
Est. payment
Payment breakdown
Explore the cost of this home by adjusting the details. Changes won't be saved.Climate risks
Neighborhood: 46307

Similar homes
- $300,0003 bd2 ba1.7k sqft107 N Jackson St, Crown Point, IN 46307For Sale
 MLS ID #845946, Kyle Bowen, McColly Real Estate. NIRA as distributed by MLS GRID
 - $289,9003 bd2 ba1.4k sqft280 S Heather Ln, Crown Point, IN 46307For Sale
 MLS ID #846116, Kris Hoge, RE/MAX Realty Associates. NIRA as distributed by MLS GRID
 - $295,0003 bd2 ba1.2k sqft922 Hayes St, Crown Pt, IN 46307For Sale
 MLS ID #845955, William Kornblum, Realty Executives Premier. NIRA as distributed by MLS GRID
 - $283,9003 bd2 ba1.2k sqft1719 Beech Dr, Crown Point, IN 46307For Sale
 MLS ID #845507, David Taylor, McColly Real Estate. NIRA as distributed by MLS GRID
 - $320,0003 bd3 ba1.7k sqft1117 E Greenwood Ave, Crown Point, IN 46307For SaleMLS ID #845954, Susie Etter, BHHS Executive Realty. NIRA as distributed by MLS GRID
- $324,9993 bd2 ba1.9k sqft9465 McKinley St, Crown Point, IN 46307For SaleMLS ID #846135, Angie Salazar, New Chapter Real Estate. NIRA as distributed by MLS GRID
- $289,0003 bd2 ba2.2k sqft322 Oriole Ave, Crown Point, IN 46307For SaleMLS ID #843654, Kathleen Keilman, Better Homes and Gardens Real. NIRA as distributed by MLS GRID
- $299,0002 bd2 ba1.3k sqft530 Cochran Dr, Crown Point, IN 46307For SaleMLS ID #845810, Michael Borowiec, Better Homes and Gardens Real. NIRA as distributed by MLS GRID
- $305,0003 bd2 ba1.7k sqft10404 Noble St, Crown Point, IN 46307For SaleMLS ID #845578, Kathy Smailis, McColly Real Estate. NIRA as distributed by MLS GRID
- $255,0003 bd1 ba2k sqft322 Foote St, Crown Point, IN 46307For SaleMLS ID #842603, Sachet White, Century 21 Impact. NIRA as distributed by MLS GRID
- $224,9003 bd1 ba825 sqft110 S Union St, Crown Point, IN 46307For SaleMLS ID #845794, Alexander Nickla, Realty Executives Premier. NIRA as distributed by MLS GRID
- $350,0003 bd2 ba1.8k sqft1035 Easy St Unit A, Crown Pt, IN 46307For SaleMLS ID #846206, Brooke Bosak, Better Homes and Gardens Real. NIRA as distributed by MLS GRID
- $220,0003 bd2 ba1k sqft3408 W 123rd Pl, Crown Point, IN 46307For SaleMLS ID #846010, Pamela Joveski, Realest.com. NIRA as distributed by MLS GRID
- $294,0003 bd2 ba1.7k sqft9542 Roosevelt Pl, Crown Point, IN 46307For SaleMLS ID #836682, Jessica Cardin, Realty Executives Premier. NIRA as distributed by MLS GRID
- $314,9003 bd2 ba1.5k sqft9814 Lincoln Ct, Crown Point, IN 46307For SaleMLS ID #844675, Steve Likas, McColly Real Estate. NIRA as distributed by MLS GRID
- $239,9002 bd2 ba1.2k sqft9443 Van Buren St, Crown Point, IN 46307For SaleMLS ID #843857, Dawn VanderMeer, Listing Leaders. NIRA as distributed by MLS GRID
- $249,0002 bd2 ba1.2k sqft11540 Vermont Ct, Crown Point, IN 46307For SaleMLS ID #844245, Chandra Pallikan, PMI NWI. NIRA as distributed by MLS GRID
- $339,9003 bd2 ba1.9k sqft203 E Greenwood Ave, Crown Point, IN 46307For SaleMLS ID #843762, Joseph Burdick, Weichert Realtors - Shoreline. NIRA as distributed by MLS GRID
