Discover the potential of this spacious and unique home located at 403 E. North Street in Crown Point! Featuring a kitchen, living room, dining room, three bedrooms, and abundant storage throughout, this property offers plenty of space and opportunity to make it your own. Unique character shines through with elegant glass doors leading into the living room, a beautiful chandelier in the dining room, and a large soaking tub in the main bathroom. The property also features a separate guest house in the backyard with an open layout, bathroom, and loft area, offering additional possibilities for use. Two garden sheds provide extra outdoor storage, while the spacious yard and fire pit create a great setting for outdoor enjoyment and entertaining. With its distinctive features, generous space, and endless potential, this property is ready for someone to bring their vision and make it their own!
Active
Price cut: $25K (10/19)
$275,000
403 E North St, Crown Point, IN 46307
3beds
1,610sqft
Single Family Residence
Built in 1896
1,611 Square Feet Lot
$268,800 Zestimate®
$171/sqft
$-- HOA
What's special
Three bedroomsDining roomSpacious yardAbundant storage throughout
- 39 days
- 1,743
- 113
Likely to sell faster than
Zillow last checked:
Listing updated:
Listed by:
Andrea Rodriguez,
McColly Real Estate 219-663-9922,
Savannah Martin,
McColly Real Estate
Source: NIRA as distributed by MLS GRID,MLS#: 846638
Facts & features
Interior
Bedrooms & bathrooms
- Bedrooms: 3
- Bathrooms: 3
- Full bathrooms: 1
- 3/4 bathrooms: 1
- 1/2 bathrooms: 1
Rooms
- Room types: Bonus Room, Primary Bedroom, Living Room, Loft, Kitchen, Dining Room, Bedroom 3, Bedroom 2
Primary bedroom
- Level: Upper
- Area: 138.06
- Dimensions: 13.34 x 10.35
Bedroom 2
- Level: Upper
- Area: 146.38
- Dimensions: 11.26 x 13.0
Bedroom 3
- Level: Main
- Area: 73.97
- Dimensions: 9.46 x 7.82
Bonus room
- Description: Guest House
- Level: Main
- Area: 488.87
- Dimensions: 23.38 x 20.91
Dining room
- Level: Main
- Area: 154.47
- Dimensions: 12.83 x 12.04
Kitchen
- Level: Main
- Area: 142.17
- Dimensions: 13.08 x 10.87
Living room
- Level: Main
- Area: 145.23
- Dimensions: 12.91 x 11.25
Loft
- Description: Guest House
- Level: Upper
- Area: 264.85
- Dimensions: 20.97 x 12.63
Heating
- Hot Water
Appliances
- Included: None
- Laundry: Gas Dryer Hookup, Washer Hookup, Main Level, Laundry Room
Features
- Ceiling Fan(s), Soaking Tub, Pantry, Laminate Counters
- Windows: Wood Frames
- Basement: Crawl Space,Unfinished
- Has fireplace: No
Interior area
- Total structure area: 1,610
- Total interior livable area: 1,610 sqft
- Finished area above ground: 1,610
Property
Parking
- Total spaces: 1
- Parking features: Detached, Garage Faces Side, Driveway
- Garage spaces: 1
- Has uncovered spaces: Yes
Features
- Levels: One and One Half
- Patio & porch: Covered, Rear Porch, Porch, Front Porch
- Exterior features: Fire Pit, Storage, Private Yard
- Fencing: Back Yard,Fenced
- Has view: Yes
- View description: Neighborhood
Lot
- Size: 1,611 Square Feet
- Features: Corner Lot, Other
Details
- Parcel number: 451608206001000042
- Special conditions: Standard
Construction
Type & style
- Home type: SingleFamily
- Property subtype: Single Family Residence
Condition
- Fixer
- New construction: No
- Year built: 1896
Utilities & green energy
- Sewer: Public Sewer
- Water: Public
Community & HOA
Community
- Subdivision: Jacksons Sub
HOA
- Has HOA: No
Location
- Region: Crown Point
Financial & listing details
- Price per square foot: $171/sqft
- Tax assessed value: $262,800
- Annual tax amount: $2,618
- Date on market: 10/9/2026
- Listing agreement: Exclusive Right To Sell
- Listing terms: Cash,Conventional
Estimated market value
$268,800
$255,000 - $282,000
$2,145/mo
Price history
| Date | Event | Price |
|---|---|---|
| 10/19/2026 | Price change | $275,000-8.3%$171/sqft |
Source:  NIRA as distributed by MLS GRID #846638 Report a problem | ||
| 10/9/2026 | Listed for sale | $300,000$186/sqft |
Source: NIRA as distributed by MLS GRID #846638 Report a problem | ||
Public tax history
| Year | Property taxes | Tax assessment |
|---|---|---|
| 2025 | $2,567 +11.9% | $262,800 +11.7% |
| 2024 | $2,294 +4% | $235,300 +11.7% |
| 2023 | $2,207 +6.4% | $210,600 +4.1% |
| 2022 | $2,074 +1.7% | $202,400 +6.2% |
| 2021 | $2,040 +3% | $190,500 +1.6% |
| 2020 | $1,980 -8.3% | $187,500 +2.9% |
| 2019 | $2,159 -0.7% | $182,200 +3.6% |
| 2018 | $2,174 +0.8% | $175,900 +0.5% |
| 2017 | $2,157 | $175,100 +0.5% |
| 2016 | $2,157 +1.5% | $174,300 -1.2% |
| 2014 | $2,125 +4.5% | $176,500 +4% |
| 2013 | $2,033 -18.9% | $169,700 -6.6% |
| 2012 | $2,507 +25% | $181,700 +16.6% |
| 2011 | $2,005 +30.8% | $155,800 +11.7% |
| 2010 | $1,532 | $139,500 -7.3% |
| 2009 | -- | $150,500 +11.2% |
| 2007 | -- | $135,300 +26.1% |
| 2006 | -- | $107,300 +370.6% |
| 2005 | -- | $22,800 |
| 2004 | -- | $22,800 |
Find assessor info on the county website
Monthly payment
Est. payment
Payment breakdown
Explore the cost of this home by adjusting the details. Changes won't be saved.Climate risks
Neighborhood: 46307


Similar homes
- $274,9002 bd2 ba1.6k sqft709 E Clark St, Crown Point, IN 46307For Sale
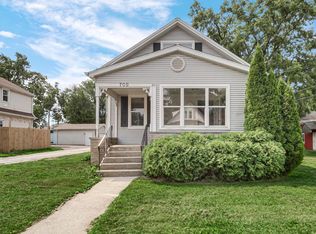
 MLS ID #843948, Rebecca Ogan, Banga Realty, LLC. NIRA as distributed by MLS GRID
- $299,9004 bd2 ba2.2k sqft1651 W 97th Ave, Crown Point, IN 46307For Sale
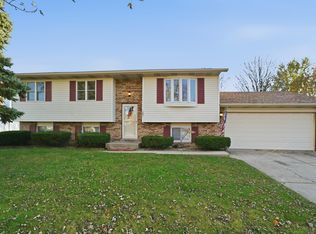 MLS ID #848429, Alexander Nickla, Realty Executives Premier. NIRA as distributed by MLS GRID
- $299,9003 bd1 ba1.1k sqft316 Foote St, Crown Point, IN 46307For Sale
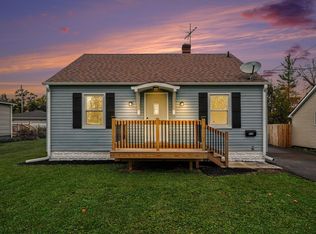 MLS ID #847983, Deborah Sjoerdsma, Century 21 Circle. NIRA as distributed by MLS GRID
- $319,0003 bd2 ba1.9k sqft300 W Greenwood Ave, Crown Point, IN 46307For Sale
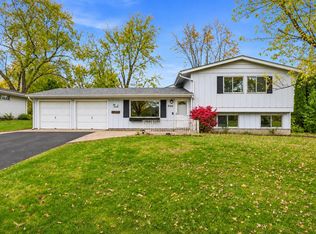 MLS ID #848342, Melissa Grah, Better Homes and Gardens Real. NIRA as distributed by MLS GRID
- $279,9003 bd2 ba1.2k sqft1719 Beech Dr, Crown Point, IN 46307For SaleMLS ID #845507, David Taylor, McColly Real Estate. NIRA as distributed by MLS GRID
- $269,0003 bd2 ba2.2k sqft322 Oriole Ave, Crown Point, IN 46307For SaleMLS ID #843654, Kathleen Keilman, Better Homes and Gardens Real. NIRA as distributed by MLS GRID
- $255,0003 bd1 ba1.2k sqft353 Maple St, Crown Point, IN 46307For SaleMLS ID #846508, Jenifer Anderson, Premier Region Real Estate. NIRA as distributed by MLS GRID
- $344,9003 bd2 ba1.7k sqft118 S Ridge St, Crown Point, IN 46307For SaleMLS ID #845476, Frank Ruvoli, Century 21 Circle. NIRA as distributed by MLS GRID
- $260,0002 bd1 ba2k sqft1302 Sycamore St, Crown Point, IN 46307For SaleMLS ID #848074, Traci Van Gundy, McColly Real Estate. NIRA as distributed by MLS GRID
- $317,9003 bd2 ba1.4k sqft259 Wood St, Crown Point, IN 46307For SaleMLS ID #846790, Wendy Van Denburgh, McColly Real Estate. NIRA as distributed by MLS GRID
- $245,0003 bd1 ba2k sqft322 Foote St, Crown Point, IN 46307For SaleMLS ID #842603, Sachet White, Century 21 Impact. NIRA as distributed by MLS GRID
- $279,0002 bd2 ba1.3k sqft530 Cochran Dr, Crown Point, IN 46307For SaleMLS ID #845810, Michael Borowiec, Better Homes and Gardens Real. NIRA as distributed by MLS GRID
- $329,9003 bd3 ba1.6k sqft12772 Rutledge Pl, Crown Point, IN 46307For SaleMLS ID #848285, Jana Caudill, eXp Realty, LLC. NIRA as distributed by MLS GRID
- $319,0003 bd2 ba1.5k sqft1638 Dogwood Dr, Crown Point, IN 46307For SaleMLS ID #846387, Danica Blesich, Century 21 Circle. NIRA as distributed by MLS GRID
- $345,0003 bd3 ba1.7k sqft342 N Indiana Ave, Crown Point, IN 46307For SaleMLS ID #848265, Stefano Belmonte, Better Homes and Gardens Real. NIRA as distributed by MLS GRID
- $319,9003 bd2 ba1.9k sqft203 E Greenwood Ave, Crown Point, IN 46307For SaleMLS ID #843762, Joseph Burdick, Weichert Realtors - Shoreline. NIRA as distributed by MLS GRID
- $245,0002 bd2 ba1.2k sqft1835 Golden Oak Ct, Crown Point, IN 46307For SaleMLS ID #848353, Edith Cothran, McColly Real Estate. NIRA as distributed by MLS GRID
- $289,9003 bd2 ba1.4k sqft11894 Kentucky St, Crown Point, IN 46307For SaleMLS ID #848266, Lisa Reyes, McColly Real Estate. NIRA as distributed by MLS GRID
