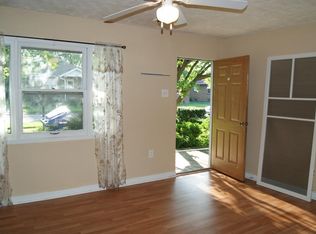
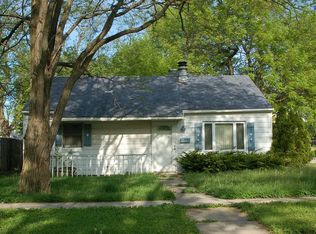
WALK TO THE SQUARE with this COMPLETELY REMODELED RANCH home in Downtown Crown Point, featuring 3 bedrooms, 1 full bathroom, and just over 800 finished square feet of quality remodeled living space! The main living room of this home features an open concept living area with all new flooring, trim, doors, paint, and recessed lighting. The remodeled kitchen offers new cabinetry, stone countertops, and stainless steel appliances! There are three bedrooms all with new flooring, trim, doors, and fixtures, as well a remodeled full bathroom. Other features of this home include a finished laundry room, spacious backyard, and a concrete pad already in place for someone to build a 2 car garage!
Active
$224,900
110 S Union St, Crown Point, IN 46307
3beds
825sqft
Single Family Residence
Built in 1940
6,534 Square Feet Lot
$220,400 Zestimate®
$273/sqft
$-- HOA
What's special
Finished laundry roomRecessed lightingStone countertopsRemodeled kitchenSpacious backyardAll new flooringStainless steel appliances
- 8 days
- 955
- 74
Likely to sell faster than
Zillow last checked:
Listing updated:
Listed by:
Alexander Nickla,
Realty Executives Premier 219-462-2224,
Taylor Reitz,
Realty Executives Premier
Source: NIRA as distributed by MLS GRID,MLS#: 845794
Facts & features
Interior
Bedrooms & bathrooms
- Bedrooms: 3
- Bathrooms: 1
- Full bathrooms: 1
Rooms
- Room types: Bedroom 2, Primary Bedroom, Living Room, Laundry, Kitchen, Bedroom 3
Primary bedroom
- Level: Main
- Area: 121
- Dimensions: 11.0 x 11.0
Bedroom 2
- Level: Main
- Area: 121
- Dimensions: 11.0 x 11.0
Bedroom 3
- Level: Main
- Area: 100
- Dimensions: 10.0 x 10.0
Kitchen
- Level: Main
- Area: 120
- Dimensions: 12.0 x 10.0
Laundry
- Level: Main
- Area: 35
- Dimensions: 7.0 x 5.0
Living room
- Level: Main
- Area: 224
- Dimensions: 16.0 x 14.0
Heating
- Natural Gas
Appliances
- Included: Dishwasher, Refrigerator, Microwave
Features
- Ceiling Fan(s), Stone Counters, Recessed Lighting, Open Floorplan
- Basement: Crawl Space
- Has fireplace: No
Interior area
- Total structure area: 825
- Total interior livable area: 825 sqft
- Finished area above ground: 825
Property
Parking
- Parking features: Off Street
Features
- Levels: One
- Patio & porch: Deck
- Fencing: Partial
- Has view: Yes
- View description: Neighborhood
Lot
- Size: 6,534 Square Feet
- Features: Back Yard
Details
- Parcel number: 451608234008000042
- Special conditions: None
Construction
Type & style
- Home type: SingleFamily
- Property subtype: Single Family Residence
Condition
- New construction: No
- Year built: 1940
Utilities & green energy
- Sewer: Public Sewer
- Water: Public
Community & HOA
Community
- Subdivision: Youngs Add
HOA
- Has HOA: No
Location
- Region: Crown Point
Financial & listing details
- Price per square foot: $273/sqft
- Tax assessed value: $112,400
- Annual tax amount: $2,233
- Date on market: 9/23/2026
- Listing agreement: Exclusive Right To Sell
- Listing terms: Cash,FHA,Conventional
Estimated market value
$220,400
$209,000 - $231,000
$1,767/mo
Price history
| Date | Event | Price |
|---|---|---|
| 9/23/2026 | Listed for sale | $224,900$273/sqft |
Source:  NIRA as distributed by MLS GRID #845794 Report a problem NIRA as distributed by MLS GRID #845794 Report a problem | ||
Public tax history
| Year | Property taxes | Tax assessment |
|---|---|---|
| 2025 | $2,233 +12.1% | $112,400 +9.9% |
| 2024 | $1,992 +4.2% | $102,300 +13.3% |
| 2023 | $1,912 +7.2% | $90,300 +4.4% |
| 2022 | $1,783 +1% | $86,500 +7.2% |
| 2021 | $1,766 +3% | $80,700 +1% |
| 2020 | $1,715 -12.3% | $79,900 +3% |
| 2019 | $1,956 +0.1% | $77,600 +3.5% |
| 2018 | $1,954 +7.6% | $75,000 +1.4% |
| 2017 | $1,815 | $74,000 +1% |
| 2016 | $1,815 +0.9% | $73,300 +1.2% |
| 2014 | $1,799 +1.9% | $72,400 +3.1% |
| 2013 | $1,765 -16.7% | $70,200 -6.4% |
| 2012 | $2,119 -4.6% | $75,000 -4.9% |
| 2011 | $2,221 +24.5% | $78,900 +11.8% |
| 2010 | $1,784 | $70,600 -4.3% |
| 2009 | -- | $73,800 +8.8% |
| 2007 | -- | $67,800 +31.1% |
| 2006 | -- | $51,700 |
| 2005 | -- | $51,700 |
| 2004 | -- | $51,700 +237.9% |
| 2003 | -- | $15,300 |
| 2002 | -- | $15,300 +200% |
| 2001 | -- | $5,100 |
Find assessor info on the county website
Monthly payment
Est. payment
Payment breakdown
Explore the cost of this home by adjusting the details. Changes won't be saved.Climate risks
Neighborhood: 46307
Similar homes
- $220,0003 bd2 ba1k sqft3408 W 123rd Pl, Crown Point, IN 46307For Sale

 MLS ID #846010, Pamela Joveski, Realest.com. NIRA as distributed by MLS GRID
 - $224,9003 bd1 ba825 sqft228 Oak St, Crown Point, IN 46307For Sale
 MLS ID #840340, Tina O'Keefe, Better Homes and Gardens Real. NIRA as distributed by MLS GRID
 - $205,0001 bd1 ba847 sqft141 N John St, Crown Point, IN 46307For Sale
 MLS ID #841921, Amanda McDonnell, Northwest Indiana Real Estate. NIRA as distributed by MLS GRID
 - $219,9002 bd1 ba925 sqft12704 Whitcomb St, Crown Point, IN 46307For Sale
 MLS ID #845195, Juanita Nunez, McColly Real Estate. NIRA as distributed by MLS GRID
 - $220,0002 bd1 ba1k sqft10607 Lane St, Crown Point, IN 46307For SaleMLS ID #834972, Sarah Szczepanik, RE/MAX Lifestyles. NIRA as distributed by MLS GRID
- $244,4992 bd2 ba1.2k sqft11384 Kentucky St, Crown Point, IN 46307For SaleMLS ID #846236, Alexander Evon, McColly Real Estate. NIRA as distributed by MLS GRID
- $179,9002 bd1 ba672 sqft521 Sheridan St, Crown Point, IN 46307For SaleMLS ID #844196, Sarah Perfetti, Northwest Indiana Real Estate. NIRA as distributed by MLS GRID
- $229,9002 bd2 ba1.1k sqft1824 Cottonwood Ct, Crown Point, IN 46307For SaleMLS ID #844777, Katie Radjenovich, Century 21 Circle. NIRA as distributed by MLS GRID
- $219,9001 bd1 ba647 sqft311 S Court St APT 104, Crown Point, IN 46307For SaleMLS ID #845402, Cheryl Kasparian, KMS Properties LLC. NIRA as distributed by MLS GRID
- $239,0002 bd2 ba1.2k sqft810 Pheasant Dr, Crown Point, IN 46307For SaleMLS ID #843993, Paul Bremer, BHHS Executive Realty. NIRA as distributed by MLS GRID
- $149,9002 bd1 ba936 sqft121 N West St APT 16, Crown Pt, IN 46307For SaleMLS ID #846021, Karl Wehle, Realty Executives Premier. NIRA as distributed by MLS GRID
- $249,9003 bd1 ba1.1k sqft7520 Independence St, Merrillville, IN 46410For SaleMLS ID #845260, Vicki Vicari, Impact Indiana Real Estate, LL. NIRA as distributed by MLS GRID
- $280,0003 bd2 ba1.1k sqft6920 W 134th Ave, Cedar Lake, IN 46303For SaleMLS ID #846093, Myra Harris, McColly Real Estate. NIRA as distributed by MLS GRID
- $225,0003 bd2 ba1.1k sqft7714 Wallace St, Merrillville, IN 46410For SaleMLS ID #840574, Kyle Bowen, McColly Real Estate. NIRA as distributed by MLS GRID
- $274,9002 bd1 ba890 sqft8618 W 132nd Ave, Cedar Lake, IN 46303For SaleMLS ID #846007, Alexander Nickla, Realty Executives Premier. NIRA as distributed by MLS GRID
- $240,0002 bd2 ba1.2k sqft11656 Broadway, Crown Point, IN 46307For SaleMLS ID #839292, Joshua Vida, Paradigm Realty Solutions, LLC. NIRA as distributed by MLS GRID
- $165,0003 bd1 ba1.1k sqft7929 Whitcomb St, Merrillville, IN 46410For SaleMLS ID #845797, Jessica Lee, Keller Williams Preferred Real. NIRA as distributed by MLS GRID
