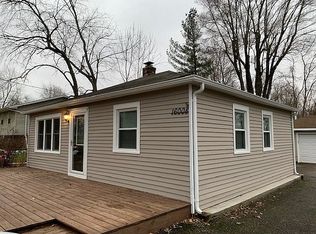
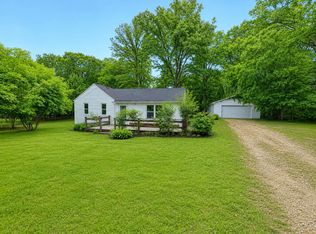
**Adorable 2-bedroom, 1-bath home with detached garage, fenced backyard, and Lake Dale lake rights!** Discover the perfect combination of modern updates, comfort, and lake community living in this beautifully refreshed, move-in ready home! Featuring **all new flooring throughout**, this inviting home offers a fresh, updated interior with a warm and welcoming atmosphere.The **updated kitchen** boasts new countertops, a new sink, stove, and microwave, while the included **new washer and dryer** provide added convenience. Enjoy peace of mind with major improvements, including a **brand new roof, new gutters, and new front and back screen doors!**Outside, the fresh landscaping enhances the home's curb appeal, while the **fenced backyard** offers a wonderful space for outdoor entertaining, relaxation, or pets. A detached garage provides convenient parking and additional storage.**Bonus--enjoy lake rights to beautiful Lake Dale!** Experience the benefits of lake community living and the charm of this desirable setting.Whether you're searching for a starter home, looking to downsize, or seeking an investment opportunity, this charming property has so much to offer!**New roof, updated kitchen, new flooring, fenced yard, detached garage, and lake rights--all in one delightful home! Schedule your private showing today!**
Active
$235,606
16008 Clark St, Lowell, IN 46356
2beds
864sqft
Single Family Residence
Built in 1956
9,016 Square Feet Lot
$227,800 Zestimate®
$273/sqft
$19/mo HOA
What's special
Detached garageFenced backyardNew guttersUpdated kitchenAll new flooring throughoutNew washer and dryerNew sink
- 4 days
- 394
- 15
Likely to sell faster than
Zillow last checked:
Listing updated:
Listed by:
Christina Fieldhouse,
@properties/Christie's Intl RE 219-440-0070
Source: NIRA as distributed by MLS GRID,MLS#: 848308
Facts & features
Interior
Bedrooms & bathrooms
- Bedrooms: 2
- Bathrooms: 1
- Full bathrooms: 1
Primary bedroom
- Level: Main
- Area: 144
- Dimensions: 12.0 x 12.0
Bedroom 2
- Level: Main
- Area: 108
- Dimensions: 12.0 x 9.0
Bonus room
- Level: Main
- Area: 72
- Dimensions: 8.0 x 9.0
Kitchen
- Level: Main
- Area: 99
- Dimensions: 11.0 x 9.0
Living room
- Level: Main
- Area: 202.8
- Dimensions: 16.9 x 12.0
Heating
- Forced Air
Appliances
- Included: Built-In Gas Range, Washer, Range, Microwave, Gas Water Heater, Dishwasher, Dryer
- Laundry: Gas Dryer Hookup, Washer Hookup
Features
- Ceiling Fan(s), Recessed Lighting, Open Floorplan
- Basement: Crawl Space
- Number of fireplaces: 1
- Fireplace features: Electric, Living Room
Interior area
- Total structure area: 864
- Total interior livable area: 864 sqft
- Finished area above ground: 864
Property
Parking
- Total spaces: 1.5
- Parking features: Detached, Kitchen Level, Garage Faces Front, Driveway, Additional Parking, Off Street, Garage Door Opener
- Garage spaces: 1.5
- Has uncovered spaces: Yes
Features
- Levels: One
- Exterior features: Private Yard, Rain Gutters
- Pool features: None
- Fencing: Fenced
- Has view: Yes
- View description: Neighborhood
Lot
- Size: 9,016 Square Feet
- Features: Back Yard, Landscaped, Front Yard, Few Trees
Details
- Parcel number: 451912279043000007
- Special conditions: None
Construction
Type & style
- Home type: SingleFamily
- Property subtype: Single Family Residence
Condition
- New construction: No
- Year built: 1956
Utilities & green energy
- Sewer: Public Sewer
- Water: Well
- Utilities for property: Electricity Connected, Natural Gas Connected
Community & HOA
Community
- Subdivision: Dalecarlia
HOA
- Has HOA: Yes
- Amenities included: None, Other
- Services included: Maintenance Grounds
- HOA fee: $225 annually
- HOA name: Lake Dale
- HOA phone: 219-555-5555
Location
- Region: Lowell
Financial & listing details
- Price per square foot: $273/sqft
- Tax assessed value: $186,200
- Annual tax amount: $1,343
- Date on market: 11/14/2026
- Listing agreement: Exclusive Right To Sell
- Listing terms: Cash,Conventional
Estimated market value
$227,800
$216,000 - $239,000
$1,492/mo
Price history
| Date | Event | Price |
|---|---|---|
| 11/14/2026 | Listed for sale | $235,606+9.1%$273/sqft |
Source:  NIRA as distributed by MLS GRID #848308 Report a problem | ||
| 8/23/2024 | Sold | $216,000-4%$250/sqft |
Source: NIRA as distributed by MLS GRID #806449 Report a problem | ||
| 7/6/2024 | Listed for sale | $224,900+22.2%$260/sqft |
Source: NIRA as distributed by MLS GRID #806449 Report a problem | ||
| 3/11/2022 | Sold | $184,000+2.3%$213/sqft |
Source: NIRA as distributed by MLS GRID #505988 Report a problem | ||
| 1/22/2022 | Listed for sale | $179,950$208/sqft |
Source: NIRA as distributed by MLS GRID #505988 Report a problem | ||
| 1/9/2022 | Listing removed | -- |
Source: NIRA as distributed by MLS GRID #505988 Report a problem | ||
| 1/6/2022 | Listed for sale | $179,950+210.3%$208/sqft |
Source: NIRA as distributed by MLS GRID #505988 Report a problem | ||
| 12/21/2020 | Sold | $58,000+5.5%$67/sqft |
Source: NIRA as distributed by MLS GRID #482663 Report a problem | ||
| 11/30/2020 | Price change | $55,000-8.2%$64/sqft |
Source: Keller Williams NW Indiana #482663 Report a problem | ||
| 11/12/2020 | Price change | $59,900-13.2%$69/sqft |
Source: Keller Williams NW Indiana #482663 Report a problem | ||
| 11/9/2020 | Listed for sale | $69,000+15%$80/sqft |
Source: Keller Williams NW Indiana #482663 Report a problem | ||
| 5/1/2014 | Listing removed | $60,000$69/sqft |
Source: McColly Real Estate #328656 Report a problem | ||
| 6/29/2013 | Price change | $60,000+71.4%$69/sqft |
Source: McColly Real Estate #328656 Report a problem | ||
| 6/20/2013 | Price change | $35,000-41.7%$41/sqft |
Source: McColly Real Estate #328656 Report a problem | ||
| 5/23/2013 | Listed for sale | $60,000+9.1%$69/sqft |
Source: McColly Real Estate #328656 Report a problem | ||
| 3/1/2013 | Listing removed | $55,000$64/sqft |
Source: McColly Real Estate #317194 Report a problem | ||
| 10/26/2012 | Listed for sale | $55,000$64/sqft |
Source: McColly Real Estate #317194 Report a problem | ||
| 9/19/2012 | Listing removed | $55,000$64/sqft |
Source: Langen Realty, Inc. #307949 Report a problem | ||
| 5/22/2012 | Listed for sale | $55,000-8.2%$64/sqft |
Source: Langen Realty, Inc. #307949 Report a problem | ||
| 5/27/2010 | Price change | $59,8990%$69/sqft |
Source: McColly Real Estate #259346 Report a problem | ||
| 3/26/2010 | Listed for sale | $59,900$69/sqft |
Source: McColly Real Estate #259346 Report a problem | ||
Public tax history
| Year | Property taxes | Tax assessment |
|---|---|---|
| 2025 | $1,343 +4.6% | $204,900 +10% |
| 2024 | $1,284 +11.8% | $186,200 +3.4% |
| 2023 | $1,148 -12.5% | $180,100 +19.7% |
| 2022 | $1,312 +299.4% | $150,500 +86.7% |
| 2021 | $329 | $80,600 -0.7% |
| 2020 | -- | $81,200 +2.9% |
| 2019 | $339 -0.7% | $78,900 +2.6% |
| 2018 | $341 +12.3% | $76,900 +9.5% |
| 2017 | $304 | $70,200 +2.6% |
| 2016 | $304 +4% | $68,400 -1.9% |
| 2014 | $292 +1.2% | $69,700 +3.7% |
| 2013 | $289 -14.9% | $67,200 +3.1% |
| 2012 | $339 -0.6% | $65,200 -10.1% |
| 2011 | $341 -2.6% | $72,500 +7.6% |
| 2010 | $350 | $67,400 |
| 2009 | -- | $67,400 |
Find assessor info on the county website
Monthly payment
Est. payment
Payment breakdown
Explore the cost of this home by adjusting the details. Changes won't be saved.Climate risks
Neighborhood: 46356
Nearby schools
Schools provided by the listing agent
- High: Lowell Senior High School
Source: NIRA as distributed by MLS GRID. This data may not be complete. We recommend contacting the local school district to confirm school assignments for this home.
Similar homes
- $259,0003 bd2 ba1.2k sqft658 Apache Ln, Lowell, IN 46356For Sale
 MLS ID #848024, Kristiana Hamilton, Realty Executives Premier. NIRA as distributed by MLS GRID
- $229,8502 bd1 ba968 sqft134 Halstead St, Lowell, IN 46356For Sale
 MLS ID #842002, John Schupp, SCHUPP Real Estate. NIRA as distributed by MLS GRID
- $249,9002 bd2 ba1.2k sqft18227 Platinum Dr, Lowell, IN 46356For Sale
 MLS ID #848211, Nicholas Oosting, Listing Leaders Northwest. NIRA as distributed by MLS GRID
- $210,0002 bd1 ba975 sqft20419 Woodmar St, Lowell, IN 46356For Sale
 MLS ID #841272, Lisa Gaff, White Hat Realty Group, LLC. NIRA as distributed by MLS GRID
- $239,0002 bd2 ba1.2k sqft400 Commanche Dr, Lowell, IN 46356For SaleMLS ID #842299, Tiffany Dowling, Keller Williams Preferred Real. NIRA as distributed by MLS GRID
- $267,9002 bd2 ba1.2k sqft653 Aspen Ct, Lowell, IN 46356For SaleMLS ID #847616, Wendy Chasko, Listing Leaders Northwest. NIRA as distributed by MLS GRID
- $299,0002 bd2 ba928 sqft363 W Lakeview Dr, Lowell, IN 46356For SaleMLS ID #843037, David Roy, Americas Real Estate Experts,. NIRA as distributed by MLS GRID
- $249,9003 bd1 ba1.1k sqft8226 Ellsworth Ct, Merrillville, IN 46410For SaleMLS ID #848390, Megan Cecil, Cecil Real Estate. NIRA as distributed by MLS GRID
- $254,9002 bd2 ba1.2k sqft302 Amber Ln, Lowell, IN 46356For SaleMLS ID #846333, Lauren Rossi, McColly Real Estate. NIRA as distributed by MLS GRID
- $239,0002 bd1 ba952 sqft12536 Parrish Ave, Cedar Lake, IN 46303For SaleMLS ID #846003, Courtney Frank, @properties/Christie's Intl RE. NIRA as distributed by MLS GRID
- $258,4992 bd2 ba1.1k sqft257 Willow St, Lowell, IN 46356For SaleMLS ID #845879, Jessica Hale, @properties/Christie's Intl RE. NIRA as distributed by MLS GRID
- $245,0002 bd2 ba1.2k sqft1835 Golden Oak Ct, Crown Point, IN 46307For SaleMLS ID #848353, Edith Cothran, McColly Real Estate. NIRA as distributed by MLS GRID
- $255,0003 bd1 ba1.2k sqft353 Maple St, Crown Point, IN 46307For SaleMLS ID #846508, Jenifer Anderson, Premier Region Real Estate. NIRA as distributed by MLS GRID
- $219,9003 bd1 ba1.1k sqft7844 Marshall St, Merrillville, IN 46410For SaleMLS ID #847542, Amber Granger, New Chapter Real Estate. NIRA as distributed by MLS GRID
- $240,0003 bd1 ba1.2k sqft5961 Hayes Pl, Merrillville, IN 46410For SaleMLS ID #846969, Simon Ristevski, Listing Leaders. NIRA as distributed by MLS GRID
- $259,0002 bd2 ba520 sqft11848 Broadway, Crown Point, IN 46307For SaleMLS ID #848404, Kathleen Keilman, Better Homes and Gardens Real. NIRA as distributed by MLS GRID
- $269,5003 bd1 ba875 sqft2717 Hart St, Dyer, IN 46311For SaleMLS ID #848042, Steven Koleno, Beycome Brokerage Realty LLC. NIRA as distributed by MLS GRID
