What an absolute GEM! Every detail of this low-maintenance paired villa simply feels like HOME. From the moment you arrive, you'll simply feel it. Impeccably maintained and completely move-in ready, this BRICK ranch-style home offers a spacious open-concept floor plan designed for effortless everyday living and the perfect floor plan for entertaining. Charming curb appeal and beautifully manicured landscaping greet you, along with a spacious foyer open to your expansive living room filled with natural light and custom remote-controlled blinds. The eat-in kitchen is an absolute dream, featuring an abundance of solid oak cabinetry, high-definition countertops, a natural stone tile backsplash, and a full appliance package that stays.The dining area flows seamlessly into your THREE SEASONS ROOM- the perfect place to enjoy your morning coffee or unwind at the end of the day, with direct access to your own private terrace-style patio. The spacious primary suite offers a private ensuite with a walk-in shower, generous closet space, and sliding patio doors leading to your peaceful outdoor retreat. A generously sized second bedroom is conveniently located next to the full guest bathroom. Spacious two-car attached garage with extra storage and the added benefit of competitively lower taxes. Offering the perfect blend of comfort, convenience, and low-maintenance living with the HOA covering the snow removal and grass cutting of the front yard. Nestled in the best LOCATION just minutes from shopping, dining, schools, and the brand-new community park and pavilion. WELCOME HOME!
Active
Price cut: $5K (10/2)
$239,900
400 Commanche Dr, Lowell, IN 46356
2beds
1,220sqft
Single Family Residence
Built in 1989
5,662 Square Feet Lot
$237,600 Zestimate®
$197/sqft
$125/mo HOA
What's special
Brick ranch-style homeBeautifully manicured landscapingCharming curb appealGenerous closet spaceHigh-definition countertopsCustom remote-controlled blindsGenerously sized second bedroom
- 87 days
- 659
- 50
Zillow last checked:
Listing updated:
Listed by:
Tiffany Dowling,
Keller Williams Preferred Real 708-798-1111,
Robert Szafranski,
Keller Williams Preferred Real
Source: NIRA as distributed by MLS GRID,MLS#: 842299
Facts & features
Interior
Bedrooms & bathrooms
- Bedrooms: 2
- Bathrooms: 2
- Full bathrooms: 1
- 3/4 bathrooms: 1
Rooms
- Room types: Bedroom 2, Primary Bedroom, Living Room, Kitchen
Primary bedroom
- Level: Main
- Area: 169
- Dimensions: 13.0 x 13.0
Bedroom 2
- Level: Main
- Area: 110
- Dimensions: 11.0 x 10.0
Kitchen
- Level: Main
- Area: 247
- Dimensions: 19.0 x 13.0
Living room
- Level: Main
- Area: 224
- Dimensions: 16.0 x 14.0
Sunroom
- Level: Main
- Area: 160
- Dimensions: 16.0 x 10.0
Heating
- Forced Air, Natural Gas
Appliances
- Included: Dryer, Washer, Refrigerator, Microwave, Dishwasher
- Laundry: Main Level
Features
- Ceiling Fan(s), Country Kitchen, Walk-In Closet(s), Pantry, Open Floorplan, Eat-in Kitchen, Entrance Foyer
- Has basement: No
- Has fireplace: No
Interior area
- Total structure area: 1,220
- Total interior livable area: 1,220 sqft
- Finished area above ground: 1,220
Property
Parking
- Total spaces: 2
- Parking features: Attached, Driveway, Garage Door Opener
- Attached garage spaces: 2
- Has uncovered spaces: Yes
Features
- Levels: One
- Exterior features: Private Yard
- Has view: Yes
- View description: Neighborhood
Lot
- Size: 5,662 Square Feet
- Features: Landscaped, Private
Details
- Parcel number: 451922479006000038
- Special conditions: None
Construction
Type & style
- Home type: SingleFamily
- Property subtype: Single Family Residence
Condition
- New construction: No
- Year built: 1989
Utilities & green energy
- Sewer: Public Sewer
- Water: Public
Community & HOA
Community
- Subdivision: Vistana Gardens Condo 02
HOA
- Has HOA: Yes
- Amenities included: None
- Services included: Maintenance Grounds, Snow Removal
- HOA fee: $125 monthly
- HOA name: Vistana Gardens Condo Association
- HOA phone: 219-851-0323
Location
- Region: Lowell
Financial & listing details
- Price per square foot: $197/sqft
- Tax assessed value: $204,200
- Annual tax amount: $1,621
- Date on market: 7/15/2026
- Listing agreement: Exclusive Right To Sell
- Listing terms: Cash,Conventional
Estimated market value
$237,600
$226,000 - $249,000
$1,765/mo
Price history
| Date | Event | Price |
|---|---|---|
| 10/2/2026 | Price change | $239,900-2%$197/sqft |
Source:  NIRA as distributed by MLS GRID #842299 Report a problem NIRA as distributed by MLS GRID #842299 Report a problem | ||
| 9/21/2026 | Price change | $244,900-2%$201/sqft |
Source: NIRA as distributed by MLS GRID #842299 Report a problem | ||
| 8/25/2026 | Price change | $249,900-3.8%$205/sqft |
Source: NIRA as distributed by MLS GRID #842299 Report a problem | ||
| 8/5/2026 | Price change | $259,900-3.7%$213/sqft |
Source: NIRA as distributed by MLS GRID #842299 Report a problem | ||
| 7/15/2026 | Listed for sale | $269,900$221/sqft |
Source: NIRA as distributed by MLS GRID #842299 Report a problem | ||
Public tax history
| Year | Property taxes | Tax assessment |
|---|---|---|
| 2025 | $1,413 +2% | $204,200 +8% |
| 2024 | $1,386 +2% | $189,000 +5.9% |
| 2023 | $1,358 +32.4% | $178,500 +8.4% |
| 2022 | $1,026 +22.2% | $164,700 +19.2% |
| 2021 | $840 -0.3% | $138,200 +9.2% |
| 2020 | $842 -0.8% | $126,600 +4.1% |
| 2019 | $849 -16.3% | $121,600 +4.7% |
| 2018 | $1,014 +22.6% | $116,100 -5.5% |
| 2017 | $827 | $122,900 +2.8% |
| 2016 | $827 -3.5% | $119,500 -0.6% |
| 2014 | $857 +13.2% | $120,200 +7.9% |
| 2013 | $757 -18.6% | $111,400 -1.9% |
| 2012 | $930 -10.7% | $113,600 -9.6% |
| 2011 | $1,042 -12.6% | $125,700 -3.8% |
| 2010 | $1,193 | $130,600 +7.3% |
| 2009 | -- | $121,700 +23.1% |
| 2007 | -- | $98,900 +18.6% |
| 2006 | -- | $83,400 |
| 2005 | -- | $83,400 |
| 2004 | -- | $83,400 +99% |
| 2003 | -- | $41,900 |
| 2002 | -- | $41,900 +200.1% |
| 2001 | -- | $13,960 |
Find assessor info on the county website
Monthly payment
Est. payment
Payment breakdown
Explore the cost of this home by adjusting the details. Changes won't be saved.Climate risks
Neighborhood: 46356


Similar homes
- $259,9002 bd2 ba1.2k sqft302 Amber Ln, Lowell, IN 46356For Sale
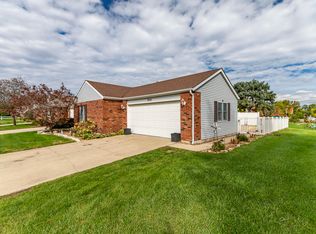
 MLS ID #846333, Lauren Rossi, McColly Real Estate. NIRA as distributed by MLS GRID
 - $238,0003 bd2 ba1.3k sqft231 N Fremont St, Lowell, IN 46356For Sale
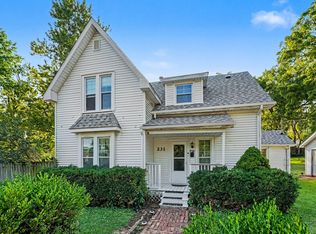 MLS ID #845669, Karissa Hook, Century 21 Circle. NIRA as distributed by MLS GRID
 - $219,0003 bd2 ba1.3k sqft251 S Fremont St, Lowell, IN 46356For Sale
 MLS ID #202638563, Kimberly Sut, Listing Leaders Executive Real Estate Group, LLC. IRMLS
 - $265,0003 bd2 ba1.1k sqft1130 Lincoln Ave, Lowell, IN 46356Active
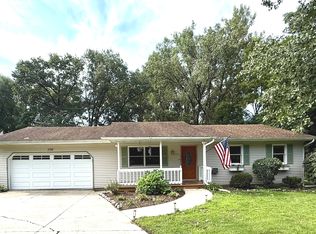 MLS ID #12735277, Dennis Keithley, McColly Real Estate. MRED as distributed by MLS GRID
 - $219,9992 bd1 ba1.6k sqft117 Burnham St, Lowell, IN 46356For SaleMLS ID #846320, Jason Moon, Trueblood Real Estate, LLC. NIRA as distributed by MLS GRID
- $233,5002 bd1 ba968 sqft134 Halstead St, Lowell, IN 46356For SaleMLS ID #842002, John Schupp, SCHUPP Real Estate. NIRA as distributed by MLS GRID
- $259,9992 bd2 ba1.1k sqft257 Willow St, Lowell, IN 46356For SaleMLS ID #845879, Jessica Hale, @properties/Christie's Intl RE. NIRA as distributed by MLS GRID
- $269,9002 bd2 ba1.4k sqft1678 Jonquil Dr, Lowell, IN 46356For SaleMLS ID #846513, Tracey Gonzalez, McColly Real Estate. NIRA as distributed by MLS GRID
- $234,9003 bd2 ba1.5k sqft227 Clinton St, Lowell, IN 46356For SaleMLS ID #845017, Jessica Ivin, Better Homes and Gardens Real. NIRA as distributed by MLS GRID
- $260,0003 bd1 ba1.3k sqft(Undisclosed Address), Lowell, IN 46356For SaleMLS ID #843024, Myra Harris, McColly Real Estate. NIRA as distributed by MLS GRID
- $183,5002 bd2 ba1k sqft230 N Liberty St, Lowell, IN 46356For SaleMLS ID #843896, Victoria Langen, Langen Realty. NIRA as distributed by MLS GRID
- $324,5003 bd2 ba1.7k sqft5724 W 177th Ave, Lowell, IN 46356For SaleMLS ID #845582, Christine Benko, SCHUPP Real Estate. NIRA as distributed by MLS GRID
- $310,0003 bd2 ba1.3k sqft561 Eastwood Dr, Lowell, IN 46356For SaleMLS ID #843813, Mary Swiercz, McColly Real Estate. NIRA as distributed by MLS GRID
- $299,9003 bd2 ba1.5k sqft17470 Brookwood Dr, Lowell, IN 46356For SaleMLS ID #844942, Meagan Skinner, Coldwell Banker Realty. NIRA as distributed by MLS GRID
- $299,0002 bd2 ba928 sqft363 W Lakeview Dr, Lowell, IN 46356For SaleMLS ID #843037, David Roy, Americas Real Estate Experts,. NIRA as distributed by MLS GRID
- $298,9072 bd2 ba1.5k sqft8694 Kannon Dr, Lowell, IN 46356New ConstructionNIRA as distributed by MLS GRID
