NEW ROOF + 2,500 BUYER CREDIT! Don't miss this 3-bedroom, 2-bath, two-story home situated on an oversized DOUBLE CORNER LOT directly across from the park and in the highly desirable Tri-Creek School District! The upper-level loft offers endless possibilities--create a home office, sitting area, reading nook, or additional flex space--and conveniently shares the space with the laundry area. Offering plenty of outdoor space, a detached 2-car garage, and 2 storage sheds. Major updates include a roof just 3 months old, furnace only 2 years old, and new washer & dryer (2026). All appliances stay! Seller is offering a 2,500 credit toward buyer closing costs with an acceptable offer. Great space, valuable updates, and a fantastic location--less than 15 minutes from I-65!
Active
$239,900
231 N Fremont St, Lowell, IN 46356
3beds
1,360sqft
Single Family Residence
Built in 1910
0.38 Acres Lot
$232,400 Zestimate®
$176/sqft
$-- HOA
What's special
Laundry areaUpper-level loftPlenty of outdoor spaceOversized double corner lotNew washer and dryerAll appliances stay
- 2 days
- 444
- 71
Zillow last checked:
Listing updated:
Listed by:
Karissa Hook,
Century 21 Circle 219-548-2021
Source: NIRA as distributed by MLS GRID,MLS#: 845669
Facts & features
Interior
Bedrooms & bathrooms
- Bedrooms: 3
- Bathrooms: 2
- Full bathrooms: 1
- 3/4 bathrooms: 1
Rooms
- Room types: Bedroom 2, Primary Bedroom, Living Room, Loft, Kitchen, Dining Room, Bedroom 3
Primary bedroom
- Level: Upper
- Area: 120
- Dimensions: 10.0 x 12.0
Bedroom 2
- Level: Upper
- Area: 130
- Dimensions: 13.0 x 10.0
Bedroom 3
- Level: Upper
- Area: 130
- Dimensions: 13.0 x 10.0
Breakfast room
- Level: Main
- Area: 108
- Dimensions: 12.0 x 9.0
Dining room
- Level: Main
- Area: 100
- Dimensions: 10.0 x 10.0
Kitchen
- Level: Main
- Area: 104
- Dimensions: 13.0 x 8.0
Living room
- Level: Main
- Area: 182
- Dimensions: 14.0 x 13.0
Loft
- Level: Upper
- Area: 110
- Dimensions: 11.0 x 10.0
Heating
- Forced Air, Natural Gas
Appliances
- Included: Dryer, Washer, Refrigerator, Microwave, Gas Water Heater, Dishwasher
- Laundry: Upper Level
Features
- Ceiling Fan(s)
- Basement: Crawl Space
- Has fireplace: No
Interior area
- Total structure area: 1,360
- Total interior livable area: 1,360 sqft
- Finished area above ground: 1,360
Property
Parking
- Total spaces: 2
- Parking features: Detached, Garage Door Opener
- Garage spaces: 2
Features
- Levels: Two
- Fencing: Fenced,Partial
- Has view: Yes
- View description: Neighborhood
Lot
- Size: 0.38 Acres
- Features: Back Yard, Corner Lot
Details
- Parcel number: 451923408010000008
- Special conditions: None
Construction
Type & style
- Home type: SingleFamily
- Property subtype: Single Family Residence
Condition
- New construction: No
- Year built: 1910
Utilities & green energy
- Sewer: Public Sewer
- Water: Public
Community & HOA
Community
- Security: Carbon Monoxide Detector(s), Smoke Detector(s)
- Subdivision: Moores Add
HOA
- Has HOA: No
Location
- Region: Lowell
Financial & listing details
- Price per square foot: $176/sqft
- Tax assessed value: $211,600
- Annual tax amount: $2,100
- Date on market: 9/21/2026
- Listing agreement: Exclusive Right To Sell
- Listing terms: Cash,Conventional
Estimated market value
$232,400
$221,000 - $244,000
$2,015/mo
Price history
| Date | Event | Price |
|---|---|---|
| 9/21/2026 | Listed for sale | $239,900+135.2%$176/sqft |
Source:  NIRA as distributed by MLS GRID #845669 Report a problem NIRA as distributed by MLS GRID #845669 Report a problem | ||
| 10/23/2003 | Sold | $102,000+70%$75/sqft |
Source: NIRA as distributed by MLS GRID #77491 Report a problem | ||
| 8/15/2001 | Sold | $60,000$44/sqft |
Source: NIRA as distributed by MLS GRID #34834 Report a problem | ||
Public tax history
| Year | Property taxes | Tax assessment |
|---|---|---|
| 2025 | $2,016 -2.3% | $211,600 +5% |
| 2024 | $2,064 +4.6% | $201,600 +6% |
| 2023 | $1,974 +17% | $190,200 +4.6% |
| 2022 | $1,686 +8.4% | $181,800 +14.6% |
| 2021 | $1,556 +2.6% | $158,600 +4% |
| 2020 | $1,516 -4.1% | $152,500 +5.2% |
| 2019 | $1,580 -5% | $145,000 +1.3% |
| 2018 | $1,663 +12.4% | $143,200 -3.5% |
| 2017 | $1,480 | $148,400 +3.6% |
| 2016 | $1,480 -4.3% | $143,300 -4.3% |
| 2014 | $1,546 -2.8% | $149,800 +1.3% |
| 2013 | $1,590 -11.4% | $147,900 +0.3% |
| 2012 | $1,794 +44.3% | $147,400 +4.2% |
| 2011 | $1,243 -15.6% | $141,500 +8% |
| 2010 | $1,473 | $131,000 +12.6% |
| 2009 | -- | $116,300 +8.7% |
| 2007 | -- | $107,000 +39.9% |
| 2006 | -- | $76,500 +39.1% |
| 2005 | -- | $55,000 +1241.5% |
| 2001 | -- | $4,100 |
Find assessor info on the county website
Monthly payment
Est. payment
Payment breakdown
Explore the cost of this home by adjusting the details. Changes won't be saved.Climate risks
Neighborhood: 46356


Similar homes
- $249,9003 bd1 ba1.3k sqft240 Idlewild Pl, Lowell, IN 46356For Sale
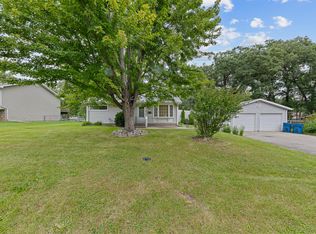
 MLS ID #845682, Joseph Siwinski, Lincoln-Way Realty. NIRA as distributed by MLS GRID
 - $228,9003 bd2 ba1.1k sqft238 N Nichols St, Lowell, IN 46356For Sale
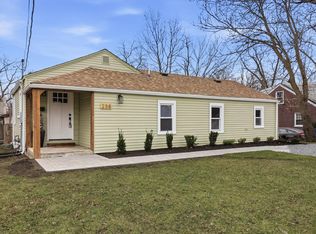 MLS ID #845104, Mary Beals, New Chapter Real Estate. NIRA as distributed by MLS GRID
 - $265,0003 bd2 ba1.1k sqft1130 Lincoln Ave, Lowell, IN 46356Active
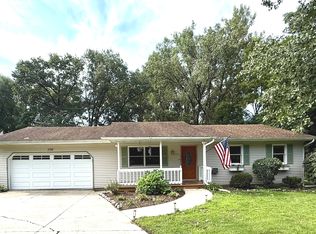 MLS ID #12735277, Dennis Keithley, McColly Real Estate. MRED as distributed by MLS GRID
 - $328,9004 bd2 ba2k sqft257 Navajo Trl, Lowell, IN 46356For Sale
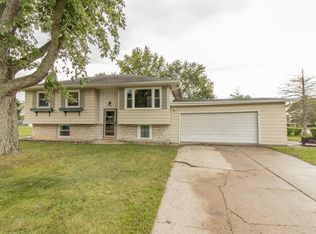 MLS ID #845688, Victoria Langen, Langen Realty. NIRA as distributed by MLS GRID
 - $220,0002 bd1 ba960 sqft117 Prairie St, Lowell, IN 46356For SaleMLS ID #845106, Jeffrey Dettlo, Springer Real Estate Company. NIRA as distributed by MLS GRID
- $328,7003 bd2 ba1.7k sqft5724 W 177th Ave, Lowell, IN 46356For SaleMLS ID #845582, Christine Benko, SCHUPP Real Estate. NIRA as distributed by MLS GRID
- $244,9002 bd2 ba1.2k sqft400 Commanche Dr, Lowell, IN 46356For SaleMLS ID #842299, Tiffany Dowling, Keller Williams Preferred Real. NIRA as distributed by MLS GRID
- $279,9003 bd2 ba1.8k sqft17612 Alabama St, Lowell, IN 46356For SaleMLS ID #845450, Melissa Grah, Better Homes and Gardens Real. NIRA as distributed by MLS GRID
- $234,9003 bd2 ba1.5k sqft227 Clinton St, Lowell, IN 46356For SaleMLS ID #845017, Jessica Ivin, Better Homes and Gardens Real. NIRA as distributed by MLS GRID
- $260,0003 bd1 ba1.3k sqft(Undisclosed Address), Lowell, IN 46356For SaleMLS ID #843024, Myra Harris, McColly Real Estate. NIRA as distributed by MLS GRID
- $233,8752 bd1 ba968 sqft134 Halstead St, Lowell, IN 46356For SaleMLS ID #842002, John Schupp, SCHUPP Real Estate. NIRA as distributed by MLS GRID
- $281,4452 bd3 ba1.6k sqft5681 Ruby Rd #355-2, Lowell, IN 46356New ConstructionNIRA as distributed by MLS GRID
- $299,9003 bd2 ba1.5k sqft17470 Brookwood Dr, Lowell, IN 46356For SaleMLS ID #844942, Meagan Skinner, Coldwell Banker Realty. NIRA as distributed by MLS GRID
- $315,0003 bd2 ba1.3k sqft561 Eastwood Dr, Lowell, IN 46356For SaleMLS ID #843813, Mary Swiercz, McColly Real Estate. NIRA as distributed by MLS GRID
- $310,0003 bd2 ba1.8k sqft116 Maple St, Lowell, IN 46356For SaleMLS ID #844311, Christopher Fritza, McColly Real Estate. NIRA as distributed by MLS GRID
- $238,5002 bd2 ba1.5k sqft1650 Heritage Dr, Lowell, IN 46356For SaleMLS ID #836072, Victoria Langen, Langen Realty. NIRA as distributed by MLS GRID
