Welcome to Lowell! This 4-bedroom, 2-bath bi-level offers plenty of potential and features a 2-car attached garage, a wood pellet burner, and a nice-sized, fenced-in backyard with a pool--perfect for outdoor enjoyment. The roof is approximately 10 years old. Conveniently located near Route 41, providing easy access to shopping and commuting to Chicago. Property is being sold AS IS. Bring your ideas and explore the possibilities this home has to offer!
Active
Price cut: $5K (11/2)
$294,999
641 Seminole Dr, Lowell, IN 46356
4beds
2,016sqft
Single Family Residence
Built in 1996
0.25 Acres Lot
$290,700 Zestimate®
$146/sqft
$-- HOA
What's special
Wood pellet burner
- 32 days
- 927
- 79
Likely to sell faster than
Zillow last checked:
Listing updated:
Listed by:
Paula Remesnik,
BHHS Executive Realty 219-663-1986
Source: NIRA as distributed by MLS GRID,MLS#: 846775
Facts & features
Interior
Bedrooms & bathrooms
- Bedrooms: 4
- Bathrooms: 2
- Full bathrooms: 2
Rooms
- Room types: Bonus Room, Primary Bedroom, Living Room, Kitchen, Basement, Bedroom 4, Bedroom 3, Bedroom 2
Primary bedroom
- Level: Main
- Area: 140
- Dimensions: 10.0 x 14.0
Bedroom 2
- Level: Main
- Area: 132
- Dimensions: 11.0 x 12.0
Bedroom 3
- Level: Lower
- Area: 130
- Dimensions: 13.0 x 10.0
Bedroom 4
- Level: Lower
- Area: 110
- Dimensions: 11.0 x 10.0
Bonus room
- Level: Lower
- Area: 377
- Dimensions: 13.0 x 29.0
Kitchen
- Level: Main
- Area: 182
- Dimensions: 13.0 x 14.0
Living room
- Level: Main
- Area: 234
- Dimensions: 13.0 x 18.0
Heating
- Natural Gas
Appliances
- Included: Dryer, Washer, Refrigerator, Dishwasher
Features
- Ceiling Fan(s), Laminate Counters, Eat-in Kitchen, Entrance Foyer
- Has basement: No
- Has fireplace: No
Interior area
- Total structure area: 2,016
- Total interior livable area: 2,016 sqft
- Finished area above ground: 1,008
Property
Parking
- Total spaces: 2
- Parking features: Garage Door Opener, Paved, On Street, Kitchen Level, Garage Faces Front, Driveway, Concrete, Off Street
- Garage spaces: 2
- Has uncovered spaces: Yes
Features
- Levels: Bi-Level
- Has view: Yes
- View description: Neighborhood
Lot
- Size: 0.25 Acres
- Features: Back Yard, Front Yard
Details
- Parcel number: 451922282001000038
- Special conditions: None
Construction
Type & style
- Home type: SingleFamily
- Property subtype: Single Family Residence
Condition
- New construction: No
- Year built: 1996
Utilities & green energy
- Electric: 200+ Amp Service
- Sewer: Public Sewer
- Water: Public
Community & HOA
Community
- Subdivision: Indian Meadows
HOA
- Has HOA: No
Location
- Region: Lowell
Financial & listing details
- Price per square foot: $146/sqft
- Tax assessed value: $270,800
- Annual tax amount: $2,560
- Date on market: 10/13/2026
- Listing agreement: Exclusive Right To Sell
- Listing terms: Cash,Conventional
Estimated market value
$290,700
$276,000 - $305,000
$2,531/mo
Price history
| Date | Event | Price |
|---|---|---|
| 11/2/2026 | Price change | $294,999-1.7%$146/sqft |
Source:  NIRA as distributed by MLS GRID #846775 Report a problem | ||
| 10/22/2026 | Price change | $299,999-4.8%$149/sqft |
Source: NIRA as distributed by MLS GRID #846775 Report a problem | ||
| 10/13/2026 | Listed for sale | $315,000+79%$156/sqft |
Source: NIRA as distributed by MLS GRID #846775 Report a problem | ||
| 7/28/2006 | Sold | $176,000+47.9%$87/sqft |
Source: NIRA as distributed by MLS GRID #157928 Report a problem | ||
| 10/29/1998 | Sold | $119,000$59/sqft |
Source: NIRA as distributed by MLS GRID #588647 Report a problem | ||
Public tax history
| Year | Property taxes | Tax assessment |
|---|---|---|
| 2025 | $2,560 +4.6% | $270,800 +5.8% |
| 2024 | $2,447 +6.4% | $256,000 +4.8% |
| 2023 | $2,299 +12.2% | $244,300 +6.1% |
| 2022 | $2,049 +4.2% | $230,200 +12.2% |
| 2021 | $1,966 +7% | $205,200 +4.2% |
| 2020 | $1,837 -6.5% | $196,900 +7% |
| 2019 | $1,964 -6.6% | $184,000 +4% |
| 2018 | $2,102 +14.7% | $177,000 +0.8% |
| 2017 | $1,833 | $175,600 +0.3% |
| 2016 | $1,833 -1.1% | $175,000 +3.3% |
| 2014 | $1,854 +3.2% | $169,400 +5.7% |
| 2013 | $1,797 -14.2% | $160,300 -3.8% |
| 2012 | $2,096 -16.2% | $166,600 -14.3% |
| 2011 | $2,501 -10% | $194,300 -3.5% |
| 2010 | $2,778 | $201,400 +7.2% |
| 2009 | -- | $187,800 +20.2% |
| 2007 | -- | $156,200 +8.8% |
| 2006 | -- | $143,600 |
| 2005 | -- | $143,600 |
| 2004 | -- | $143,600 +137.7% |
| 2003 | -- | $60,400 |
| 2002 | -- | $60,400 +200% |
| 2001 | -- | $20,130 |
Find assessor info on the county website
Monthly payment
Est. payment
Payment breakdown
Explore the cost of this home by adjusting the details. Changes won't be saved.Climate risks
Neighborhood: 46356
Nearby schools
Schools provided by the listing agent
- Middle: Tri-Creek Middle School
- High: Lowell Senior High School
Source: NIRA as distributed by MLS GRID. This data may not be complete. We recommend contacting the local school district to confirm school assignments for this home.

Similar homes
- $259,0003 bd2 ba1.2k sqft658 Apache Ln, Lowell, IN 46356For Sale
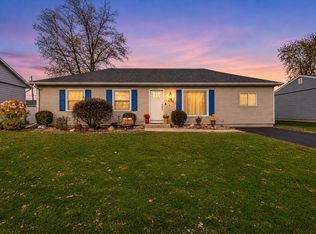
 MLS ID #848024, Kristiana Hamilton, Realty Executives Premier. NIRA as distributed by MLS GRID
- $289,9003 bd1 ba1.5k sqft270 W Washington St, Lowell, IN 46356For Sale
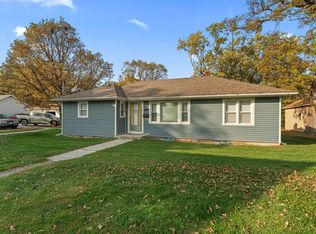 MLS ID #847937, Nikola Pusara, Banga Realty, LLC. NIRA as distributed by MLS GRID
- $309,9003 bd2 ba1.7k sqft17608 Susan Ln, Lowell, IN 46356For Sale
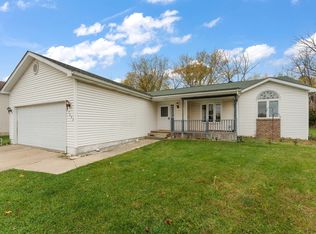 MLS ID #847994, Tiffany Dowling, Keller Williams Preferred Real. NIRA as distributed by MLS GRID
- $319,9254 bd3 ba2k sqft17668 Calhoun St, Lowell, IN 46356For Sale
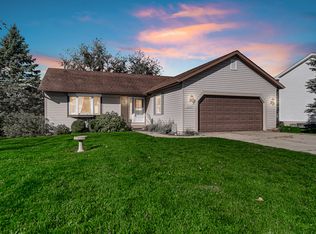 MLS ID #847125, John Schupp, SCHUPP Real Estate. NIRA as distributed by MLS GRID
- $264,9003 bd2 ba1.7k sqft216 Washington St, Lowell, IN 46356For SaleMLS ID #847910, Alexander Nickla, Realty Executives Premier. NIRA as distributed by MLS GRID
- $300,0003 bd2 ba1.8k sqft116 Maple St, Lowell, IN 46356For SaleMLS ID #844311, Christopher Fritza, McColly Real Estate. NIRA as distributed by MLS GRID
- $329,9004 bd2 ba2.2k sqft249 Lakeland Dr, Lowell, IN 46356For SaleMLS ID #847592, Melissa Osika, @properties/Christie's Intl RE. NIRA as distributed by MLS GRID
- $298,9003 bd2 ba1.5k sqft17470 Brookwood Dr, Lowell, IN 46356For SaleMLS ID #844942, Meagan Skinner, Coldwell Banker Realty. NIRA as distributed by MLS GRID
- $319,6003 bd2 ba1.7k sqft5724 W 177th Ave, Lowell, IN 46356For SaleMLS ID #845582, Christine Benko, SCHUPP Real Estate. NIRA as distributed by MLS GRID
- $239,9003 bd1 ba1.5k sqft307 W Oakley Ave, Lowell, IN 46356For SaleMLS ID #847989, Lindsay Phelan, RE/MAX Executives. NIRA as distributed by MLS GRID
- $339,0004 bd3 ba1.6k sqft603 Driftwood Dr, Lowell, IN 46356For SaleMLS ID #847050, Taylor Jackson, Listing Leaders. NIRA as distributed by MLS GRID
- $267,9002 bd2 ba1.2k sqft653 Aspen Ct, Lowell, IN 46356For SaleMLS ID #847616, Wendy Chasko, Listing Leaders Northwest. NIRA as distributed by MLS GRID
- $325,0002 bd3 ba2.8k sqft1688 Pine Ridge Cir, Lowell, IN 46356For SaleMLS ID #847473, Brianne Januszonis, Langen Realty. NIRA as distributed by MLS GRID
- $299,9003 bd3 ba1.8k sqft8390 Kannon Dr, Lowell, IN 46356For SaleMLS ID #848294, Colleen Johnston-Hatami, McColly Real Estate. NIRA as distributed by MLS GRID
- $260,0002 bd2 ba1.3k sqft664 Birch Ct, Lowell, IN 46356For SaleMLS ID #847248, Kristopher Clymer, Epique Realty. NIRA as distributed by MLS GRID
- $329,0005 bd3 ba2.6k sqft1201 Lincoln St, Lowell, IN 46356For SaleMLS ID #835072, Michele Civanich, BHHS Indiana Realty. NIRA as distributed by MLS GRID
- $236,5003 bd2 ba1.3k sqft231 N Fremont St, Lowell, IN 46356For SaleMLS ID #845669, Karissa Hook, Century 21 Circle. NIRA as distributed by MLS GRID
- $294,9082 bd2 ba1.4k sqft8696 Kannon Dr, Lowell, IN 46356New ConstructionNIRA as distributed by MLS GRID
