Welcome home to this charming 3-bedroom, 1-bath home filled with character and possibilities! Step inside and appreciate the beautiful original hardwood floors throughout the home, adding warmth and timeless charm. The kitchen features brand-new stainless steel appliances that stay, making your move that much easier!Head downstairs to the partially finished basement, where you'll find additional living space with endless possibilities! Enjoy a second living room area, perfect for a family room, rec room, or entertaining, along with a separate finished room that could serve as a potential 4th bedroom, home office, or hobby room. The basement also offers a conveniently located laundry area and additional unfinished space for storage.Step outside and enjoy the large NEW deck off the back of the home, perfect for relaxing, grilling, or entertaining guests! You'll also appreciate the spacious 2-car garage, offering plenty of room for parking and additional storage. With a parking lot located behind the property, you'll enjoy the added benefit of no residential neighbors directly behind you!Conveniently located close to downtown Lowell, shopping, dining, and major highways, this home offers both charm and convenience! Don't miss your opportunity to own a home. Make this wonderful home yours!
Active
$239,900
307 W Oakley Ave, Lowell, IN 46356
3beds
1,538sqft
Single Family Residence
Built in 1953
0.29 Acres Lot
$234,300 Zestimate®
$156/sqft
$-- HOA
What's special
Separate finished roomConveniently located laundry areaBrand-new stainless steel appliances
- 12 hours
- 233
- 44
Zillow last checked:
Listing updated:
Listed by:
Lindsay Phelan,
RE/MAX Executives 219-987-2230
Source: NIRA as distributed by MLS GRID,MLS#: 847989
Facts & features
Interior
Bedrooms & bathrooms
- Bedrooms: 3
- Bathrooms: 1
- Full bathrooms: 1
Primary bedroom
- Level: Main
- Area: 117.7
- Dimensions: 10.7 x 11.0
Bedroom 2
- Level: Main
- Area: 109.2
- Dimensions: 10.4 x 10.5
Bedroom 3
- Level: Main
- Area: 99
- Dimensions: 11.0 x 9.0
Dining room
- Level: Main
- Area: 59.94
- Dimensions: 7.4 x 8.1
Family room
- Level: Basement
- Area: 239.4
- Dimensions: 19.0 x 12.6
Kitchen
- Level: Main
- Area: 76.8
- Dimensions: 9.6 x 8.0
Living room
- Level: Main
- Area: 206.25
- Dimensions: 16.5 x 12.5
Other
- Level: Basement
- Area: 180.55
- Dimensions: 15.7 x 11.5
Heating
- Forced Air, Natural Gas
Appliances
- Included: Dishwasher, Stainless Steel Appliance(s), Refrigerator, Gas Water Heater, Gas Cooktop
- Laundry: Gas Dryer Hookup, Washer Hookup, Lower Level
Features
- Ceiling Fan(s), Laminate Counters
- Basement: Full,Storage Space,Sump Pump,Partially Finished
- Has fireplace: No
Interior area
- Total structure area: 1,538
- Total interior livable area: 1,538 sqft
- Finished area above ground: 958
Property
Parking
- Total spaces: 2
- Parking features: Detached, Garage Faces Front, Driveway, Concrete, Garage Door Opener
- Garage spaces: 2
- Has uncovered spaces: Yes
Features
- Levels: One
- Patio & porch: Deck, Front Porch
- Exterior features: Rain Gutters
- Pool features: None
- Fencing: Back Yard
- Has view: Yes
- View description: Neighborhood
Lot
- Size: 0.29 Acres
- Features: Back Yard, Front Yard
Details
- Parcel number: 451927230016000038
- Special conditions: Agent Owned
Construction
Type & style
- Home type: SingleFamily
- Property subtype: Single Family Residence
Condition
- New construction: No
- Year built: 1953
Utilities & green energy
- Electric: Circuit Breakers
- Sewer: Public Sewer
- Water: Public
- Utilities for property: Cable Available, Water Connected, Sewer Connected, Natural Gas Connected, Electricity Connected
Community & HOA
Community
- Security: Smoke Detector(s)
- Subdivision: Harding Meyers
HOA
- Has HOA: No
Location
- Region: Lowell
Financial & listing details
- Price per square foot: $156/sqft
- Tax assessed value: $190,300
- Annual tax amount: $3,806
- Date on market: 11/7/2026
- Listing agreement: Exclusive Right To Sell
- Listing terms: Cash,VA Loan,Conventional
Estimated market value
$234,300
$211,000 - $253,000
$1,649/mo
Price history
| Date | Event | Price |
|---|---|---|
| 11/7/2026 | Listed for sale | $239,900+77.7%$156/sqft |
Source:  NIRA as distributed by MLS GRID #847989 Report a problem | ||
| 6/22/2006 | Sold | $135,000$88/sqft |
Source: NIRA as distributed by MLS GRID #157341 Report a problem | ||
Public tax history
| Year | Property taxes | Tax assessment |
|---|---|---|
| 2025 | $3,806 +11.2% | $206,600 +8.6% |
| 2024 | $3,422 +1.5% | $190,300 +11.2% |
| 2023 | $3,372 +17.8% | $171,100 +1.5% |
| 2022 | $2,862 +7% | $168,600 +17.8% |
| 2021 | $2,674 +4.3% | $143,100 +7% |
| 2020 | $2,564 -10.5% | $133,700 +4.3% |
| 2019 | $2,866 -7.2% | $128,200 +4.5% |
| 2018 | $3,088 +3.8% | $122,700 -1% |
| 2017 | $2,975 | $123,900 +0.4% |
| 2016 | $2,975 -1.5% | $123,400 -3.8% |
| 2014 | $3,020 -5.1% | $128,300 -0.5% |
| 2013 | $3,181 -1.4% | $128,900 |
| 2012 | $3,227 -1.5% | $128,900 +2.5% |
| 2011 | $3,277 -6.4% | $125,700 -0.8% |
| 2010 | $3,501 | $126,700 |
| 2009 | -- | $126,700 +44.1% |
| 2007 | -- | $87,900 +6.3% |
| 2006 | -- | $82,700 |
| 2005 | -- | $82,700 |
| 2004 | -- | $82,700 +259.6% |
| 2003 | -- | $23,000 |
Find assessor info on the county website
Monthly payment
Est. payment
Payment breakdown
Explore the cost of this home by adjusting the details. Changes won't be saved.Climate risks
Neighborhood: 46356
Nearby schools
Schools provided by the listing agent
- High: Lowell Senior High School
Source: NIRA as distributed by MLS GRID. This data may not be complete. We recommend contacting the local school district to confirm school assignments for this home.
Similar homes
- $264,9003 bd2 ba1.7k sqft216 Washington St, Lowell, IN 46356For Sale
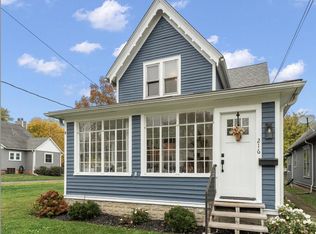
 MLS ID #847910, Alexander Nickla, Realty Executives Premier. NIRA as distributed by MLS GRID
- $289,9003 bd1 ba1.5k sqft270 W Washington St, Lowell, IN 46356For Sale
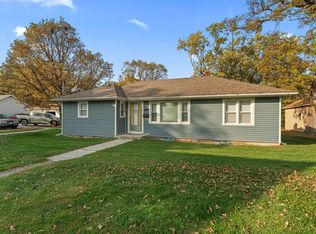 MLS ID #847937, Nikola Pusara, Banga Realty, LLC. NIRA as distributed by MLS GRID
- $236,5003 bd2 ba1.3k sqft231 N Fremont St, Lowell, IN 46356For Sale
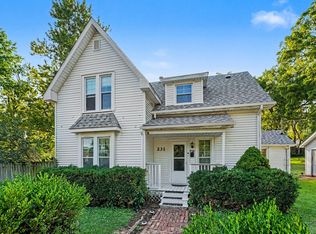 MLS ID #845669, Karissa Hook, Century 21 Circle. NIRA as distributed by MLS GRID
- $309,9003 bd2 ba1.7k sqft17608 Susan Ln, Lowell, IN 46356For Sale
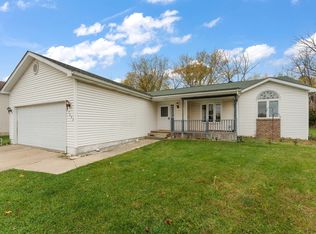 MLS ID #847994, Tiffany Dowling, Keller Williams Preferred Real. NIRA as distributed by MLS GRID
- $254,9002 bd2 ba1.2k sqft302 Amber Ln, Lowell, IN 46356For SaleMLS ID #846333, Lauren Rossi, McColly Real Estate. NIRA as distributed by MLS GRID
- $267,9002 bd2 ba1.2k sqft653 Aspen Ct, Lowell, IN 46356For SaleMLS ID #847616, Wendy Chasko, Listing Leaders Northwest. NIRA as distributed by MLS GRID
- $260,0002 bd2 ba1.3k sqft664 Birch Ct, Lowell, IN 46356For SaleMLS ID #847248, Kristopher Clymer, Epique Realty. NIRA as distributed by MLS GRID
- $239,0002 bd2 ba1.2k sqft400 Commanche Dr, Lowell, IN 46356For SaleMLS ID #842299, Tiffany Dowling, Keller Williams Preferred Real. NIRA as distributed by MLS GRID
- $269,0002 bd2 ba1.3k sqft1461 E 177th Ct, Lowell, IN 46356For SaleMLS ID #847928, Christine Swisher, BHHS Executive Realty. NIRA as distributed by MLS GRID
- $300,0003 bd2 ba1.8k sqft116 Maple St, Lowell, IN 46356For SaleMLS ID #844311, Christopher Fritza, McColly Real Estate. NIRA as distributed by MLS GRID
- $232,7502 bd1 ba968 sqft134 Halstead St, Lowell, IN 46356For SaleMLS ID #842002, John Schupp, SCHUPP Real Estate. NIRA as distributed by MLS GRID
- $260,0003 bd1 ba1.3k sqft(Undisclosed Address), Lowell, IN 46356For SaleMLS ID #843024, Myra Harris, McColly Real Estate. NIRA as distributed by MLS GRID
- $234,9003 bd2 ba1.5k sqft227 Clinton St, Lowell, IN 46356For SaleMLS ID #845017, Jessica Ivin, Better Homes and Gardens Real. NIRA as distributed by MLS GRID
- $294,9994 bd2 ba2k sqft641 Seminole Dr, Lowell, IN 46356For SaleMLS ID #846775, Paula Remesnik, BHHS Executive Realty. NIRA as distributed by MLS GRID
- $309,9073 bd2 ba1.6k sqft18546 Lancer St, Lowell, IN 46356New ConstructionNIRA as distributed by MLS GRID
- $259,9992 bd2 ba1.1k sqft257 Willow St, Lowell, IN 46356For SaleMLS ID #845879, Jessica Hale, @properties/Christie's Intl RE. NIRA as distributed by MLS GRID
- $329,9004 bd2 ba2.2k sqft249 Lakeland Dr, Lowell, IN 46356For SaleMLS ID #847592, Melissa Osika, @properties/Christie's Intl RE. NIRA as distributed by MLS GRID
