Welcome home to this spacious end-unit townhome perfectly situated next to the brand-new Nassau Park! With only the covered carport connecting it to the neighboring home, this property offers a unique layout with added privacy and the feel of having more space. Inside, you will find a great functional layout with a generously sized living room, two bedrooms, and two full bathrooms. The kitchen features new countertops and solid cabinetry with plenty of room to make everyday living and entertaining easy. The spacious primary suite includes a walk-in closet and private ensuite bath, which conveniently connects to the laundry room. One of the biggest highlights is the location. Nassau Park is practically in your backyard, offering a peaceful green space to enjoy year-round. During special events, you can even enjoy music from the amphitheater right from home. It is hard to beat having a beautiful park setting just steps away. Outside, the home also features a covered carport and a backyard shed for additional storage. With no HOA, a spacious layout, an end-unit location, and a brand-new park right outside your backyard, this home offers the space and setting you've been looking for without the added HOA fees. Come see it for yourself!
Active
Price cut: $6.4K (8/31)
$183,500
230 N Liberty St, Lowell, IN 46356
2beds
1,080sqft
Townhouse
Built in 1994
3,528 Square Feet Lot
$180,800 Zestimate®
$170/sqft
$-- HOA
What's special
- 55 days
- 492
- 39
Likely to sell faster than
Zillow last checked:
Listing updated:
Listed by:
Victoria Langen,
Langen Realty 219-696-2000
Source: NIRA as distributed by MLS GRID,MLS#: 843896
Facts & features
Interior
Bedrooms & bathrooms
- Bedrooms: 2
- Bathrooms: 2
- Full bathrooms: 2
Rooms
- Room types: Bedroom 2, Primary Bedroom, Living Room, Laundry, Kitchen, Dining Room
Primary bedroom
- Level: Main
- Area: 144
- Dimensions: 12.0 x 12.0
Bedroom 2
- Level: Main
- Area: 108
- Dimensions: 12.0 x 9.0
Dining room
- Level: Main
- Area: 0
- Dimensions: 0.0 x 0.0
Kitchen
- Level: Main
- Area: 216
- Dimensions: 18.0 x 12.0
Laundry
- Level: Main
- Area: 35
- Dimensions: 7.0 x 5.0
Living room
- Level: Main
- Area: 264
- Dimensions: 22.0 x 12.0
Heating
- Forced Air, Natural Gas
Appliances
- Included: Dryer, Washer, Range Hood, Refrigerator, Range
Features
- Eat-in Kitchen, Walk-In Closet(s)
- Basement: Crawl Space
- Has fireplace: No
Interior area
- Total structure area: 1,080
- Total interior livable area: 1,080 sqft
- Finished area above ground: 1,080
Property
Features
- Levels: One
- Has view: Yes
- View description: Park/Greenbelt
Lot
- Size: 3,528 Square Feet
- Features: Back Yard, Front Yard
Details
- Parcel number: 451923352006000008
- Special conditions: Standard
Construction
Type & style
- Home type: Townhouse
- Property subtype: Townhouse
- Attached to another structure: Yes
Condition
- New construction: No
- Year built: 1994
Utilities & green energy
- Sewer: Public Sewer
- Water: Public
Community & HOA
Community
- Subdivision: Zunicas Add 02
HOA
- Has HOA: No
Location
- Region: Lowell
Financial & listing details
- Price per square foot: $170/sqft
- Tax assessed value: $113,300
- Annual tax amount: $839
- Date on market: 8/16/2026
- Listing agreement: Exclusive Right To Sell
- Listing terms: Cash,VA Loan,FHA,Conventional
Estimated market value
$180,800
$172,000 - $190,000
$1,662/mo
Price history
| Date | Event | Price |
|---|---|---|
| 8/31/2026 | Price change | $183,500-3.4%$170/sqft |
Source:  NIRA as distributed by MLS GRID #843896 Report a problem NIRA as distributed by MLS GRID #843896 Report a problem | ||
| 8/16/2026 | Listed for sale | $189,900+123.4%$176/sqft |
Source: NIRA as distributed by MLS GRID #843896 Report a problem | ||
| 7/18/2014 | Sold | $85,000-3.4%$79/sqft |
Source: NIRA as distributed by MLS GRID #338206 Report a problem | ||
| 6/4/2014 | Price change | $87,999-2.2%$81/sqft |
Source: McColly Real Estate #338206 Report a problem | ||
| 5/6/2014 | Price change | $89,999-4.3%$83/sqft |
Source: McColly Real Estate #338206 Report a problem | ||
| 4/15/2014 | Listed for sale | $94,000-2.1%$87/sqft |
Source: McColly Real Estate #338206 Report a problem | ||
| 3/4/2014 | Listing removed | $96,000$89/sqft |
Source: McColly Real Estate #338206 Report a problem | ||
| 1/23/2014 | Price change | $96,000-3%$89/sqft |
Source: McColly Real Estate #338206 Report a problem | ||
| 10/10/2013 | Listed for sale | $99,000+12%$92/sqft |
Source: McColly Real Estate #338206 Report a problem | ||
| 10/26/2005 | Sold | $88,400$82/sqft |
Source: NIRA as distributed by MLS GRID #136579 Report a problem | ||
Public tax history
| Year | Property taxes | Tax assessment |
|---|---|---|
| 2025 | $839 +14.7% | $113,300 +2.4% |
| 2024 | $731 +4.2% | $110,600 +7.9% |
| 2023 | $702 +12.4% | $102,500 +8.1% |
| 2022 | $625 +12.8% | $94,800 +8.1% |
| 2021 | $554 -1.3% | $87,700 +4.8% |
| 2020 | $561 -5.8% | $83,700 +1.7% |
| 2019 | $596 -12.5% | $82,300 +4.4% |
| 2018 | $681 +44.3% | $78,800 -3.5% |
| 2017 | $472 | $81,700 +2.6% |
| 2016 | $472 +443.3% | $79,600 +13.4% |
| 2014 | $87 +1.1% | $70,200 +1.2% |
| 2013 | $86 -13.5% | $69,400 +0.3% |
| 2012 | $99 -7.6% | $69,200 -2.1% |
| 2011 | $107 +33% | $70,700 |
| 2010 | $81 | $70,700 +10.6% |
| 2009 | -- | $63,900 +36% |
| 2006 | -- | $47,000 |
| 2005 | -- | $47,000 |
Find assessor info on the county website
Monthly payment
Est. payment
Payment breakdown
Explore the cost of this home by adjusting the details. Changes won't be saved.Climate risks
Neighborhood: 46356

Similar homes
- $259,9002 bd2 ba1.2k sqft302 Amber Ln, Lowell, IN 46356For Sale
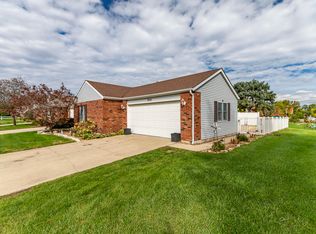
 MLS ID #846333, Lauren Rossi, McColly Real Estate. NIRA as distributed by MLS GRID
 - $234,9003 bd2 ba1.5k sqft227 Clinton St, Lowell, IN 46356For Sale
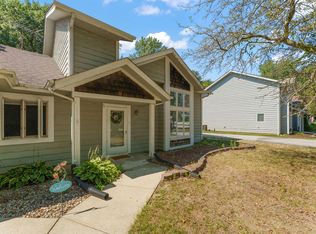 MLS ID #845017, Jessica Ivin, Better Homes and Gardens Real. NIRA as distributed by MLS GRID
 - $199,9003 bd2 ba1.5k sqft103 N Chicago St, Hebron, IN 46341For Sale
 MLS ID #846186, Anna Steuer, Realty Executives Premier. NIRA as distributed by MLS GRID
 - $185,0003 bd1 ba1k sqft4900 Arthur St, Gary, IN 46408For Sale
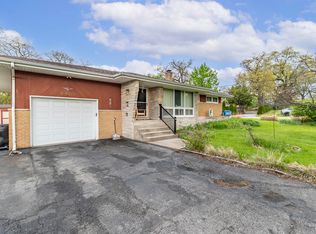 MLS ID #846368, Yesenia Flores, Absolute Realty Solutions LLC. NIRA as distributed by MLS GRID
 - $259,9003 bd2 ba1.2k sqft9416 W 142nd Ave, Cedar Lake, IN 46303For SaleMLS ID #846543, Joseph Siwinski, Lincoln-Way Realty. NIRA as distributed by MLS GRID
- $149,9003 bd1 ba1.2k sqft13722 Birch St, Cedar Lake, IN 46303For SaleMLS ID #845990, Steven Koleno, Beycome Brokerage Realty LLC. NIRA as distributed by MLS GRID
- $174,9003 bd2 ba1.4k sqft4901 Pierce St, Gary, IN 46408For SaleMLS ID #846398, Rebecca Olson, Listing Leaders Affiliated. NIRA as distributed by MLS GRID
- $180,0002 bd2 ba1.2k sqft205 W Joliet St APT 303, Schererville, IN 46375For SaleMLS ID #843262, Debra Barclay, Century 21 Alliance Group. NIRA as distributed by MLS GRID
- $179,9002 bd1 ba672 sqft521 Sheridan St, Crown Point, IN 46307For SaleMLS ID #844196, Sarah Perfetti, Northwest Indiana Real Estate. NIRA as distributed by MLS GRID
- $192,9002 bd2 ba1.4k sqft247 Barbara Jean Dr, Schererville, IN 46375For SaleMLS ID #844044, Elaine Eich, McColly Real Estate. NIRA as distributed by MLS GRID
- $230,0003 bd2 ba1.3k sqft7225 W 136th Ln, Cedar Lake, IN 46303For SaleMLS ID #844238, Jennifer Walker, Real Broker, LLC. NIRA as distributed by MLS GRID
- $157,9992 bd2 ba1.1k sqft347 E 60th Dr, Merrillville, IN 46410For SaleMLS ID #844117, Kristiana Hamilton, Keller Williams Infinity. NIRA as distributed by MLS GRID
- $229,9002 bd2 ba1.1k sqft1824 Cottonwood Ct, Crown Point, IN 46307For SaleMLS ID #844777, Katie Radjenovich, Century 21 Circle. NIRA as distributed by MLS GRID
- $178,9002 bd2 ba1.1k sqft9621 Merrillville Rd APT 304, Crown Point, IN 46307For SaleMLS ID #842170, Myra Mitchell, Better Homes and Gardens Real. NIRA as distributed by MLS GRID
