2 Bedroom, 2 Bath Brick Ranch Townhome in Desirable Village Woods Fairways adult 55+ community with pond views and attached 2 car garage. Main floor includes Living Room with Vaulted Ceilings, Kitchen with hardwood floors/granite counters/newer appliances, Dining Room with sliders to deck with pond views, primary suite with walk in closet and full bath, 2nd Bedroom, laundry and additional 3/4 bath. Monthly HOA dues cover Exterior Maintenance (except doors and windows), lawn care, trash and snow removal. Great Retirement Community! NOTE: This is a cash only purchase community, rentals are not permitted
Active
Price cut: $10.9K (9/15)
$189,000
27114 S Quiet Oak Ln, Crete, IL 60417
2beds
1,340sqft
Townhouse, Duplex, Single Family Residence
Built in 1990
-- sqft lot
$187,700 Zestimate®
$141/sqft
$400/mo HOA
What's special
Pond viewsDeck with pond viewsKitchen with hardwood floorsGranite countersNewer appliances
- 138 days
- 665
- 43
Zillow last checked:
Listing updated:
Listed by:
Alan Evers 708-243-0847,
Evers Realty Group
Source: MRED as distributed by MLS GRID,MLS#: 12657950
Facts & features
Interior
Bedrooms & bathrooms
- Bedrooms: 2
- Bathrooms: 2
- Full bathrooms: 2
Rooms
- Room types: Utility Room-1st Floor
Primary bedroom
- Features: Flooring (Carpet), Bathroom (Full)
- Level: Main
- Area: 195 Square Feet
- Dimensions: 13X15
Bedroom 2
- Features: Flooring (Carpet)
- Level: Main
- Area: 143 Square Feet
- Dimensions: 11X13
Dining room
- Features: Flooring (Hardwood)
- Level: Main
- Area: 154 Square Feet
- Dimensions: 14X11
Kitchen
- Features: Kitchen (Eating Area-Breakfast Bar), Flooring (Hardwood)
- Level: Main
- Area: 210 Square Feet
- Dimensions: 15X14
Laundry
- Level: Main
- Area: 18 Square Feet
- Dimensions: 6X3
Living room
- Features: Flooring (Carpet)
- Level: Main
- Area: 285 Square Feet
- Dimensions: 19X15
Other
- Level: Main
- Area: 27 Square Feet
- Dimensions: 9X3
Heating
- Natural Gas, Forced Air
Cooling
- Central Air
Appliances
- Included: Range, Microwave, Dishwasher, Refrigerator, Washer, Dryer
- Laundry: Main Level, Washer Hookup, In Unit
Features
- Vaulted Ceiling(s), 1st Floor Bedroom, 1st Floor Full Bath, Walk-In Closet(s), Granite Counters
- Flooring: Laminate, Carpet
- Basement: None
Interior area
- Total structure area: 1,340
- Total interior livable area: 1,340 sqft
Property
Parking
- Total spaces: 2
- Parking features: Asphalt, Garage Door Opener, Yes, Garage Owned, Attached, Garage
- Attached garage spaces: 2
- Has uncovered spaces: Yes
Accessibility
- Accessibility features: No Disability Access
Features
- Patio & porch: Deck
- Has view: Yes
- View description: Water
- Has water view: Yes
- Water view: Water
Lot
- Features: Common Grounds, Landscaped
Details
- Parcel number: 2315332000780004
- Special conditions: None
Construction
Type & style
- Home type: Townhouse
- Property subtype: Townhouse, Duplex, Single Family Residence
Materials
- Brick
- Foundation: Concrete Perimeter
- Roof: Asphalt
Condition
- New construction: No
- Year built: 1990
Utilities & green energy
- Electric: Circuit Breakers
- Sewer: Public Sewer, Private Sewer
- Water: Private
Community & HOA
HOA
- Has HOA: Yes
- Services included: Parking, Insurance, Exterior Maintenance, Lawn Care, Scavenger, Snow Removal, Lake Rights
- HOA fee: $400 monthly
Location
- Region: Crete
Financial & listing details
- Price per square foot: $141/sqft
- Tax assessed value: $172,311
- Annual tax amount: $4,163
- Date on market: 5/26/2026
- Ownership: Condo
Estimated market value
$187,700
$178,000 - $197,000
$2,148/mo
Price history
| Date | Event | Price |
|---|---|---|
| 9/15/2026 | Price change | $189,000-5.5%$141/sqft |
Source:  MRED as distributed by MLS GRID #12657950 Report a problem MRED as distributed by MLS GRID #12657950 Report a problem | ||
| 5/26/2026 | Listed for sale | $199,900$149/sqft |
Source: MRED as distributed by MLS GRID #12657950 Report a problem | ||
Public tax history
| Year | Property taxes | Tax assessment |
|---|---|---|
| 2024 | $3,982 +6.8% | $57,437 +12% |
| 2023 | $3,729 +0.2% | $51,288 +12.5% |
| 2022 | $3,721 +8% | $45,581 +9.2% |
| 2021 | $3,446 +5.4% | $41,733 +6.7% |
| 2020 | $3,270 +26.4% | $39,112 +20.2% |
| 2019 | $2,587 +2.3% | $32,530 +2.2% |
| 2018 | $2,528 +9.9% | $31,830 +8.5% |
| 2017 | $2,301 +0.6% | $29,323 +0.6% |
| 2016 | $2,287 +2.9% | $29,134 +2.8% |
| 2015 | $2,223 | $28,354 -0.7% |
| 2014 | $2,223 -0.5% | $28,561 -4.6% |
| 2013 | $2,233 -6.5% | $29,929 -8% |
| 2012 | $2,389 -2.6% | $32,531 -9.5% |
| 2011 | $2,452 -1.2% | $35,946 -7.5% |
| 2010 | $2,481 +0% | $38,860 -5.9% |
| 2009 | $2,481 +5% | $41,297 |
| 2008 | $2,363 | $41,297 +4.1% |
| 2007 | -- | $39,659 +6.6% |
| 2006 | $2,169 +4% | $37,221 +5.3% |
| 2005 | $2,085 +10.8% | $35,348 +9.1% |
| 2004 | $1,882 -3.5% | $32,398 +4% |
| 2003 | $1,950 +0.3% | $31,149 |
| 2002 | $1,945 +2.6% | $31,149 +2.8% |
| 2001 | $1,896 +4.4% | $30,309 +1.7% |
| 2000 | $1,816 | $29,794 |
Find assessor info on the county website
Monthly payment
Est. payment
Payment breakdown
Explore the cost of this home by adjusting the details. Changes won't be saved.Climate risks
Neighborhood: 60417
Nearby schools
Schools provided by the listing agent
- District: 201U
Source: MRED as distributed by MLS GRID. This data may not be complete. We recommend contacting the local school district to confirm school assignments for this home.

Similar homes
- $187,0002 bd2 ba1.3k sqft27106 S Fountainview Dr, Crete, IL 60417Active
 MLS ID #12645766, Lauren Wronowski, Village Realty, Inc.. MRED as distributed by MLS GRID
 - $157,9003 bd2 ba1.3k sqft3417 Huntley Ter #0, Crete, IL 60417Active
 MLS ID #12657814, Garrett Horkan, City Gate Real Estate Inc.. MRED as distributed by MLS GRID
 - $185,0005 bd3 ba1.6k sqft815 Blackhawk Dr, University Park, IL 60484Active
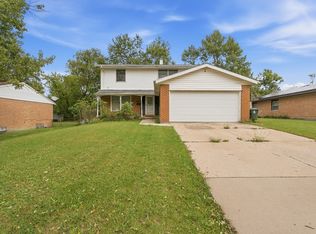 MLS ID #12733942, Kim Wirtz, ABR,CRS,e-PRO, Wirtz Real Estate Group Inc.. MRED as distributed by MLS GRID
 - $199,9003 bd2 ba1.3k sqft116 Elder Ave, Chicago Heights, IL 60411Active
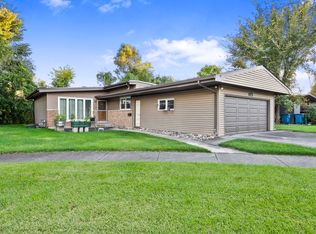 MLS ID #12777690, Kenneth Hoffman, Hoffman Realtors LLC. MRED as distributed by MLS GRID
 - $185,0003 bd1 ba1k sqft4900 Arthur St, Gary, IN 46408For Sale
 MLS ID #846368, Yesenia Flores, Absolute Realty Solutions LLC. NIRA as distributed by MLS GRID
 - $199,5002 bd2 ba1.2k sqft7933 Jefferson Ave Unit 4B, Munster, IN 46321For SaleMLS ID #840217, Matthew Barsic, Better Homes and Gardens Real. NIRA as distributed by MLS GRID
- $174,9003 bd2 ba1.4k sqft4901 Pierce St, Gary, IN 46408For SaleMLS ID #846398, Rebecca Olson, Listing Leaders Affiliated. NIRA as distributed by MLS GRID
- $198,4882 bd2 ba1.6k sqft5410 Marcella Rd, Merrillville, IN 46410For SaleMLS ID #845993, Nina Wiseman, Listing Leaders. NIRA as distributed by MLS GRID
