Charming and well-maintained two-story townhome located in the desirable Tierra Grande Courts community of Country Club Hills. This inviting home features 2 bedroom, 1.5 bathrooms, and a spacious loft that offers excellent flexibility and can easily be used as a second bedroom, home office, or additional living space. The property includes an attached one-car garage and offers a functional layout with plenty of potential for a buyer to add their own personal touches and make it their own. Conveniently located near shopping, dining, parks, and major expressways. A wonderful opportunity for both owner-occupants and investors alike.
Active
$150,000
19401 Hickory Pl, Country Club Hills, IL 60478
2beds
950sqft
Townhouse, Single Family Residence
Built in 1988
10.93 Acres Lot
$148,300 Zestimate®
$158/sqft
$205/mo HOA
What's special
Attached one-car garageWell-maintained two-story townhomeFunctional layoutInviting home
- 16 days
- 616
- 90
Zillow last checked:
Listing updated:
Listed by:
Kayshonna Straughter 312-344-1487,
Blue Door Dave Inc
Source: MRED as distributed by MLS GRID,MLS#: 12765175
Facts & features
Interior
Bedrooms & bathrooms
- Bedrooms: 2
- Bathrooms: 2
- Full bathrooms: 1
- 1/2 bathrooms: 1
Rooms
- Room types: No additional rooms
Primary bedroom
- Level: Second
- Area: 228 Square Feet
- Dimensions: 12X19
Bedroom 2
- Level: Second
- Area: 81 Square Feet
- Dimensions: 9X9
Dining room
- Level: Main
- Area: 81 Square Feet
- Dimensions: 9X9
Kitchen
- Level: Main
- Area: 80 Square Feet
- Dimensions: 8X10
Laundry
- Level: Main
- Area: 48 Square Feet
- Dimensions: 6X8
Living room
- Level: Main
- Area: 228 Square Feet
- Dimensions: 12X19
Heating
- Natural Gas
Cooling
- Central Air
Features
- Basement: None
Interior area
- Total structure area: 0
- Total interior livable area: 950 sqft
Property
Parking
- Total spaces: 1
- Parking features: Yes, Attached, Garage
- Attached garage spaces: 1
Accessibility
- Accessibility features: No Disability Access
Lot
- Size: 10.93 Acres
Details
- Parcel number: 31102001161042
- Special conditions: None
Construction
Type & style
- Home type: Townhouse
- Property subtype: Townhouse, Single Family Residence
Materials
- Aluminum Siding
Condition
- New construction: No
- Year built: 1988
Utilities & green energy
- Sewer: Public Sewer
- Water: Lake Michigan
Community & HOA
HOA
- Has HOA: Yes
- Services included: Exterior Maintenance, Lawn Care, Snow Removal
- HOA fee: $205 monthly
Location
- Region: Country Club Hills
Financial & listing details
- Price per square foot: $158/sqft
- Tax assessed value: $114,610
- Annual tax amount: $4,823
- Date on market: 9/21/2026
- Ownership: Fee Simple w/ HO Assn.
Estimated market value
$148,300
$141,000 - $156,000
$2,198/mo
Price history
| Date | Event | Price |
|---|---|---|
| 9/21/2026 | Listed for sale | $150,000+0%$158/sqft |
Source:  MRED as distributed by MLS GRID #12765175 Report a problem MRED as distributed by MLS GRID #12765175 Report a problem | ||
| 8/3/2026 | Listing removed | $149,999$158/sqft |
Source: MRED as distributed by MLS GRID #12644502 Report a problem | ||
| 6/3/2026 | Price change | $149,9990%$158/sqft |
Source: MRED as distributed by MLS GRID #12644502 Report a problem | ||
| 5/13/2026 | Listed for sale | $150,000+87.5%$158/sqft |
Source: MRED as distributed by MLS GRID #12644502 Report a problem | ||
| 5/26/2021 | Sold | $80,000$84/sqft |
Source: MRED as distributed by MLS GRID #11020759 Report a problem | ||
| 3/24/2021 | Contingent | $80,000$84/sqft |
Source: MRED as distributed by MLS GRID #11020759 Report a problem | ||
| 3/14/2021 | Listed for sale | $80,000-20%$84/sqft |
Source: MRED as distributed by MLS GRID #11020759 Report a problem | ||
| 10/31/2003 | Sold | $100,000+25%$105/sqft |
Source: Public Record Report a problem | ||
| 7/8/1997 | Sold | $80,000$84/sqft |
Source: Public Record Report a problem | ||
Public tax history
| Year | Property taxes | Tax assessment |
|---|---|---|
| 2024 | $4,823 -23% | $11,461 +0% |
| 2023 | $6,262 +24.6% | $11,459 +76.8% |
| 2022 | $5,024 +104.7% | $6,480 |
| 2021 | $2,455 -6.6% | $6,480 |
| 2020 | $2,628 -3.9% | $6,480 -5.8% |
| 2019 | $2,736 -39.8% | $6,877 -27.4% |
| 2018 | $4,546 +2% | $9,474 |
| 2017 | $4,456 -6.9% | $9,474 +2.3% |
| 2016 | $4,785 +4.4% | $9,257 |
| 2015 | $4,586 +1% | $9,257 |
| 2014 | $4,540 +2.2% | $9,257 -5.9% |
| 2013 | $4,443 +2.1% | $9,839 |
| 2012 | $4,352 +1.7% | $9,839 |
| 2011 | $4,278 +4% | $9,839 -7.5% |
| 2010 | $4,113 +13.9% | $10,640 |
| 2009 | $3,611 +9.4% | $10,640 -5% |
| 2008 | $3,300 +3.9% | $11,200 +14.6% |
| 2007 | $3,176 +18.8% | $9,774 |
| 2006 | $2,674 +8.1% | $9,774 |
| 2005 | $2,474 -1.1% | $9,774 +7.5% |
| 2004 | $2,501 -0.3% | $9,091 |
| 2003 | $2,509 +20.8% | $9,091 +12% |
| 2001 | $2,077 +8.8% | $8,117 |
| 2000 | $1,909 +4.7% | $8,117 |
| 1999 | $1,823 | $8,117 |
Find assessor info on the county website
Monthly payment
Est. payment
Payment breakdown
Explore the cost of this home by adjusting the details. Changes won't be saved.Climate risks
Neighborhood: 60478
Nearby schools
Schools provided by the listing agent
- District: 160
Source: MRED as distributed by MLS GRID. This data may not be complete. We recommend contacting the local school district to confirm school assignments for this home.
- $139,8002 bd1 ba21k sqft19249 Chestnut Dr, Country Club Hills, IL 60478Off Market
- $128,6002 bd1 ba21k sqft19435 Elm Dr, Country Club Hills, IL 60478Off Market
- $122,2002 bd1 ba21k sqft19433 Elm Dr, Country Club Hills, IL 60478Off Market
- $126,2001 bd-- ba962 sqft19427 Elm Dr, Country Club Hills, IL 60478Off Market
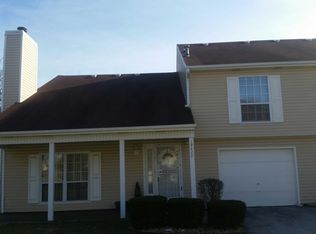
Similar homes
- $134,9003 bd2 ba1.2k sqft4141 191st Ct, Country Club Hills, IL 60478New
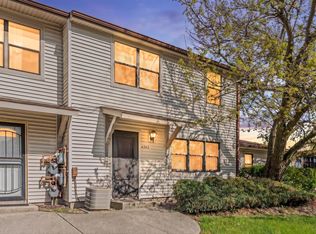 MLS ID #12777589, Christopher Butler, Berkshire Hathaway HomeServices Chicago. MRED as distributed by MLS GRID
 - $155,0003 bd2 ba1.3k sqft1201 Williamsburg Rd, Country Club Hills, IL 60478Active
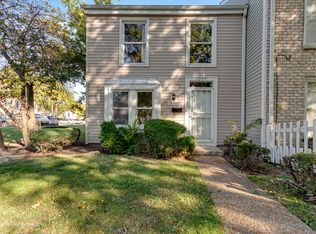 MLS ID #12616293, Dorian Johnson, Jelani Realty Advisors. MRED as distributed by MLS GRID
 - $138,0003 bd1 ba1.3k sqft2271 Windsor Ln, Country Club Hills, IL 60478Active
 MLS ID #12706434, Mary McIntire Petri, Exit Strategy Realty. MRED as distributed by MLS GRID
 - $165,0003 bd2 ba1k sqft3907 W 168th St, Country Club Hills, IL 60478Price Change
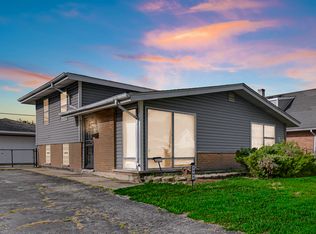 MLS ID #12758249, DeAnna Parkman, ANCHOR REALTY PARTNERS LLC. MRED as distributed by MLS GRID
