Spacious 1,330 sq. ft. townhome with 3 bedrooms, 2 baths, and a basement.*** The main level includes a large Living room, Dining room, Bath, Laundry room with washer and dryer, and an eat-in Kitchen with appliances included. Balcony off the kitchen is perfect for relaxing on a summer day. Brand-new flooring in the kitchen, laundry room and Bath.*** The upper level offers a vaulted ceiling, two skylights, a loft/bonus room, full bath, and two bedrooms. Bedroom 1 can share the main bath as a private suite and includes a full-wall closet with double doors and a ceiling fan.*** Bedroom 2 is next to the loft and bath.*** The third bedroom is in the basement, and is currently being remodeled, it can also serve as a family or rec room.*** Additional features include a 2-car-attached garage. Home has been freshly painted throughout, and with a newly painted balcony deck.*** Newer major components: Roof approx. 8 years old. Furnace and water heater approx. 1 year old. Central air is 5 years old.*** HOA fees cover snow removal, lawn care, garbage, and exterior maintenance per bylaws. Pets are allowed; gas heat and cooking.*** Excellent location near shopping and major highways for an easier commute.
Active
Price cut: $7.1K (9/19)
$207,900
1361 Fox Hound Trl, Beecher, IL 60401
3beds
1,330sqft
Townhouse, Single Family Residence
Built in 2002
1,203 Square Feet Lot
$206,000 Zestimate®
$156/sqft
$225/mo HOA
What's special
Newly painted balcony deckFreshly painted throughoutTwo skylightsVaulted ceilingDining room
- 67 days
- 554
- 10
Zillow last checked:
Listing updated:
Listed by:
Catherine Higgins 708-828-3304,
McColly Real Estate,
James Higgins,
McColly Real Estate
Source: MRED as distributed by MLS GRID,MLS#: 12721347
Facts & features
Interior
Bedrooms & bathrooms
- Bedrooms: 3
- Bathrooms: 2
- Full bathrooms: 1
- 1/2 bathrooms: 1
Rooms
- Room types: Bonus Room
Primary bedroom
- Features: Flooring (Carpet), Window Treatments (All), Bathroom (Full)
- Level: Second
- Area: 204 Square Feet
- Dimensions: 17X12
Bedroom 2
- Features: Flooring (Carpet), Window Treatments (All)
- Level: Second
- Area: 110 Square Feet
- Dimensions: 11X10
Bedroom 3
- Features: Flooring (Wood Laminate)
- Level: Basement
- Area: 144 Square Feet
- Dimensions: 12X12
Bonus room
- Features: Flooring (Carpet)
- Level: Second
- Area: 90 Square Feet
- Dimensions: 10X9
Dining room
- Features: Flooring (Carpet)
- Level: Main
- Area: 120 Square Feet
- Dimensions: 15X8
Kitchen
- Features: Kitchen (Eating Area-Table Space), Flooring (Wood Laminate)
- Level: Main
- Area: 168 Square Feet
- Dimensions: 14X12
Laundry
- Features: Flooring (Wood Laminate)
- Level: Main
- Area: 40 Square Feet
- Dimensions: 8X5
Living room
- Features: Flooring (Carpet), Window Treatments (All)
- Level: Main
- Area: 144 Square Feet
- Dimensions: 12X12
Heating
- Natural Gas, Forced Air
Cooling
- Central Air
Appliances
- Included: Range, Dishwasher, Refrigerator, Washer, Dryer
- Laundry: Main Level, Washer Hookup
Features
- Vaulted Ceiling(s)
- Flooring: Laminate
- Windows: Skylight(s)
- Basement: Finished,Partial
Interior area
- Total structure area: 1,330
- Total interior livable area: 1,330 sqft
- Finished area below ground: 150
Video & virtual tour
Property
Parking
- Total spaces: 2
- Parking features: Yes, Garage Owned, Attached, Garage
- Attached garage spaces: 2
Accessibility
- Accessibility features: No Disability Access
Features
- Exterior features: Balcony
Lot
- Size: 1,203 Square Feet
Details
- Parcel number: 2222094020310000
- Special conditions: None
Construction
Type & style
- Home type: Townhouse
- Property subtype: Townhouse, Single Family Residence
Materials
- Vinyl Siding, Brick
Condition
- New construction: No
- Year built: 2002
Utilities & green energy
- Electric: Circuit Breakers, 100 Amp Service
- Sewer: Public Sewer
- Water: Public
Community & HOA
Community
- Subdivision: Hunters Chase
HOA
- Has HOA: Yes
- Services included: Exterior Maintenance, Lawn Care, Scavenger, Snow Removal
- HOA fee: $225 monthly
Location
- Region: Beecher
Financial & listing details
- Price per square foot: $156/sqft
- Tax assessed value: $155,901
- Annual tax amount: $3,883
- Date on market: 7/31/2026
- Ownership: Fee Simple w/ HO Assn.
Estimated market value
$206,000
$196,000 - $216,000
$2,401/mo
Price history
| Date | Event | Price |
|---|---|---|
| 9/19/2026 | Price change | $207,900-3.3%$156/sqft |
Source:  MRED as distributed by MLS GRID #12721347 Report a problem MRED as distributed by MLS GRID #12721347 Report a problem | ||
| 9/14/2026 | Price change | $214,999-2.7%$162/sqft |
Source: MRED as distributed by MLS GRID #12721347 Report a problem | ||
| 7/31/2026 | Listed for sale | $221,000+81.1%$166/sqft |
Source: MRED as distributed by MLS GRID #12721347 Report a problem | ||
| 2/13/2003 | Sold | $122,000$92/sqft |
Source: Public Record Report a problem | ||
Public tax history
| Year | Property taxes | Tax assessment |
|---|---|---|
| 2024 | $3,756 +5.7% | $51,967 +10.3% |
| 2023 | $3,554 +11.6% | $47,102 +9% |
| 2022 | $3,184 -3.6% | $43,197 +7.9% |
| 2021 | $3,302 +3.8% | $40,035 +7.3% |
| 2020 | $3,182 +5.1% | $37,328 +6.4% |
| 2019 | $3,027 +3.5% | $35,089 +6.5% |
| 2018 | $2,925 +2.8% | $32,948 +3.6% |
| 2017 | $2,846 -2.1% | $31,809 |
| 2016 | $2,907 +4.7% | $31,809 +1.1% |
| 2015 | $2,776 | $31,463 -1% |
| 2014 | $2,776 -0.4% | $31,781 -4.3% |
| 2013 | $2,788 -3.2% | $33,195 -6% |
| 2012 | $2,880 -0.1% | $35,314 -6.7% |
| 2011 | $2,883 -17.2% | $37,854 -20% |
| 2010 | $3,482 +3.4% | $47,322 -1.4% |
| 2009 | $3,368 +2.5% | $47,994 |
| 2008 | $3,287 | $47,994 +7.5% |
| 2007 | -- | $44,629 +8.1% |
| 2006 | $2,945 +0.8% | $41,285 +1.8% |
| 2005 | $2,923 -44% | $40,555 |
| 2004 | $5,221 +31051.1% | $40,555 +21703.8% |
| 2003 | $17 +19.2% | $186 |
| 2002 | $14 | $186 |
Find assessor info on the county website
Monthly payment
Est. payment
Payment breakdown
Explore the cost of this home by adjusting the details. Changes won't be saved.Climate risks
Neighborhood: 60401
Nearby schools
Schools provided by the listing agent
- District: 200U
Source: MRED as distributed by MLS GRID. This data may not be complete. We recommend contacting the local school district to confirm school assignments for this home.
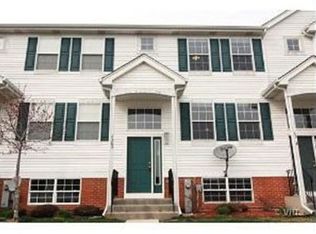
Similar homes
- $209,9003 bd2 ba1.3k sqft1415 Fox Hound Trl, Beecher, IL 60401New
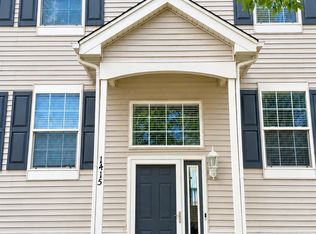 MLS ID #12774621, Heidi Singler, Village Realty, Inc.. MRED as distributed by MLS GRID
 - $247,0003 bd2 ba1.5k sqft30156 Autumn Dr, Beecher, IL 60401Active
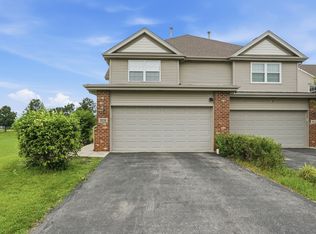 MLS ID #12721218, Nick Oosting, ABR, Listing Leaders Northwest. MRED as distributed by MLS GRID
 - $290,0003 bd3 ba1.7k sqft510 Dunbar St, Beecher, IL 60401Active
 MLS ID #12769994, Beverly Lane, RE/MAX IMPACT. MRED as distributed by MLS GRID
 - $230,0002 bd2 ba1.3k sqft16612 Knottingwood Ave, Oak Forest, IL 60452New
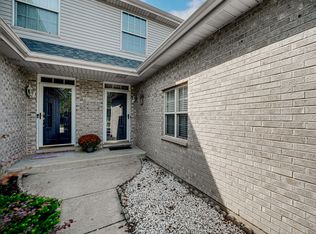 MLS ID #12773080, Chantill Fisher Greer, 3G Realty Group. MRED as distributed by MLS GRID
 - $229,9002 bd2 ba1.1k sqft1824 Cottonwood Ct, Crown Point, IN 46307For Sale
 MLS ID #844777, Katie Radjenovich, Century 21 Circle. NIRA as distributed by MLS GRID
 - $259,9003 bd3 ba1.7k sqft1902 Burgundy St, Schererville, IN 46375For SaleMLS ID #843730, Liz Moreno, Better Homes and Gardens Real. NIRA as distributed by MLS GRID
- $219,8002 bd2 ba1.5k sqft771 Kenmare Pkwy, Crown Point, IN 46307For SaleMLS ID #839977, Neal Frendling, Advanced Real Estate, LLC. NIRA as distributed by MLS GRID
- $225,0002 bd2 ba1.2k sqft9243 Waymond Ave, Highland, IN 46322For SaleMLS ID #846264, Mary Behrens, RE/MAX 10 Schererville. NIRA as distributed by MLS GRID
- $199,9002 bd2 ba1.3k sqft635 Cambridge Ct APT 2B, Munster, IN 46321For SaleMLS ID #843353, Matthew Salgado, Realty Executives Premier. NIRA as distributed by MLS GRID
